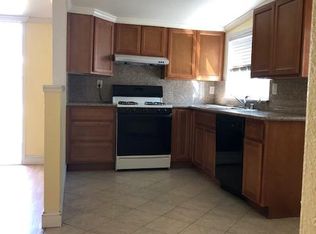
Opportunity awaits, at 585 El Portal Ave in Fremont! Situated on a spacious .39-acre corner lot, this home offers generous front and side yards, mature trees, a rare 4-car garage, and plenty of room to reimagine the property and make it your own. Inside, the home features a good-sized kitchen with a center island and gas cooktop, vaulted ceilings with exposed wood beams, tile and laminate flooring, built-in shelving, and a brick fireplace that adds warmth and character to the living space. Large windows and a sliding glass door bring in natural light and connect the interior with the expansive outdoor areas. The home has an excellent opportunity for a buyer looking to renovate, customize, and unlock its full potential. The oversized corner lot also provides added flexibility for outdoor living, gardening, storage, or future possibilities, subject to buyer verification. Located within the Fremont Unified School District and near highly regarded schools, parks, shopping, dining, and commuter routes. With its large lot, 4-car garage, classic character, and desirable Fremont location, this property offers a unique opportunity for the right buyer.
Active
$1,584,000
585 El Portal Ave, Fremont, CA 94536
3beds
1,456sqft
Single Family Residence
Built in 1952
0.4 Acres Lot
$1,638,900 Zestimate®
$1,088/sqft
$-- HOA
What's special
Mature treesBuilt-in shelvingTile and laminate flooring
- 7 days
- 617
- 38
Likely to sell faster than
Zillow last checked:
Listing updated:
Listed by:
Erik Tejeda DRE #01907830 530-845-8035,
Better Homes Realty
Source: MetroList Services of CA,MLS#: 226107007Originating MLS: MetroList Services, Inc.
Facts & features
Interior
Bedrooms & bathrooms
- Bedrooms: 3
- Bathrooms: 1
- Full bathrooms: 1
Dining room
- Features: Dining/Living Combo
Kitchen
- Features: Kitchen Island
Heating
- Central
Cooling
- See Remarks
Appliances
- Included: Free-Standing Gas Range, Dishwasher
- Laundry: Other
Features
- Flooring: Laminate, Tile
- Number of fireplaces: 2
- Fireplace features: Kitchen, Living Room
Interior area
- Total structure area: 0
- Total interior livable area: 1,456 sqft
Property
Parking
- Total spaces: 4
- Parking features: Garage Faces Front
- Garage spaces: 4
Lot
- Size: 0.4 Acres
- Features: Shape Regular
Details
- Parcel number: 5074510
- Zoning: SFR
- Special conditions: Other
Construction
Type & style
- Home type: SingleFamily
- Property subtype: Single Family Residence
Materials
- Brick, Wood
- Foundation: Raised
- Roof: Composition
Condition
- Year built: 1952
Utilities & green energy
- Electric: Other
- Sewer: Public Sewer
- Water: Public
- Utilities for property: Public
Community & HOA
Location
- Region: Fremont
Financial & listing details
- Price per square foot: $1,088/sqft
- Tax assessed value: $1,508,728
- Price range: $1.6M - $1.6M
- Date on market: 8/25/2026
Estimated market value
$1,638,900
$1.56M - $1.74M
$3,857/mo
Price history
| Date | Event | Price |
|---|---|---|
| 8/25/2026 | Listed for sale | $1,584,000+12.3%$1,088/sqft |
Source: MetroList Services of CA #226107007 Report a problem | ||
| 3/24/2021 | Listing removed | -- |
Source: Owner Report a problem | ||
| 12/12/2019 | Listing removed | $1,410,000$968/sqft |
Source: Owner Report a problem | ||
| 11/8/2019 | Listed for sale | $1,410,000+8.5%$968/sqft |
Source: Owner Report a problem | ||
| 6/19/2018 | Sold | $1,300,000+36.8%$893/sqft |
Source:  Bay East AOR #40822428 Report a problem Bay East AOR #40822428 Report a problem | ||
| 5/25/2018 | Pending sale | $949,950$652/sqft |
Source: Legacy Real Estate & Assoc. #40822428 Report a problem | ||
| 5/18/2018 | Listed for sale | $949,950$652/sqft |
Source: Legacy Real Estate & Assoc. #40822428 Report a problem | ||
Public tax history
| Year | Property taxes | Tax assessment |
|---|---|---|
| 2026 | -- | $1,508,728 +2% |
| 2025 | $18,142 +5.2% | $1,479,153 +2% |
| 2024 | $17,248 +2.6% | $1,450,150 +2% |
| 2023 | $16,804 +1.2% | $1,421,719 +2% |
| 2022 | $16,612 +2.5% | $1,393,847 +2% |
| 2021 | $16,199 -0.8% | $1,366,521 +1% |
| 2020 | $16,325 +1.2% | $1,352,520 +2% |
| 2019 | $16,136 +891.5% | $1,326,000 +1256.8% |
| 2018 | $1,627 | $97,732 +2% |
| 2017 | $1,627 +2.7% | $95,815 +2% |
| 2016 | $1,584 +4.9% | $93,936 +1.5% |
| 2015 | $1,510 | $92,525 +2% |
| 2014 | $1,510 | $90,713 +0.5% |
| 2013 | -- | $90,303 +2% |
| 2012 | -- | $88,533 +2% |
| 2011 | -- | $86,797 +0.8% |
| 2010 | -- | $86,149 -0.2% |
| 2009 | -- | $86,353 +2% |
| 2008 | -- | $84,660 +2% |
| 2007 | -- | $83,000 +2% |
| 2006 | -- | $81,373 +2% |
| 2005 | -- | $79,778 +2% |
| 2004 | -- | $78,217 +1.9% |
| 2003 | -- | $76,783 +2% |
| 2002 | -- | $75,278 +2% |
| 2001 | $963 | $73,801 |
Find assessor info on the county website
Monthly payment
Est. payment
Payment breakdown
Explore the cost of this home by adjusting the details. Changes won't be saved.Climate risks
Neighborhood: Niles
Similar homes
- $1,625,0003 bd2 ba1.4k sqft5279 Eggers Dr, Fremont, CA 94536For Sale
 MLS ID #41145094, Carl Fox. Bay East AOR
 - $1,549,0003 bd2 ba1.5k sqft38551 Granville Dr, Fremont, CA 94536For Sale
 MLS ID #41140799, James Berson. Bay East AOR
 - $1,798,0003 bd2 ba1.5k sqft37955 2nd St, Fremont, CA 94536For Sale
 MLS ID #41144026, Brian Rowland. Bay East AOR
 - $1,493,4283 bd2 ba1.6k sqft34427 Bacon Pl, Fremont, CA 94555For Sale
 MLS ID #ML82057109, Cindy Yang. MLSListings Inc
Local buyer's agents are ready to help
