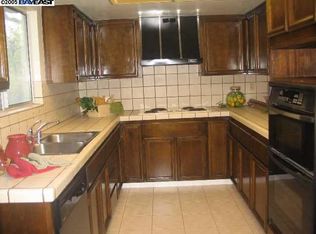
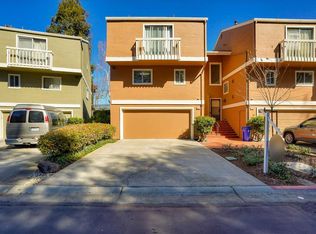
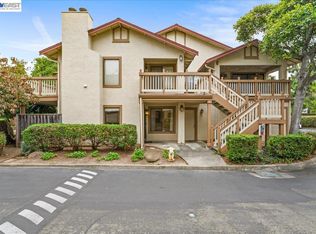
Property appraised for $1,150,000 on July 1st, 2026. The home features new LVP flooring in the kitchen, family room, laundry room and all three bathrooms, new carpeting in the bedrooms and on the stairs, new forced air heating system, and all new toilets. This Parkmont Villas townhome is located in the heart of Fremont close to all 3 top rated schools Parkmont Elementary, Centerville Middle and Washington High School. This charming home with partial hill views offers 3 bedrooms, 2.5 bathrooms, and a 2-car attached garage with a spacious driveway. The modern floorplan with vaulted ceilings offers a cozy living room with beautiful real hardwood oak parquet flooring, fireplace and sliding glass door to the backyard patio. A separate family room is open to the kitchen. The community offers plenty of guest parking spaces. This property is close to Fremont Downtown, shops, parks, and restaurants. Within minutes to BART & Centerville ACE train station, as well as easy connectivity to major freeways.
For sale
Price increase: $89K (9/11)
$987,000
37886 Bright Cmn, Fremont, CA 94536
3beds
1,717sqft
Residential, Townhouse
Built in 1977
2,005 Square Feet Lot
$968,800 Zestimate®
$575/sqft
$465/mo HOA
What's special
- 57 days
- 1,235
- 31
Zillow last checked:
Listing updated:
Listed by:
Joe Schembri DRE #00890599 510-608-7667,
Coldwell Banker Realty
Source: Bay East AOR,MLS#: 41144172
Facts & features
Interior
Bedrooms & bathrooms
- Bedrooms: 3
- Bathrooms: 3
- Full bathrooms: 2
- Partial bathrooms: 1
Rooms
- Room types: 0.5 Bath, Main Entry, 3 Bedrooms, 2 Baths, Dining Room, Family Room, Dining Area, Kitchen
Bathroom
- Features: Shower Over Tub, Stall Shower
Kitchen
- Features: 220 Volt Outlet, Eat-in Kitchen
Heating
- Forced Air
Cooling
- None
Appliances
- Laundry: Laundry Room, In Unit
Features
- Flooring: Parquet, Vinyl, Carpet
- Number of fireplaces: 1
- Fireplace features: Family Room
Interior area
- Total structure area: 1,717
- Total interior livable area: 1,717 sqft
Video & virtual tour
Property
Parking
- Total spaces: 2
- Parking features: Attached, Garage Faces Front, Garage Door Opener
- Garage spaces: 2
Features
- Levels: Two
- Stories: 2
- Patio & porch: Patio
- Pool features: None
Lot
- Size: 2,005 Square Feet
- Features: Level, Back Yard
Details
- Parcel number: 501150655
- Special conditions: Standard
Construction
Type & style
- Home type: Townhouse
- Architectural style: Contemporary
- Property subtype: Residential, Townhouse
Materials
- Stucco
- Foundation: Slab
- Roof: Composition
Condition
- Existing
- New construction: No
- Year built: 1977
Utilities & green energy
- Electric: No Solar, 220 Volts in Kitchen, 220 Volts in Laundry
- Sewer: Public Sewer
- Water: Public
Community & HOA
Community
- Subdivision: Fremont
HOA
- Has HOA: Yes
- Amenities included: Greenbelt, Guest Parking
- Services included: Common Area Maint, Maintenance Structure, Insurance, Management Fee, Reserve Fund, Water/Sewer
- HOA fee: $465 monthly
- HOA name: PARKMONT VILLAS HOA
- HOA phone: 650-781-4792
Location
- Region: Fremont
Financial & listing details
- Price per square foot: $575/sqft
- Tax assessed value: $189,131
- Price range: $987K - $987K
- Date on market: 8/14/2026
- Listing agreement: Excl Right
- Listing terms: Cash,Conventional
- Electric utility on property: Yes
Estimated market value
$968,800
$920,000 - $1.02M
$4,215/mo
Price history
| Date | Event | Price |
|---|---|---|
| 9/11/2026 | Price change | $987,000+9.9%$575/sqft |
Source:  Bay East AOR #41144172 Report a problem Bay East AOR #41144172 Report a problem | ||
| 8/14/2026 | Listed for sale | $898,000$523/sqft |
Source: Bay East AOR #41144172 Report a problem | ||
Public tax history
| Year | Property taxes | Tax assessment |
|---|---|---|
| 2026 | -- | $189,131 +2% |
| 2025 | $2,793 +2.4% | $185,423 +2% |
| 2024 | $2,729 +3.4% | $181,787 +2% |
| 2023 | $2,640 +2.2% | $178,223 +2% |
| 2022 | $2,583 +2.1% | $174,729 +2% |
| 2021 | $2,531 +3.1% | $171,303 +1% |
| 2020 | $2,455 +1% | $169,546 +2% |
| 2019 | $2,429 +4.7% | $166,222 +2% |
| 2018 | $2,319 | $162,963 +2% |
| 2017 | $2,319 +2.3% | $159,769 +2% |
| 2016 | $2,267 +4.1% | $156,637 +1.5% |
| 2015 | $2,177 | $154,285 +2% |
| 2014 | $2,177 | $151,263 +0.5% |
| 2013 | -- | $150,580 +2% |
| 2012 | -- | $147,628 +2% |
| 2011 | -- | $144,733 +0.8% |
| 2010 | -- | $143,651 -0.2% |
| 2009 | -- | $143,994 +2% |
| 2008 | -- | $141,170 +2% |
| 2007 | -- | $138,402 +2% |
| 2006 | -- | $135,688 +2% |
| 2005 | -- | $133,028 +2% |
| 2004 | -- | $130,421 +1.9% |
| 2003 | -- | $128,032 +2% |
| 2002 | -- | $125,521 +2% |
| 2001 | $1,452 | $123,060 |
Find assessor info on the county website
Monthly payment
Est. payment
Payment breakdown
Explore the cost of this home by adjusting the details. Changes won't be saved.Climate risks
Neighborhood: Centerville
Nearby schools
Schools provided by the listing agent
- District: Fremont (510) 657-2350
Source: Bay East AOR. This data may not be complete. We recommend contacting the local school district to confirm school assignments for this home.
Similar homes
- $975,0003 bd3 ba1.3k sqft39269 Marbella Terraza #8N, Fremont, CA 94538For Sale
 MLS ID #ML82062701, Annie Culbertson. MLSListings Inc
 - $1,075,0003 bd1 ba1.2k sqft39628 Banyan Tree Rd, Fremont, CA 94538For Sale
 MLS ID #41149976, Sylvia So-Yi Wong. Bay East AOR
 - $829,8003 bd2 ba1.2k sqftNot Listed, Fremont, CA 94538For Sale
 MLS ID #41146755, Tim S. Wang. Bay East AOR
 - $668,0002 bd2 ba1.1k sqftOrchards, Fremont, CA 94536For Sale
 MLS ID #41142535, Buzura Aizezi. Bay East AOR
