Skip main navigation
Sold for $960,000
  • Tax assessed value
    $960,000

    66 Cleary Ct APT 410, San Francisco, CA 94109

    3beds
    1,155sqft
    Condominium
    Built in 1963
    -- sqft lot
    $997,700 Zestimate®
    $831/sqft
    $6,140 Estimated rent

    Home value

    $997,700

    $908,000 - $1.10M

    $6,140/mo

    Zestimate® history
    Loading
    Loading...

    Owner options

    List your home for rent

    $6,140/mo

    Rent Zestimate®

    Find your next renter with Zillow Rental Manager. Plus, with online applications, you can quickly screen prospective tenants – for free.

    Learn more

    $6,140/mo

    Rent Zestimate®

    Refinance and save

    $7,494/mo

    Est. payment

    Refinancing to a lower rate could help reduce your monthly payments and save thousands over the life of the loan.

    See today's rates

    $7,494/mo

    Est. payment

    Explore your selling options

    Work with a Zillow partner agent

    Leverage their expertise and Zillow's premium Showcase listings to get your home seen by more buyers.

    Get started

    List with your own agent

    Get your home in front of millions of buyers by listing it on Zillow.

    Learn how to do it

    Sell it yourself

    Take full control of how buyers see your home on Zillow by listing For Sale by Owner (FSBO).

    List your home

    What's special

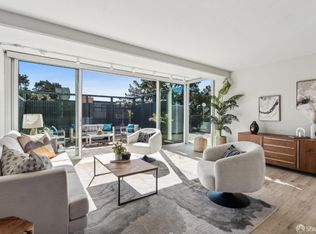
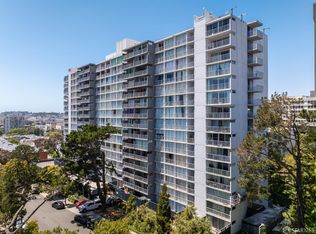
    Looking out to the Cathedral of St Mary of the Assumption, this 4th Floor, 1,155 sf corner condominium features floor-to-ceiling windows in the Joseph Eichler designed 66 Cleary Court. This 3BR/2BA property offers the luxury and convenience of deeded garage parking and a 24-hour doorman. The home has been updated with repainting throughout, refinished hardwood floors and new carpets. This condo includes in-unit laundry hookups and radiant floor heating. In addition to the home's tree-framed views and abundance of natural light, the property provides access to ideal urban living with a walk score of 99. From the quiet residential street residents enjoy easy access to public transportation, parks, fine dining, casual cafes, fitness studios, shops, and grocery stores. Balancing your private retreat with lively urban opportunities, this beautiful home offers comfort, convenience, and sophistication in the heart of San Francisco.

    Zillow last checked:

    Listing updated:

    Listed by:

    Victor Tort,

    Vanguard Properties 415-655-5600

    Bought with:

    Non Member Sales

    Non Multiple Participant

    Non Member Sales

    Non Multiple Participant

    Source: SFAR,MLS#: 424040814MLS LogoOriginating MLS: San Francisco Association of REALTORS

    Facts & features

    Interior

    Bedrooms & bathrooms
    • Bedrooms: 3
    • Bathrooms: 2
    • Full bathrooms: 2
    Primary bedroom
    • Features: Balcony, Walk-In Closet
    • Area: 0
    • Dimensions: 0 x 0
    Bedroom 1
    • Area: 0
    • Dimensions: 0 x 0
    Bedroom 2
    • Area: 0
    • Dimensions: 0 x 0
    Bedroom 3
    • Area: 0
    • Dimensions: 0 x 0
    Bedroom 4
    • Area: 0
    • Dimensions: 0 x 0
    Primary bathroom
    • Features: Low-Flow Toilet(s), Radiant Heat, Walk-In Closet
    Bathroom
    • Features: Low Flow Plumbing Fixtures, Radiant Heat
    Dining room
    • Features: Dining/Family Combo
    • Area: 0
    • Dimensions: 0 x 0
    Family room
    • Area: 0
    • Dimensions: 0 x 0
    Kitchen
    • Features: Pantry Closet, Stone Counters
    • Area: 0
    • Dimensions: 0 x 0
    Living room
    • Features: Deck Attached
    • Area: 0
    • Dimensions: 0 x 0
    Heating
    • Radiant
    Appliances
    • Included: Dishwasher, Disposal, Electric Cooktop, Range Hood, Microwave
    • Laundry: Hookups Only, Laundry Closet
    Features
    • Flooring: Carpet, Wood
    • Has fireplace: No
    • Common walls with other units/homes: End Unit
    Interior area
    • Total structure area: 1,155
    • Total interior livable area: 1,155 sqft

    Property

    Parking
    • Total spaces: 1
    • Parking features: Assigned, Side By Side, On Site
    Accessibility
    • Accessibility features: Accessible Approach with Ramp, Accessible Doors, Grip-Accessible Features, Parking, Customized Wheelchair Accessible
    Features
    • Stories: 15
    • Exterior features: Balcony
    • Has view: Yes
    • View description: Garden
    Lot
    • Size: 1.5 Acres
    Details
    • Parcel number: 0712040
    • Special conditions: Standard

    Construction

    Type & style
    • Home type: Condo
    • Architectural style: Mid-Century
    • Property subtype: Condominium
    • Attached to another structure: Yes
    Materials
    • Concrete
    Condition
    • Updated/Remodeled
    • New construction: No
    • Year built: 1963
    Details
    • Builder name: Joseph Eichler, Architect

    Utilities & green energy

    • Utilities for property: Cable Available, Internet Available

    Community & HOA

    Community
    • Security: Carbon Monoxide Detector(s), Fire Alarm, Secured Access, Smoke Detector(s)
    HOA
    • Has HOA: Yes
    • Amenities included: See Remarks
    • Services included: Common Areas, Heat, Insurance, Insurance on Structure, Maintenance Structure, Management, Security, Trash, Water
    • HOA fee: $1,300 monthly
    • HOA name: 66 Cleary Ct Homeowner Association
    Location
    • Region: San Francisco
    • Elevation: 0

    Financial & listing details

    • Price per square foot: $831/sqft
    • Tax assessed value: $960,000
    • Annual tax amount: $12,181
    • Price range: $960K - $960K
    • Date on market: 7/12/2024
    • Cumulative days on market: 90 days
    • Total actual rent: 0

    Price history

    DateEventPrice
    10/11/2024Sold$960,000-3.5%$831/sqft
    Source: SFAR #424040814 Report a problem
    9/17/2024Pending sale$995,000$861/sqft
    Source: SFAR #424040814 Report a problem
    7/12/2024Listed for sale$995,000+177.9%$861/sqft
    Source: SFAR #424040814 Report a problem
    11/18/1999Sold$358,000$310/sqft
    Source: Public Record Report a problem

    Public tax history

    YearProperty taxesTax assessment
    2025$12,181 +91.4%$960,000 +78%
    2024$6,363 +1.6%$539,425 +2%
    2023$6,266 +1.8%$528,849 +2%
    2022$6,153 +1.8%$518,480 +2%
    2021$6,047 -0.3%$508,315 +1%
    2020$6,064 +3.5%$503,104 +2%
    2019$5,857 +3.5%$493,241 +2%
    2018$5,661 +1.2%$483,571 +2%
    2017$5,594 +2%$474,090 +2%
    2016$5,485 +1.2%$464,795 +1.5%
    2015$5,418 +2.7%$457,814 +2%
    2014$5,275 $448,847 +0.5%
    2013-- $446,820 +2%
    2012-- $438,060 +2%
    2011-- $429,472 +0.8%
    2010-- $426,264 -0.2%
    2009-- $427,277 +2%
    2008-- $418,900 +2%
    2007-- $410,688 +2%
    2006-- $402,636 +2%
    2005-- $394,742 +3.9%
    2003-- $379,911 +2%
    2002-- $372,463 +2%
    2001-- $365,160 +2%
    2000-- $358,000
    Find assessor info on the county website

    Neighborhood: Cathedral Hill

    Nearby schools

    GreatSchools rating
    Get a cash offer in 3 minutes
    Find out how much your home could sell for in as little as 3 minutes with a no-obligation cash offer.
    Estimated market value
    $997,700
    Get a cash offer in 3 minutes
    Find out how much your home could sell for in as little as 3 minutes with a no-obligation cash offer.
    Estimated market value
    $997,700