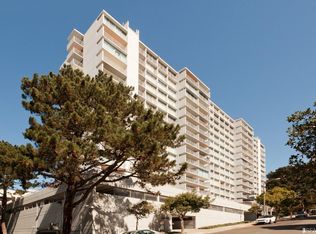
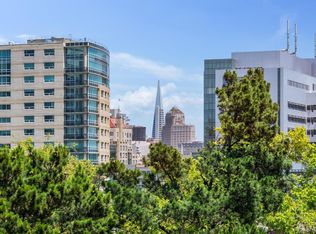
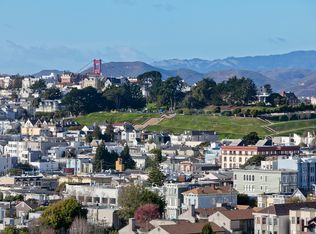
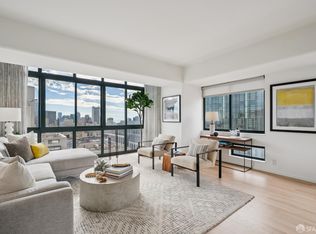
Designed by the celebrated partnership of Jones & Emmons for visionary developer Joseph Eichler in 1963, 66 Cleary Court stands as one of Eichler's rare high-rise residential projects a vertical interpretation of the indoor-outdoor philosophy that transformed California living. Perched on the ninth floor, Residence 902 offers an elevated perspective of San Francisco's beloved landmarks. Eichler trademarks abound here as floor-to-ceiling windows dissolve the boundary between indoors and out, allowing San Francisco itself to become part of the interior palette. Morning light washes in, while the changing atmospherefrom coastal fog to brilliant afternoon sunbecomes a daily ritual. The space is organized with remarkable efficiency. Three bedrooms and two baths unfold from an open central living space where every room feels intentional. An oversized pantry/ laundry room provides the convenience of ample storage. The floor plan reflects mid-century principles that remain surprisingly contemporary: flexible gathering spaces, visual openness, and an abundance of glass windows and doors. Recent renovations honor that architectural DNA but perhaps the greatest luxury here is the relationship between the building and its neighborhood. Tucked discreetly between Pacific Heights, Cathedral Hill, Japantown, and the Fillmore District, Cleary Court occupies a remarkably connected yet unexpectedly peaceful corner of San Francisco. The location offers walkability without sacrificing a sense of retreat and even six decades after its completion, 66 Cleary Court stands as proof that great modernism doesn't age. It simply becomes more relevant. Garage parking w EV charger installed soon, in unit laundry and 24/7 concierge/ doorwoman.
Pending
$1,248,000
66 Cleary Ct APT 902, San Francisco, CA 94109
3beds
1,099sqft
Condominium
Built in 1963
-- sqft lot
$-- Zestimate®
$1,136/sqft
$1,442/mo HOA
What's special
Flexible gathering spacesOpen central living spaceVisual opennessIn unit laundryRare high-rise residential projectMorning light washes in
- 22 hours
- 208
- 14
Zillow last checked:
Listing updated:
Listed by:
Elizabeth Ellis DRE #01933464 415-254-8452,
Compass 415-660-9955
Source: SFAR,MLS#: 426142341 Originating MLS: San Francisco Association of REALTORS
Originating MLS: San Francisco Association of REALTORSFacts & features
Interior
Bedrooms & bathrooms
- Bedrooms: 3
- Bathrooms: 2
- Full bathrooms: 2
Primary bedroom
- Area: 0
- Dimensions: 0 x 0
Bedroom 1
- Area: 0
- Dimensions: 0 x 0
Bedroom 2
- Area: 0
- Dimensions: 0 x 0
Bedroom 3
- Area: 0
- Dimensions: 0 x 0
Bedroom 4
- Area: 0
- Dimensions: 0 x 0
Dining room
- Area: 0
- Dimensions: 0 x 0
Family room
- Area: 0
- Dimensions: 0 x 0
Kitchen
- Area: 0
- Dimensions: 0 x 0
Living room
- Area: 0
- Dimensions: 0 x 0
Features
- Has fireplace: No
Interior area
- Total structure area: 1,099
- Total interior livable area: 1,099 sqft
Property
Parking
- Total spaces: 1
- Parking features: Attached, Electric Vehicle Charging Station(s), Side By Side, Independent, On Site
- Attached garage spaces: 1
Features
- Exterior features: Balcony
Lot
- Size: 1.5 Acres
Details
- Parcel number: 0712082
- Special conditions: Standard
Construction
Type & style
- Home type: Condo
- Property subtype: Condominium
- Attached to another structure: Yes
Condition
- Year built: 1963
Community & HOA
HOA
- Has HOA: Yes
- HOA fee: $1,442 monthly
- HOA name: Cleary Court HOA
Location
- Region: San Francisco
- Elevation: 0
Financial & listing details
- Price per square foot: $1,136/sqft
- Tax assessed value: $1,208,098
- Annual tax amount: $11,696
- Price range: $1.2M - $1.2M
- Date on market: 9/7/2026
- Total actual rent: 0
Estimated market value
Not available
Estimated sales range
Not available
Not available
Price history
| Date | Event | Price |
|---|---|---|
| 9/7/2026 | Pending sale | $1,248,000$1,136/sqft |
Source:  SFAR #426142341 Report a problem SFAR #426142341 Report a problem | ||
| 9/7/2026 | Listed for sale | $1,248,000+24.8%$1,136/sqft |
Source: SFAR #426142341 Report a problem | ||
| 6/23/2025 | Listing removed | $5,900$5/sqft |
Source: Zillow Rentals Report a problem | ||
| 6/18/2025 | Listed for rent | $5,900+5.4%$5/sqft |
Source: Zillow Rentals Report a problem | ||
| 9/17/2022 | Listing removed | -- |
Source: Zillow Rental Manager Report a problem | ||
| 9/7/2022 | Listed for rent | $5,600+3.7%$5/sqft |
Source: Zillow Rental Manager Report a problem | ||
| 7/29/2021 | Listing removed | -- |
Source: Zillow Rental Manager Report a problem | ||
| 7/3/2021 | Price change | $5,400+1.9%$5/sqft |
Source: Zillow Rental Manager Report a problem | ||
| 6/26/2021 | Price change | $5,300+1.9%$5/sqft |
Source: Zillow Rental Manager Report a problem | ||
| 6/24/2021 | Listed for rent | $5,200$5/sqft |
Source: Zillow Rental Manager Report a problem | ||
| 3/27/2018 | Sold | $1,000,000+12.6%$910/sqft |
Source: SFAR #467640 Report a problem | ||
| 3/3/2018 | Pending sale | $888,000$808/sqft |
Source: Princeton Real Estate #467640 Report a problem | ||
| 2/24/2018 | Listed for sale | $888,000$808/sqft |
Source: Princeton Real Estate #467640 Report a problem | ||
Public tax history
| Year | Property taxes | Tax assessment |
|---|---|---|
| 2025 | $11,696 -2.2% | $1,208,098 +26% |
| 2024 | $11,957 -5.9% | $959,000 -6% |
| 2023 | $12,705 -1.3% | $1,020,000 -1.4% |
| 2022 | $12,868 -1% | $1,035,000 -1% |
| 2021 | $12,996 -14.1% | $1,045,000 -13.4% |
| 2020 | $15,125 +9.1% | $1,206,664 +7.7% |
| 2019 | $13,863 +62.3% | $1,120,000 +67.2% |
| 2018 | $8,543 +249.4% | $669,955 +292.6% |
| 2017 | $2,445 +3% | $170,649 +2% |
| 2016 | $2,373 +1.4% | $167,382 +1.5% |
| 2015 | $2,340 +2.6% | $164,869 +2% |
| 2014 | $2,280 | $161,640 +0.5% |
| 2013 | -- | $160,910 +2% |
| 2012 | -- | $157,756 +2% |
| 2011 | -- | $154,663 +0.8% |
| 2010 | -- | $153,509 -0.2% |
| 2009 | -- | $153,874 +2% |
| 2008 | -- | $150,858 +2% |
| 2007 | -- | $147,901 +2% |
| 2006 | -- | $145,002 +2% |
| 2005 | -- | $142,159 +3.9% |
| 2003 | -- | $136,819 +2% |
| 2002 | -- | $134,141 +2% |
| 2001 | -- | $131,510 +2% |
| 2000 | -- | $128,931 |
Find assessor info on the county website
Monthly payment
Est. payment
Payment breakdown
Explore the cost of this home by adjusting the details. Changes won't be saved.Climate risks
Neighborhood: Cathedral Hill
- $830,7003 bd2 ba1.1k sqft66 Cleary Ct APT 209, San Francisco, CA 94109Off Market
- $850,0003 bd2 ba1k sqft66 Cleary Ct APT 706, San Francisco, CA 94109Sold
- $992,6003 bd2 ba1.1k sqft66 Cleary Ct APT 1309, San Francisco, CA 94109Off Market
- $1,088,7003 bd2 ba1.2k sqft66 Cleary Court #1504, San Francisco, CA 94109Off Market
Similar homes
- $995,0002 bd2 ba1.2k sqft1388 Gough St APT 407, San Francisco, CA 94109For Sale
 MLS ID #426146706, Emily Stern DRE #02181283, Compass. SFAR
 - $950,0002 bd2 ba1.1k sqft1 Daniel Burnham Ct APT 912, San Francisco, CA 94109For Sale
 MLS ID #426148590, Christopher V. Sharpe DRE #01507349, Corcoran Icon Properties. SFAR
 - $1,850,0002 bd2 ba1.1k sqft1688 Pine St #E1111, San Francisco, CA 94109For Sale
 MLS ID #426157840, Jonathan Ng DRE #01971831, Compass. SFAR
 - $1,225,0002 bd2 ba1.1k sqft74 New Montgomery St Unit 302, San Francisco, CA 94105For Sale
 MLS ID #426151532, Gail Skittone DRE #02036411, Compass. SFAR
Local buyer's agents are ready to help
