Location, Bay views, top Belmont schools and easy Peninsula access come together in this beautifully updated home in an upscale Belmont neighborhood. A wall of windows frames sweeping views, while cathedral ceilings fill the open living and dining areas with light and space. Two expansive decks extend the living area outdoorsperfect for relaxing, entertaining, enjoying the views or unwinding in the Jacuzzi. The updated kitchen features quartz countertops and a tiled backsplash. New luxury vinyl plank flooring, new downstairs carpet and fresh paint create a bright, refreshed interior. Three bedrooms and three bathrooms include a main-level bedroom and bath. Downstairs, the primary suite offers two closets, a dual-sink vanity and an adjoining office, dressing room or retreat. A separate flex room offers space for a family room, office or workout area, plus laundry and storage. Approximately 1,840 square feet and a two-car garage. Set on a wide, peaceful street, the property enjoys some privacy. Belmonts scenic hills, top Belmont schools are within walking distance, with open space and hiking trails nearby. Crystal Springs, Carlmont, Laurelwood and Hillsdale shopping & dining are minutes away. Easy access to Highways 280 and 92 makes commuting throughout the Peninsula convenient.
For sale
$2,348,000
61 Ralston Ranch Rd, Belmont, CA 94002
3beds
1,520sqft
Single Family Residence, Residential
Built in 2001
5,866 Square Feet Lot
$2,289,400 Zestimate®
$1,545/sqft
$-- HOA
What's special
- 1 day
- 636
- 73
Zillow last checked:
Listing updated:
Listed by:
Cindy Moscaret 01802097 650-759-3356,
Compass 650-375-1111
Source: MLSListings Inc,MLS#: ML82063820
Facts & features
Interior
Bedrooms & bathrooms
- Bedrooms: 3
- Bathrooms: 3
- Full bathrooms: 3
Bathroom
- Features: DoubleSinks, Marble, PrimaryStallShowers, ShoweroverTub1, StallShower2plus, FullonGroundFloor
Dining room
- Features: DiningArea, NoFormalDiningRoom
Family room
- Features: SeparateFamilyRoom
Kitchen
- Features: ExhaustFan
Heating
- Central Forced Air
Cooling
- None
Appliances
- Included: Gas Cooktop, Dishwasher, Exhaust Fan, Disposal, Range Hood, Built In Oven, Refrigerator, Trash Compactor, Washer/Dryer
- Laundry: Gas Dryer Hookup, Inside
Features
- Flooring: Carpet, Marble, Vinyl Linoleum
- Number of fireplaces: 1
- Fireplace features: Gas
Interior area
- Total structure area: 1,520
- Total interior livable area: 1,520 sqft
Video & virtual tour
Property
Parking
- Total spaces: 2
- Parking features: Attached
- Attached garage spaces: 2
Features
- Stories: 2
- Spa features: Other
- Has view: Yes
- View description: Bay, Greenbelt
- Has water view: Yes
- Water view: Bay
Lot
- Size: 5,866 Square Feet
- Features: Sloped Down
Details
- Parcel number: 043072460
- Zoning: R10006
- Special conditions: Standard
Construction
Type & style
- Home type: SingleFamily
- Property subtype: Single Family Residence, Residential
Materials
- Foundation: Concrete Perimeter and Slab
- Roof: Composition
Condition
- New construction: No
- Year built: 2001
Utilities & green energy
- Gas: PublicUtilities
- Sewer: Public Sewer
- Water: Public
- Utilities for property: Public Utilities, Water Public
Community & HOA
Location
- Region: Belmont
Financial & listing details
- Price per square foot: $1,545/sqft
- Tax assessed value: $1,152,274
- Date on market: 10/7/2026
- Listing agreement: ExclusiveRightToSell
Estimated market value
$2,289,400
$2.17M - $2.40M
$6,697/mo
Price history
| Date | Event | Price |
|---|---|---|
| 10/7/2026 | Listed for sale | $2,348,000+44201.9%$1,545/sqft |
Source:  MLSListings Inc #ML82063820 Report a problem MLSListings Inc #ML82063820 Report a problem | ||
| 4/25/2019 | Listing removed | $5,650$4/sqft |
Source: Coldwell Banker Report a problem | ||
| 4/13/2019 | Price change | $5,650+6.6%$4/sqft |
Source: Coldwell Banker Report a problem | ||
| 4/3/2019 | Listed for rent | $5,300$3/sqft |
Source: Coldwell Banker Report a problem | ||
| 7/20/2015 | Listing removed | $5,300$3/sqft |
Source: Coldwell Banker Report a problem | ||
| 6/22/2015 | Listed for sale | $5,300-99.3%$3/sqft |
Source: Coldwell Banker Report a problem | ||
| 6/21/2015 | Listing removed | $5,300$3/sqft |
Source: Coldwell Banker Residential Brokerage - Burlingame #81466598 Report a problem | ||
| 6/6/2015 | Price change | $5,300-11.7%$3/sqft |
Source: Coldwell Banker Residential Brokerage - Burlingame #81466598 Report a problem | ||
| 5/23/2015 | Listed for rent | $6,000+20%$4/sqft |
Source: Coldwell Banker #81466598 Report a problem | ||
| 5/12/2014 | Listing removed | $5,000$3/sqft |
Source: Coldwell Banker-Burlingame #81415950 Report a problem | ||
| 5/10/2014 | Listed for rent | $5,000$3/sqft |
Source: Coldwell Banker Residential Brokerage - Burlingame #81415950 Report a problem | ||
| 10/4/2002 | Sold | $780,000+550%$513/sqft |
Source: Public Record Report a problem | ||
| 7/9/1998 | Sold | $120,000$79/sqft |
Source: Public Record Report a problem | ||
Public tax history
| Year | Property taxes | Tax assessment |
|---|---|---|
| 2026 | -- | $1,152,274 +2% |
| 2025 | $14,691 +5% | $1,129,682 +2% |
| 2024 | $13,995 +1.1% | $1,107,532 +2% |
| 2023 | $13,839 +4% | $1,085,816 +2% |
| 2022 | $13,312 +1.1% | $1,064,526 +2% |
| 2021 | $13,168 -3.3% | $1,043,654 +1% |
| 2020 | $13,615 +6.2% | $1,032,954 +2% |
| 2019 | $12,823 +1.4% | $1,012,700 +2% |
| 2018 | $12,641 +4.6% | $992,844 +2% |
| 2017 | $12,083 +3.1% | $973,378 +2% |
| 2016 | $11,724 +3.6% | $954,294 +1.5% |
| 2015 | $11,312 | $939,960 +2% |
| 2014 | $11,312 | $921,548 +0.5% |
| 2013 | -- | $917,384 +2% |
| 2012 | -- | $899,398 |
| 2011 | -- | $899,398 +2.8% |
| 2010 | -- | $875,174 -0.2% |
| 2009 | -- | $877,254 +2% |
| 2008 | -- | $860,054 +2% |
| 2007 | -- | $843,192 +2% |
| 2006 | -- | $826,660 |
| 2005 | -- | $826,660 +4% |
| 2004 | -- | $794,562 +1.9% |
| 2003 | -- | $780,000 +116.7% |
| 2002 | -- | $359,904 +60.1% |
| 2001 | -- | $224,848 +83.7% |
| 2000 | -- | $122,400 |
Find assessor info on the county website
Monthly payment
Est. payment
Payment breakdown
Explore the cost of this home by adjusting the details. Changes won't be saved.Climate risks
Neighborhood: Plateau-Skymont
Nearby schools
Schools provided by the listing agent
- Elementary: FoxElementary
- Middle: RalstonIntermediate
- High: CarlmontHigh
- District: BelmontRedwoodShoresElementary
Source: MLSListings Inc. This data may not be complete. We recommend contacting the local school district to confirm school assignments for this home.
- $2,358,6003 bd2 ba1.7k sqft55 Ralston Ranch Rd, Belmont, CA 94002Off Market
- $3,101,0003 bd3 ba2.6k sqft51 Ralston Ranch Rd, Belmont, CA 94002Off Market
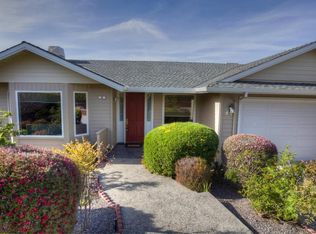
- $3,742,2004 bd3 ba2.6k sqft72 Ralston Ranch Rd, Belmont, CA 94002Off Market
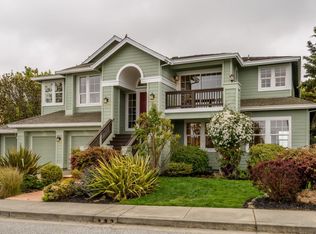
- $3,220,3004 bd3 ba2.6k sqft68 Ralston Ranch Rd, Belmont, CA 94002Off Market
Similar homes
- $2,120,0003 bd3 ba1.5k sqft2702 Monte Cresta Dr, Belmont, CA 94002For Sale
 MLS ID #ML82055628, Wen Guo RE Group. MLSListings Inc
 - $1,998,0003 bd2 ba1.3k sqft2218 Ewell Rd, Belmont, CA 94002For Sale
 MLS ID #ML82063387, Denis G Vorrises. MLSListings Inc
 - $1,938,0003 bd3 ba2.1k sqft48 Rinconada Cir, Belmont, CA 94002For Sale
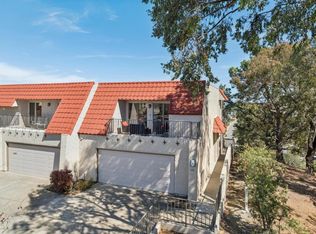 MLS ID #ML82062966, Que Foor. MLSListings Inc
 - $1,788,8884 bd4 ba2.2k sqft308 Treasure Island Dr, Belmont, CA 94002For Sale
 MLS ID #ML82064084, Olivia P. Lee. MLSListings Inc
