Set among mature trees with views across the Belmont hills, 2218 Ewell Road feels bright, elevated, and wonderfully connected to its surroundings. The approximately 1,370 sq. ft. single-level home offers 3 bedrooms and 2 baths, including a private primary suite, all finished with a warm, modern aesthetic. A wide picture window anchors the living room, where pale wood floors and a dramatic fireplace create a calm, inviting backdrop. The dining area flows into a contemporary kitchen with warm wood cabinetry, crisp white surfaces, stainless appliances, and a generous peninsula. Just beyond, the deck and patio create an effortless extension of the living space, ideal for coffee in the morning or dinner outside under the trees. A landscaped yard adds privacy and usable outdoor space, while a 2-car garage and highly regarded Belmont schools complete a home that feels polished, peaceful, and easy to live in.
Pending
$1,998,000
2218 Ewell Rd, Belmont, CA 94002
3beds
1,370sqft
Single Family Residence, Residential
Built in 1954
5,963 Square Feet Lot
$2,134,200 Zestimate®
$1,458/sqft
$-- HOA
What's special
- 45 days
- 696
- 32
Zillow last checked:
Listing updated:
Listed by:
Denis G Vorrises 01406502 650-245-0966,
Realsmart Properties 650-363-2808,
Bryan Jacobs 01129660 650-363-2808,
Realsmart Properties
Source: MLSListings Inc,MLS#: ML82063387
Facts & features
Interior
Bedrooms & bathrooms
- Bedrooms: 3
- Bathrooms: 2
- Full bathrooms: 2
Bathroom
- Features: DoubleSinks, PrimaryStallShowers, ShoweroverTub1, Tile
Dining room
- Features: DiningArea
Family room
- Features: NoFamilyRoom
Kitchen
- Features: ExhaustFan
Heating
- Central Forced Air, Fireplace(s)
Cooling
- None
Appliances
- Included: Dishwasher, Exhaust Fan, Disposal, Range Hood, Microwave, Gas Oven/Range, Refrigerator
- Laundry: Inside
Features
- Flooring: Tile, Wood
- Number of fireplaces: 1
- Fireplace features: Living Room
Interior area
- Total structure area: 1,370
- Total interior livable area: 1,370 sqft
Property
Parking
- Total spaces: 2
- Parking features: Attached, On Street
- Attached garage spaces: 2
Features
- Stories: 1
- Patio & porch: Deck
- Exterior features: Back Yard, Fenced
- Fencing: Wood
Lot
- Size: 5,963 Square Feet
Details
- Parcel number: 044271180
- Zoning: R10006
- Special conditions: Standard
Construction
Type & style
- Home type: SingleFamily
- Property subtype: Single Family Residence, Residential
Materials
- Foundation: Concrete Perimeter
- Roof: Composition, Shingle
Condition
- New construction: No
- Year built: 1954
Utilities & green energy
- Gas: PublicUtilities
- Sewer: Public Sewer
- Water: Public
- Utilities for property: Public Utilities, Water Public
Community & HOA
Location
- Region: Belmont
Financial & listing details
- Price per square foot: $1,458/sqft
- Tax assessed value: $108,970
- Date on market: 10/2/2026
- Listing agreement: ExclusiveRightToSell
- Listing terms: CashorConventionalLoan
Estimated market value
$2,134,200
$2.03M - $2.24M
$5,776/mo
Price history
| Date | Event | Price |
|---|---|---|
| 10/21/2026 | Pending sale | $1,998,000$1,458/sqft |
Source:  MLSListings Inc #ML82063387 Report a problem | ||
| 10/2/2026 | Listed for sale | $1,998,000+27.3%$1,458/sqft |
Source: MLSListings Inc #ML82063387 Report a problem | ||
| 5/18/2026 | Sold | $1,570,000-2.5%$1,146/sqft |
Source: MLSListings Inc #ML82042433 Report a problem | ||
| 5/5/2026 | Pending sale | $1,610,000$1,175/sqft |
Source: MLSListings Inc #ML82042433 Report a problem | ||
| 4/27/2026 | Price change | $1,610,000-4.6%$1,175/sqft |
Source: MLSListings Inc #ML82042433 Report a problem | ||
| 4/10/2026 | Listed for sale | $1,688,000$1,232/sqft |
Source: MLSListings Inc #ML82042433 Report a problem | ||
Public tax history
| Year | Property taxes | Tax assessment |
|---|---|---|
| 2026 | -- | $108,970 +2% |
| 2025 | $2,641 +10.1% | $106,835 +2% |
| 2024 | $2,399 -3.7% | $104,741 +2% |
| 2023 | $2,490 +8.5% | $102,689 +2% |
| 2022 | $2,295 -0.5% | $100,677 +2% |
| 2021 | $2,307 +11.4% | $98,704 +1% |
| 2020 | $2,070 +1% | $97,693 +2% |
| 2019 | $2,051 +7.2% | $95,778 +2% |
| 2018 | $1,912 +3.1% | $93,901 +2% |
| 2017 | $1,854 +2.9% | $92,061 +2% |
| 2016 | $1,802 +6.7% | $90,257 +1.5% |
| 2015 | $1,689 | $88,903 +2% |
| 2014 | $1,689 | $87,162 +0.5% |
| 2013 | -- | $86,769 +2% |
| 2012 | -- | $85,068 |
| 2011 | -- | $85,068 +2.8% |
| 2010 | -- | $82,778 -0.2% |
| 2009 | -- | $82,976 +2% |
| 2008 | -- | $81,350 +2% |
| 2007 | -- | $79,756 +2% |
| 2006 | -- | $78,193 |
| 2005 | -- | $78,193 +4% |
| 2004 | -- | $75,158 +1.9% |
| 2003 | -- | $73,781 +2% |
| 2002 | -- | $72,336 +2% |
| 2001 | -- | $70,919 +2% |
| 2000 | -- | $69,530 |
Find assessor info on the county website
Monthly payment
Est. payment
Payment breakdown
Explore the cost of this home by adjusting the details. Changes won't be saved.Climate risks
Neighborhood: Cipriani
Nearby schools
Schools provided by the listing agent
- Elementary: CiprianiElementary
- Middle: RalstonIntermediate
- High: CarlmontHigh
- District: BelmontRedwoodShoresElementary
Source: MLSListings Inc. This data may not be complete. We recommend contacting the local school district to confirm school assignments for this home.


Similar homes
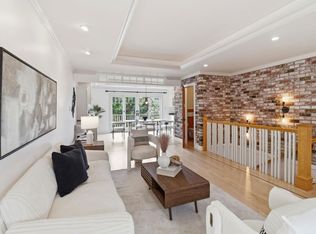
- $2,310,0003 bd2 ba1.6k sqft1519 Chula Vista Dr, Belmont, CA 94002For Sale
 MLS ID #ML82066761, David Young. MLSListings Inc
- $2,149,0003 bd3 ba1.9k sqft2945 Monte Cresta Dr, Belmont, CA 94002For Sale
 MLS ID #ML82065346, Trisha La. MLSListings Inc
- $1,750,0003 bd2 ba1.3k sqft3106 Marburger Ave, Belmont, CA 94002For Sale
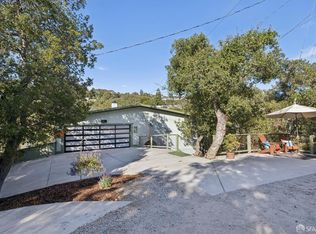 MLS ID #426153945, Steven C. Gerry DRE #01926878, Compass Commercial. SFAR
- $1,999,9993 bd2 ba1.6k sqft4024 Bayview Ave, San Mateo, CA 94403For Sale
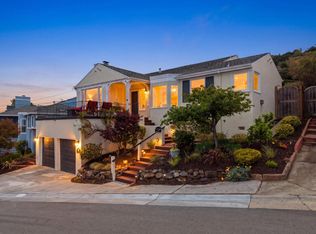 MLS ID #ML82064310, Despina Johnson. MLSListings Inc
Local buyer's agents are ready to help
