Charming, beautifully updated single-story home offering 2 brds, 1 ba, & a versatile bonus room. Fresh interior & exterior paint, refinished hrdwd floors, new lighting, elegant crown molding & baseboards enhance home's inviting appeal. Spacious living room features recessed lighting, a newly tiled fireplace, & a wall of windows & French drs that fill the space with natural light & overlook the private rear garden. The remod kit showcases crisp white cabinetry, pantry, ss appl, quartz countertops, tile backsplash, & tile flr. The adjacent din area features a contemporary drum light. A generous rear brd enjoys peaceful garden views, while the front brd offers abundant natural light. The beautifully appointed bath features a sep tiled shower & tub, highlighted by dramatic blue tile. A distinctive bonus rm with handsome wood-paneled walls & ceiling offers flexibility as an office, guest room. A charming Dutch dr opens to the rear patio, creating a seamless connection to the private outdoor retreat. Perfect for relaxing or entertaining family & friends. One-car garage with washer and dryer completes this appealing home.
The bonus room is not included in the reported interior square footage. When the bonus room is included, the total square footage is approximately 1,230 sq. ft.
For sale
$1,798,000
159 Arbor Ln, San Mateo, CA 94403
2beds
1,080sqft
Single Family Residence, Residential
Built in 1940
5,400 Square Feet Lot
$1,757,000 Zestimate®
$1,665/sqft
$-- HOA
What's special
- 6 days
- 900
- 45
Zillow last checked:
Listing updated:
Listed by:
Linda Ryan King 00870750 650-224-8985,
Golden Gate Sotheby's International Realty 650-375-5200
Source: MLSListings Inc,MLS#: ML82066806
Facts & features
Interior
Bedrooms & bathrooms
- Bedrooms: 2
- Bathrooms: 1
- Full bathrooms: 1
Rooms
- Room types: Bonus Room
Bedroom
- Features: BedroomonGroundFloor2plus
Bathroom
- Features: StallShower, Tile, Tub, FullonGroundFloor
Dining room
- Features: DiningL
Family room
- Features: NoFamilyRoom
Kitchen
- Features: Pantry
Heating
- Forced Air
Cooling
- None
Appliances
- Included: Electric Cooktop, Dishwasher, Disposal, Range Hood, Microwave, Built In Oven, Self Cleaning Oven, Refrigerator, Washer/Dryer
- Laundry: In Garage
Features
- Flooring: Hardwood, Stone, Tile
- Number of fireplaces: 1
- Fireplace features: Living Room, Other, Wood Burning
Interior area
- Total structure area: 1,080
- Total interior livable area: 1,080 sqft
Video & virtual tour
Property
Parking
- Total spaces: 1
- Parking features: Attached, On Street
- Attached garage spaces: 1
Features
- Stories: 1
Lot
- Size: 5,400 Square Feet
Details
- Parcel number: 039450380
- Zoning: r1
- Special conditions: Standard
Construction
Type & style
- Home type: SingleFamily
- Architectural style: Traditional
- Property subtype: Single Family Residence, Residential
Materials
- Foundation: Wood Frame
- Roof: Composition
Condition
- New construction: No
- Year built: 1940
Utilities & green energy
- Gas: PublicUtilities
- Water: Public
- Utilities for property: Public Utilities, Water Public
Community & HOA
Location
- Region: San Mateo
Financial & listing details
- Price per square foot: $1,665/sqft
- Tax assessed value: $118,804
- Date on market: 11/6/2026
- Listing agreement: ExclusiveRightToSell
- Listing terms: CashorConventionalLoan
Estimated market value
$1,757,000
$1.67M - $1.84M
$4,637/mo
Price history
| Date | Event | Price |
|---|---|---|
| 11/6/2026 | Listed for sale | $1,798,000$1,665/sqft |
Source:  MLSListings Inc #ML82066806 Report a problem | ||
Public tax history
| Year | Property taxes | Tax assessment |
|---|---|---|
| 2026 | -- | $118,804 +2% |
| 2025 | $2,924 -5.8% | $116,475 +2% |
| 2024 | $3,103 -9.5% | $114,192 +2% |
| 2023 | $3,430 +10% | $111,954 +2% |
| 2022 | $3,120 +2% | $109,760 +2% |
| 2021 | $3,058 +8.2% | $107,609 +1% |
| 2020 | $2,827 +9.9% | $106,507 +2% |
| 2019 | $2,571 +24.9% | $104,420 +2% |
| 2018 | $2,058 +20.8% | $102,373 +2% |
| 2017 | $1,704 -1.9% | $100,366 +2% |
| 2016 | $1,737 +6.7% | $98,399 +1.5% |
| 2015 | $1,629 | $96,922 +2% |
| 2014 | $1,629 | $95,025 +0.5% |
| 2013 | -- | $94,597 +2% |
| 2012 | -- | $92,743 |
| 2011 | -- | $92,743 +2.8% |
| 2010 | -- | $90,247 -0.2% |
| 2009 | -- | $90,462 +2% |
| 2008 | -- | $88,689 +2% |
| 2007 | -- | $86,951 +2% |
| 2006 | -- | $85,247 |
| 2005 | -- | $85,247 +4% |
| 2004 | -- | $81,939 +1.9% |
| 2003 | -- | $80,438 +2% |
| 2002 | -- | $78,861 +2% |
| 2001 | -- | $77,316 +2% |
| 2000 | -- | $75,801 |
Find assessor info on the county website
Monthly payment
Est. payment
Payment breakdown
Explore the cost of this home by adjusting the details. Changes won't be saved.Climate risks
Neighborhood: Northeast Hillsdale
Nearby schools
Schools provided by the listing agent
- District: SanMateoFosterCityElementary
Source: MLSListings Inc. This data may not be complete. We recommend contacting the local school district to confirm school assignments for this home.

Similar homes
- $1,998,0003 bd2 ba1.5k sqft401 41st Ave, San Mateo, CA 94403For Sale
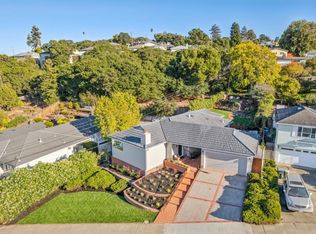 MLS ID #ML82066744, Julie Baumann. MLSListings Inc
- $1,999,9993 bd2 ba1.6k sqft4024 Bayview Ave, San Mateo, CA 94403For Sale
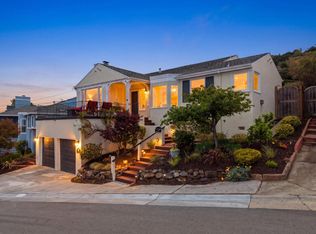 MLS ID #ML82064310, Despina Johnson. MLSListings Inc
- $1,798,0003 bd2 ba1.3k sqft725 Guildford Ave, San Mateo, CA 94402For Sale
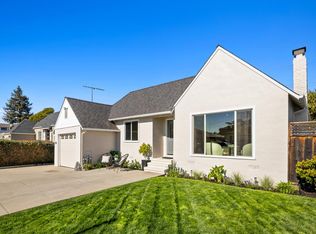 MLS ID #ML82063836, Mamta Nanda. MLSListings Inc
- $1,768,0003 bd2 ba1.2k sqft2930 Jefferson Ave, Redwood City, CA 94062For Sale
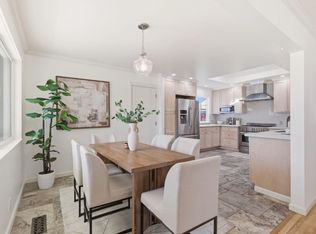 MLS ID #ML82067167, Ashley Rose Oropeza. MLSListings Inc
