Desirable Westside FC home with impressive curb appeal is thoughtfully updated throughout blending stylish enhancements, comfortable living & exceptional location. Formal entry opens to newly installed luxury plank flooring, living room features bay window overlooking the front yard & connects to a formal dining room. Remodeled kitchen showcases quartz counters, breakfast bar, shaker cabinetry & stainless-steel appliances. Family room centers around a striking fireplace & opens to the backyard patio through sliding glass doors. A step free entry-level bedroom & full bath offer flexibility for guests, extended family, or a home office. Upstairs, the primary suite features a walk-in closet, new vanity, ensuite bath, & rooftop veranda. 2 bedrooms share an updated hall bath, while 1 offers a versatile split-level bonus area ideal for an office or study. The fully fenced expansive rear yard features fresh landscaping and new sprinklers. Laundry room, 2 car garage, fresh interior paint, new LVP flooring, carpeting & more! Just blocks from the FC Lagoon and six-mile walking/biking loop, Boothbay Park, Edgewater Place Center, shopping, dining, parks, library, community center and freeway access. Twilight tour with treats Thurs 10/1 4:30-6:30, OH Sat 10/3 1:30-4 & Sun 10/4 11.30-2pm
For sale
$2,768,000
Foster City, CA 94404
4beds
2,360sqft
Single Family Residence, Residential
Built in 1970
8,933 Square Feet Lot
$2,711,700 Zestimate®
$1,173/sqft
$-- HOA
What's special
- 17 hours
- 134
- 17
Zillow last checked:
Listing updated:
Listed by:
Jan 'Majeski' Maciejewski 00936866 650-888-1230,
Compass 650-375-1111
Source: MLSListings Inc,MLS#: ML82063239
Facts & features
Interior
Bedrooms & bathrooms
- Bedrooms: 4
- Bathrooms: 3
- Full bathrooms: 3
Bedroom
- Features: GroundFloorBedroom, PrimarySuiteRetreat, WalkinCloset
Bathroom
- Features: ShowersoverTubs2plus, StallShower, UpdatedBaths, FullonGroundFloor
Dining room
- Features: BreakfastBar, FormalDiningRoom
Family room
- Features: SeparateFamilyRoom
Heating
- Central Forced Air
Cooling
- None
Appliances
- Included: Dishwasher, Disposal, Microwave, Electric Oven/Range, Refrigerator, Washer/Dryer
- Laundry: Inside
Features
- High Ceilings, One Or More Skylights, Walk-In Closet(s)
- Flooring: Carpet, Other
- Number of fireplaces: 1
- Fireplace features: Family Room, Gas Starter
Interior area
- Total structure area: 2,360
- Total interior livable area: 2,360 sqft
Video & virtual tour
Property
Parking
- Total spaces: 2
- Parking features: Attached, Garage Door Opener
- Attached garage spaces: 2
Features
- Stories: 2
- Exterior features: Back Yard, Fenced
- Fencing: Wood
Lot
- Size: 8,933 Square Feet
- Features: Level
Details
- Parcel number: 094551580
- Zoning: R10006
- Special conditions: Standard
Construction
Type & style
- Home type: SingleFamily
- Architectural style: Traditional
- Property subtype: Single Family Residence, Residential
Materials
- Foundation: Concrete Perimeter, Crawl Space
- Roof: Composition, Shingle
Condition
- New construction: No
- Year built: 1970
Utilities & green energy
- Gas: PublicUtilities
- Sewer: Public Sewer
- Water: Public
- Utilities for property: Public Utilities, Water Public
Community & HOA
Location
- Region: Foster City
Financial & listing details
- Price per square foot: $1,173/sqft
- Date on market: 10/1/2026
- Listing agreement: ExclusiveAgency
Estimated market value
$2,711,700
$2.58M - $2.85M
Not available
Price history
| Date | Event | Price |
|---|---|---|
| 10/1/2026 | Listed for sale | $2,768,000+313.1%$1,173/sqft |
Source:  MLSListings Inc #ML82063239 Report a problem MLSListings Inc #ML82063239 Report a problem | ||
| 6/29/1999 | Sold | $670,000$284/sqft |
Source: Public Record Report a problem | ||
Public tax history
| Year | Property taxes | Tax assessment |
|---|---|---|
| 2026 | -- | $1,071,356 +2% |
| 2025 | $12,474 +1.5% | $1,050,350 +2% |
| 2024 | $12,292 +2.1% | $1,029,756 +2% |
| 2023 | $12,036 +1.4% | $1,009,566 +2% |
| 2022 | $11,875 +1.3% | $989,772 +2% |
| 2021 | $11,718 +2.8% | $970,366 +1% |
| 2020 | $11,397 +5.5% | $960,418 +2% |
| 2019 | $10,800 +4.7% | $941,588 +2% |
| 2018 | $10,314 +1.1% | $923,126 +2% |
| 2017 | $10,198 +0.1% | $905,026 +2% |
| 2016 | $10,191 +5.1% | $887,282 +1.5% |
| 2015 | $9,700 | $873,956 +2% |
| 2014 | $9,700 | $856,838 +0.5% |
| 2013 | -- | $852,966 +2% |
| 2012 | -- | $836,242 |
| 2011 | -- | $836,242 +2.8% |
| 2010 | -- | $813,720 -0.2% |
| 2009 | -- | $815,654 +2% |
| 2008 | -- | $799,662 +2% |
| 2007 | -- | $783,984 +2% |
| 2006 | -- | $768,612 |
| 2005 | -- | $768,612 +4% |
| 2004 | -- | $738,768 +1.9% |
| 2003 | -- | $725,228 +2% |
| 2002 | -- | $711,008 +2% |
| 2001 | -- | $697,068 +2% |
| 2000 | -- | $683,400 |
Monthly payment
Est. payment
Payment breakdown
Explore the cost of this home by adjusting the details. Changes won't be saved.Climate risks
Neighborhood: Bays
Nearby schools
Schools provided by the listing agent
- Elementary: FosterCityElementary
- Middle: BowditchMiddle
- High: HillsdaleHigh
- District: SanMateoFosterCityElementary
Source: MLSListings Inc. This data may not be complete. We recommend contacting the local school district to confirm school assignments for this home.

Similar homes
- $2,198,8804 bd2 ba1.9k sqft796 Ranger Cir, Foster City, CA 94404For Sale
 MLS ID #ML82062135, Mary Bee. MLSListings Inc
 - $2,749,5003 bd3 ba2.2k sqft860 Chesterton Ave, Redwood City, CA 94061For Sale
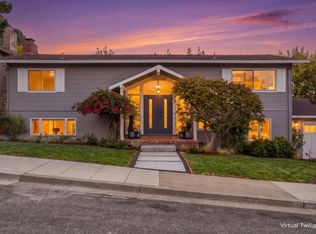 MLS ID #ML82063256, Laura Bertolacci. MLSListings Inc
 - $1,698,0005 bd3 ba2.6k sqft3917 Donner St, San Mateo, CA 94403For Sale
 MLS ID #ML82063298, Benjamin Chirko. MLSListings Inc
 - $2,399,0005 bd3 ba1.9k sqft375 Alameda De Las Pulgas, Redwood City, CA 94062For Sale
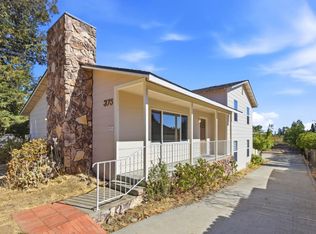 MLS ID #ML82060971, Sergio Gutierrez. MLSListings Inc
