Exquisite Luxury Home with Pool in Parkmont!
Nestled in the sought-after Parkmont community, this remarkable estate offers a blend of luxury, comfort, and modern elegance. Grand foyer leads into a formal living space and dinning, designed for both relaxation and entertaining. The spacious living room features oversized windows that flood the space with natural light, while the gourmet kitchen is with top-of-the-line appliances, custom cabinetry, and an oversized island. Enjoy a separate family room ready for you with a TV/Media installation. One bedroom and a full luxury bathroom downstairs. Convenient laundry area and a connected 2-car garage complete the main level of the home. Elegant stairway takes you to the second level. The master bedroom suite offers ample space and a luxurious en-suite bathroom with a soaking tub, a steam sauna, a rainfall shower, and a vanity. The additional two upstairs bedrooms are generously sized, with an additional bathroom with premium finishes. Brand new: A/C system, HVAC, heat pump, Solar install, floor paneling, and carpet. Prime location with top Fremont Schools, easy access to Fremont City Center, BART, shopping at Fremont Hub, Washington Hospital, Lake Elizabeth - Quarry and Alameda Creek Trail. Welcome to your dream home!
For sale
$2,049,000
Fremont, CA 94536
4beds
2,206sqft
Single Family Residence, Residential
Built in 1985
6,875 Square Feet Lot
$-- Zestimate®
$929/sqft
$-- HOA
What's special
- 1 day
- 328
- 12
Zillow last checked:
Listing updated:
Listed by:
Kiran Rohra 02111647 408-621-4078,
Intero Real Estate Services 408-574-5000
Source: MLSListings Inc,MLS#: ML82062242
Facts & features
Interior
Bedrooms & bathrooms
- Bedrooms: 4
- Bathrooms: 3
- Full bathrooms: 3
Rooms
- Room types: Loft
Bedroom
- Features: GroundFloorBedroom
Bathroom
- Features: ShowersoverTubs2plus, SteamShower, FullonGroundFloor
Dining room
- Features: FormalDiningRoom
Family room
- Features: SeparateFamilyRoom
Kitchen
- Features: Countertop_Granite, Island, Pantry
Heating
- Forced Air, Heat Pump, Solar With Backup
Cooling
- Ceiling Fan(s), Central Air
Appliances
- Included: Gas Cooktop, Dishwasher, Range Hood, Microwave, Gas Oven, Refrigerator, Dryer, Washer
- Laundry: Inside
Features
- High Ceilings, Video Audio System
- Flooring: Carpet
- Number of fireplaces: 1
- Fireplace features: Family Room
Interior area
- Total structure area: 2,206
- Total interior livable area: 2,206 sqft
Video & virtual tour
Property
Parking
- Total spaces: 2
- Parking features: Attached
- Attached garage spaces: 2
Features
- Stories: 2
- Exterior features: Back Yard
- Pool features: Heated, Solar Heat, In Ground, Pool Sweep
- Spa features: Other, Spa/HotTub
- Fencing: Perimeter
Lot
- Size: 6,875 Square Feet
Details
- Parcel number: 5011278130
- Zoning: R1
- Special conditions: Standard
Construction
Type & style
- Home type: SingleFamily
- Property subtype: Single Family Residence, Residential
Materials
- Foundation: Crawl Space
- Roof: Shingle
Condition
- New construction: No
- Year built: 1985
Utilities & green energy
- Gas: IndividualGasMeters, PublicUtilities
- Sewer: Public Sewer
- Water: Public
- Utilities for property: Public Utilities, Water Public, Solar
Community & HOA
Location
- Region: Fremont
Financial & listing details
- Price per square foot: $929/sqft
- Date on market: 10/1/2026
- Listing agreement: ExclusiveRightToSell
- Listing terms: CashorConventionalLoan
Estimated market value
Not available
Estimated sales range
Not available
Not available
Price history
| Date | Event | Price |
|---|---|---|
| 10/1/2026 | Listed for sale | $2,049,000+179.9%$929/sqft |
Source:  MLSListings Inc #ML82062242 Report a problem MLSListings Inc #ML82062242 Report a problem | ||
| 5/30/2008 | Sold | $732,000+0.3%$332/sqft |
Source:  Bay East AOR #40337879 Report a problem Bay East AOR #40337879 Report a problem | ||
| 4/22/2008 | Price change | $729,900-5.9%$331/sqft |
Source: Prudential CA/TX/NV Realty Report a problem | ||
| 3/4/2008 | Listed for sale | $776,000+4.9%$352/sqft |
Source: Prudential CA/TX/NV Realty Report a problem | ||
| 2/28/2008 | Sold | $740,000-3.3%$335/sqft |
Source: Public Record Report a problem | ||
| 2/13/2008 | Price change | $765,001+0%$347/sqft |
Source: Prudential CA/TX/NV Realty Report a problem | ||
| 1/22/2008 | Listed for sale | $765,000-11.6%$347/sqft |
Source: Prudential CA/TX/NV Realty Report a problem | ||
| 12/15/2006 | Sold | $865,000+35.7%$392/sqft |
Source: Bay East AOR #40192320 Report a problem | ||
| 10/28/2003 | Sold | $637,500$289/sqft |
Source: Bay East AOR #11203103 Report a problem | ||
Public tax history
| Year | Property taxes | Tax assessment |
|---|---|---|
| 2026 | -- | $980,652 +2% |
| 2025 | $11,981 +4.9% | $961,430 +2% |
| 2024 | $11,419 +2.7% | $942,581 +2% |
| 2023 | $11,115 +1.3% | $924,105 +2% |
| 2022 | $10,975 +2.5% | $905,988 +2% |
| 2021 | $10,704 -0.4% | $888,230 +1% |
| 2020 | $10,748 +1.2% | $879,124 +2% |
| 2019 | $10,624 +4.6% | $861,893 +2% |
| 2018 | $10,156 | $844,998 +2% |
| 2017 | $10,156 +1.7% | $828,433 +2% |
| 2016 | $9,985 +3.1% | $812,190 +1.5% |
| 2015 | $9,686 | $799,994 +2% |
| 2014 | $9,686 | $784,330 +0.5% |
| 2013 | -- | $780,787 +2% |
| 2012 | -- | $765,481 +2% |
| 2011 | -- | $750,474 +1.4% |
| 2010 | -- | $740,000 +8.8% |
| 2009 | -- | $680,000 -9.3% |
| 2008 | -- | $750,000 -13.3% |
| 2007 | -- | $865,000 +30.4% |
| 2006 | -- | $663,254 +2% |
| 2005 | -- | $650,250 +2% |
| 2004 | -- | $637,500 +81.3% |
| 2003 | -- | $351,551 +2% |
| 2002 | -- | $344,659 +2% |
| 2001 | $3,702 | $337,900 |
Monthly payment
Est. payment
Payment breakdown
Explore the cost of this home by adjusting the details. Changes won't be saved.Climate risks
Neighborhood: Parkmont
Nearby schools
Schools provided by the listing agent
- Elementary: ParkmontElementary
- Middle: CentervilleJuniorHigh
- High: WashingtonHigh_2
- District: FremontUnified
Source: MLSListings Inc. This data may not be complete. We recommend contacting the local school district to confirm school assignments for this home.
Similar homes
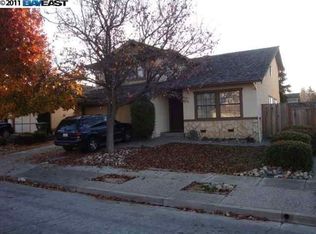
- $1,799,0004 bd2 ba1.7k sqft35950 Wellington Pl, Fremont, CA 94536For Sale
 MLS ID #ML82061563, May Chang. MLSListings Inc
 - $1,579,8885 bd3 ba2k sqft40489 Davis St, Fremont, CA 94538For Sale
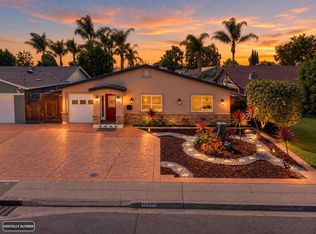 MLS ID #ML82062878, Haleem Ballou. MLSListings Inc
 - $1,825,0004 bd3 ba2.2k sqft32808 Oakdale Ct, Union City, CA 94587For Sale
 MLS ID #41148487, Navi Dhillon. Bay East AOR
 - $1,598,0003 bd3 ba1.6k sqft5908 Northland Ter, Fremont, CA 94555For Sale
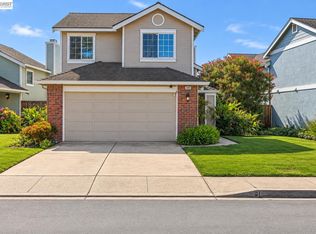 MLS ID #41145804, Shug Sidhu. Bay East AOR
