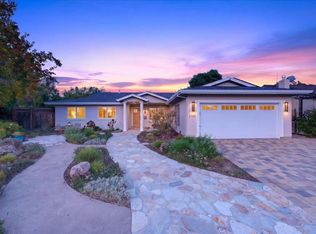
Situated on 11,438 sq.ft. of expansive land in the tranquil neighborhood, this home was completely remodeled & expanded in 2018. Single level, functional living space with 4bed/3bath including 2 primary suites both with en-suite baths, walk-in closets & sliding doors to the rear terrace; 1st anchors the main bedroom wing w/ 2 junior bedrooms and 2nd primary suite is privately positioned on the opposite side, perfect for multi-generational living or extended guests. Open-concept great room with soaring ceilings; wide-plank white oak floors throughout. Designer kitchen features quartz counters, waterfall island, Thermador appliances including gas range w/ 6 burners & griddle, built-in refrigerator. Dining area has built-in wine bar & full-height Silhouette wine cooler. Sliding glass doors open to the rear yard and covered terrace, perfect for indoor-outdoor living. Detached studio can be office, gym, creative studio. Backyard has vegetable beds & numerous fruit trees. Adding to the appeal: central A/C, attached garage, laundry room, fully-owned solar & backup battery system, Ring doorbell, keyless entry, smart water monitor. Moments to Downtown MV, Blossom Valley Shopping, YMCA, El Camino Hospital, Cuesta Park. Top MV schools: Bubb, Graham and Mountain View High.
For sale
$3,488,000
1024 Marilyn Dr, Mountain View, CA 94040
4beds
2,204sqft
Single Family Residence, Residential
Built in 1950
0.26 Acres Lot
$4,582,900 Zestimate®
$1,583/sqft
$-- HOA
What's special
- 1 day
- 663
- 65
Zillow last checked:
Listing updated:
Listed by:
David & Sunny 70010023 650-489-6251,
Compass 650-941-1111
Source: MLSListings Inc,MLS#: ML82060570
Facts & features
Interior
Bedrooms & bathrooms
- Bedrooms: 4
- Bathrooms: 3
- Full bathrooms: 3
Rooms
- Room types: Laundry, Workshop
Bedroom
- Features: PrimarySuiteRetreat2plus, WalkinCloset
Bathroom
- Features: PrimaryStallShowers, StallShower2plus, UpdatedBaths
Dining room
- Features: DiningAreainLivingRoom, EatinKitchen
Family room
- Features: NoFamilyRoom
Kitchen
- Features: ExhaustFan, Island, Pantry
Heating
- Central Forced Air Gas
Cooling
- Central Air
Appliances
- Included: Dishwasher, Exhaust Fan, Disposal, Range Hood, Microwave, Gas Oven/Range, Refrigerator, Wine Refrigerator, Washer/Dryer
Features
- Walk-In Closet(s)
- Flooring: Hardwood, Tile
- Number of fireplaces: 1
- Fireplace features: Wood Burning
Interior area
- Total structure area: 2,204
- Total interior livable area: 2,204 sqft
Video & virtual tour
Property
Parking
- Total spaces: 1
- Parking features: Attached, On Street
- Attached garage spaces: 1
Features
- Stories: 1
- Patio & porch: Deck
- Exterior features: Back Yard, Fenced, Storage Shed Structure
- Fencing: Wood
Lot
- Size: 0.26 Acres
Details
- Parcel number: 18904058
- Zoning: R1-8L
- Special conditions: Standard
Construction
Type & style
- Home type: SingleFamily
- Property subtype: Single Family Residence, Residential
Materials
- Foundation: Concrete Perimeter, Pillar/Post/Pier, Crawl Space
- Roof: Composition
Condition
- New construction: No
- Year built: 1950
Utilities & green energy
- Gas: PublicUtilities
- Sewer: Public Sewer
- Water: Public
- Utilities for property: Public Utilities, Water Public, Solar
Community & HOA
Location
- Region: Mountain View
Financial & listing details
- Price per square foot: $1,583/sqft
- Tax assessed value: $3,484,597
- Date on market: 9/9/2026
- Listing agreement: ExclusiveRightToSell
- Listing terms: CashorConventionalLoan
Estimated market value
$4,582,900
$4.08M - $5.18M
Not available
Price history
| Date | Event | Price |
|---|---|---|
| 9/9/2026 | Listed for sale | $3,488,000+13.4%$1,583/sqft |
Source:  MLSListings Inc #ML82060570 Report a problem MLSListings Inc #ML82060570 Report a problem | ||
| 12/19/2018 | Sold | $3,075,000+23%$1,395/sqft |
Source: Public Record Report a problem | ||
| 7/11/2018 | Sold | $2,500,000+9.9%$1,134/sqft |
Source: Public Record Report a problem | ||
| 11/9/2016 | Sold | $2,275,000+14.4%$1,032/sqft |
Source: Public Record Report a problem | ||
| 10/26/2016 | Listed for sale | $1,988,000$902/sqft |
Source: Sereno Group #ML81629847 Report a problem | ||
Public tax history
| Year | Property taxes | Tax assessment |
|---|---|---|
| 2026 | -- | $3,484,597 +2% |
| 2025 | $40,090 +2.5% | $3,416,273 +2% |
| 2024 | $39,094 +1% | $3,349,288 +2% |
| 2023 | $38,693 +0.3% | $3,283,616 +2% |
| 2022 | $38,593 +7.8% | $3,219,233 +2% |
| 2021 | $35,798 -5% | $3,156,111 +1% |
| 2020 | $37,699 | $3,123,750 +2% |
| 2019 | $37,699 +36.8% | $3,062,500 +32% |
| 2018 | $27,567 | $2,320,500 +2% |
| 2017 | $27,567 +4.1% | $2,275,000 +249.4% |
| 2016 | $26,493 +251.5% | $651,166 +1.5% |
| 2015 | $7,537 +0.9% | $641,385 +2% |
| 2014 | $7,470 | $628,822 +0.5% |
| 2013 | -- | $625,982 +2% |
| 2012 | -- | $613,709 +2% |
| 2011 | -- | $601,677 +0.8% |
| 2010 | -- | $597,181 -0.2% |
| 2009 | -- | $598,601 +2% |
| 2008 | -- | $586,865 +2% |
| 2007 | -- | $575,359 +2% |
| 2006 | -- | $564,078 +2% |
| 2005 | -- | $553,019 +2% |
| 2004 | -- | $542,177 +1.9% |
| 2003 | -- | $532,241 +2% |
| 2002 | -- | $521,806 +2% |
| 2001 | -- | $511,575 |
Find assessor info on the county website
Monthly payment
Est. payment
Payment breakdown
Explore the cost of this home by adjusting the details. Changes won't be saved.Climate risks
Neighborhood: 94040
Nearby schools
Schools provided by the listing agent
- Elementary: BenjaminBubbElementary
- Middle: IsaacNewtonGrahamMiddle
- High: MountainViewHigh_1
- District: MountainViewWhisman
Source: MLSListings Inc. This data may not be complete. We recommend contacting the local school district to confirm school assignments for this home.
- $4,942,3004 bd3 ba3.6k sqft1036 Marilyn Dr, Mountain View, CA 94040Off Market
- $4,957,1004 bd3 ba2.8k sqft1012 Marilyn Dr, Mountain View, CA 94040Off Market
- $4,003,0003 bd2 ba1.9k sqft1048 Marilyn Dr, Mountain View, CA 94040Off Market
- $5,586,2004 bd4 ba2.9k sqft1025 Marilyn Dr, Mountain View, CA 94040Off Market
Similar homes
- $3,488,0004 bd3 ba2k sqft1222 Marilyn Dr, Mountain View, CA 94040For Sale
 MLS ID #ML82060497, DeLeon Team. MLSListings Inc
 - $3,350,0004 bd2 ba1.9k sqft1762 Pilgrim Ave, Mountain View, CA 94040For Sale
 MLS ID #ML82060331, Andy Wong. MLSListings Inc
 - $2,880,0004 bd2 ba1.4k sqft1443 Gretel Ln, Mountain View, CA 94040For Sale
 MLS ID #ML82060658, Nancy Liu. MLSListings Inc
 - $3,095,0004 bd3 ba2k sqft2705 Ramos Ct, Mountain View, CA 94040For Sale
 MLS ID #ML82060744, Brandon Schaeffer. MLSListings Inc
Local buyer's agents are ready to help
