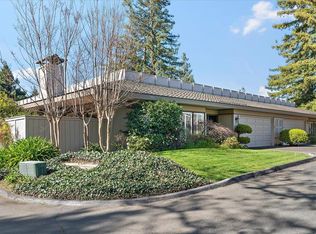
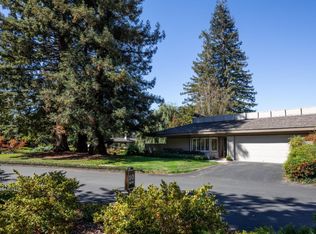
The Only Single-Family Home at Gated Creekside Oaks! Unique within sought-after Creekside Oaks, this 3-bedroom, 3-bath residence is the community's only detached single-family home, surrounded by expansive private gardens and patios. The spacious one-level floor plan is beautifully appointed with refinished hardwood floors and generous formal living and dining rooms, complemented by a remodeled kitchen that opens directly to a family room. Multiple sliding glass doors create an easy connection to the wraparound grounds, where broad stretches of lawn, tall privacy hedges, a fountain, and patios provide exceptional outdoor space. Two bedrooms feature en suite baths, including the primary suite with walk-in closet, and the third bedroom is served by a full bath just off the family room. An oversized 2-car garage with laundry also has ample storage space. Creekside Oaks is distinguished by its gated setting and magnificent 20-acre landscaped park with mature redwoods and oaks, two pools, a spa, and bocce court, all just minutes from Los Altos Village.
For sale
$3,395,000
24 Bay Tree Ln, Los Altos, CA 94022
3beds
2,243sqft
Single Family Residence, Residential
Built in 1953
4,190 Square Feet Lot
$3,356,100 Zestimate®
$1,514/sqft
$1,452/mo HOA
What's special
- 16 days
- 1,822
- 89
Zillow last checked:
Listing updated:
Listed by:
Kathy Bridgman 01189798 650-868-7677,
Compass 650-941-1111
Source: MLSListings Inc,MLS#: ML82061239
Facts & features
Interior
Bedrooms & bathrooms
- Bedrooms: 3
- Bathrooms: 3
- Full bathrooms: 3
Bedroom
- Features: WalkinCloset, BedroomonGroundFloor2plus, PrimaryBedroom2plus, GroundFloorPrimaryBedroom2plus
Bathroom
- Features: Granite, PrimaryStallShowers, ShoweroverTub1, StallShower2plus, Tile, UpdatedBaths
Dining room
- Features: FormalDiningRoom
Family room
- Features: KitchenFamilyRoomCombo
Kitchen
- Features: Countertop_Granite, ExhaustFan, Island, Pantry
Heating
- Central Forced Air Gas
Cooling
- Central Air
Appliances
- Included: Gas Cooktop, Dishwasher, Exhaust Fan, Freezer, Disposal, Ice Maker, Microwave, Gas Oven, Refrigerator, Washer/Dryer
- Laundry: In Garage
Features
- One Or More Skylights, Wet Bar, Walk-In Closet(s), Security Gate
- Flooring: Hardwood
- Number of fireplaces: 1
- Fireplace features: Gas, Gas Log, Gas Starter, Living Room
Interior area
- Total structure area: 2,243
- Total interior livable area: 2,243 sqft
Video & virtual tour
Property
Parking
- Total spaces: 2
- Parking features: Attached
- Attached garage spaces: 2
Features
- Stories: 1
- Patio & porch: Balcony/Patio
- Exterior features: Back Yard
- Pool features: Community, Heated, In Ground
- Spa features: Other
Lot
- Size: 4,190 Square Feet
Details
- Parcel number: 17559024
- Zoning: R110
- Special conditions: Standard
Construction
Type & style
- Home type: SingleFamily
- Property subtype: Single Family Residence, Residential
Materials
- Foundation: Crawl Space
- Roof: Shingle
Condition
- New construction: No
- Year built: 1953
Utilities & green energy
- Gas: IndividualGasMeters
Community & HOA
HOA
- Has HOA: Yes
- Amenities included: Community Pool, Game Court Outdoor, Garden Greenbelt Trails
- Services included: Sewer, Water
- HOA fee: $1,452 monthly
Location
- Region: Los Altos
Financial & listing details
- Price per square foot: $1,514/sqft
- Tax assessed value: $1,698,828
- Date on market: 9/29/2026
- Listing agreement: ExclusiveRightToSell
Estimated market value
$3,356,100
$3.19M - $3.52M
Not available
Price history
| Date | Event | Price |
|---|---|---|
| 9/29/2026 | Listed for sale | $3,395,000+161.2%$1,514/sqft |
Source:  MLSListings Inc #ML82061239 Report a problem MLSListings Inc #ML82061239 Report a problem | ||
| 4/22/2011 | Sold | $1,299,750-5.5%$579/sqft |
Source: Public Record Report a problem | ||
| 8/7/2010 | Listing removed | $1,375,000$613/sqft |
Source: Alain Pinel Realtors - Menlo Park #81029072 Report a problem | ||
| 4/10/2010 | Listed for sale | $1,375,000+129.2%$613/sqft |
Source: Alain Pinel Realtors - Menlo Park #81016798 Report a problem | ||
| 7/1/1998 | Sold | $600,000+1100%$267/sqft |
Source: Public Record Report a problem | ||
| 3/31/1994 | Sold | $50,000$22/sqft |
Source: Public Record Report a problem | ||
Public tax history
| Year | Property taxes | Tax assessment |
|---|---|---|
| 2026 | -- | $1,698,828 +2% |
| 2025 | $21,284 +3.9% | $1,665,518 +2% |
| 2024 | $20,480 +1.1% | $1,632,862 +2% |
| 2023 | $20,267 +2.6% | $1,600,846 +2% |
| 2022 | $19,760 +0.3% | $1,569,458 +2% |
| 2021 | $19,691 -0.3% | $1,538,686 +1% |
| 2020 | $19,760 | $1,522,910 +2% |
| 2019 | $19,760 +6% | $1,493,050 +2% |
| 2018 | $18,639 | $1,463,776 +2% |
| 2017 | $18,639 +3.4% | $1,435,076 +2% |
| 2016 | $18,019 +3.6% | $1,406,938 +1.5% |
| 2015 | $17,389 +1.2% | $1,385,806 +2% |
| 2014 | $17,186 | $1,358,660 +0.5% |
| 2013 | -- | $1,352,520 +6.2% |
| 2012 | -- | $1,274,000 +12.4% |
| 2011 | -- | $1,133,000 -8% |
| 2010 | -- | $1,231,000 -5.4% |
| 2009 | -- | $1,301,100 -10.2% |
| 2008 | -- | $1,449,580 +2% |
| 2007 | -- | $1,421,157 +654.7% |
| 2006 | -- | $188,308 -72.1% |
| 2005 | -- | $674,813 +2% |
| 2004 | -- | $661,582 +1.9% |
| 2003 | -- | $649,458 +2% |
| 2002 | -- | $636,724 +2% |
| 2001 | -- | $624,240 |
Find assessor info on the county website
Monthly payment
Est. payment
Payment breakdown
Explore the cost of this home by adjusting the details. Changes won't be saved.Climate risks
Neighborhood: 94022
Nearby schools
Schools provided by the listing agent
- Elementary: GardnerBullisElementary
- Middle: ArdisGEganIntermediate
- High: LosAltosHigh_1
- District: LosAltosElementary
Source: MLSListings Inc. This data may not be complete. We recommend contacting the local school district to confirm school assignments for this home.
Similar homes
- $3,695,0004 bd2 ba2.3k sqft11490 Summit Wood Rd, Los Altos Hills, CA 94022For Sale
 MLS ID #ML82059481, Gary Campi. MLSListings Inc
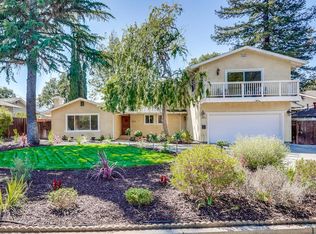
 - $3,155,0004 bd3 ba2.3k sqft10531 Madera Dr, Cupertino, CA 95014For Sale
 MLS ID #ML82061296, Mary Tan. MLSListings Inc
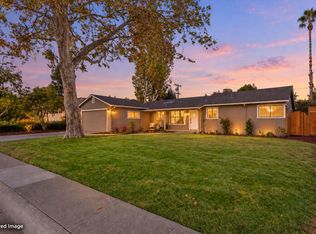
 - $3,178,0003 bd3 ba1.8k sqft12457 Lolly Ct, Saratoga, CA 95070For Sale
 MLS ID #ML82060395, Catherine Clock. MLSListings Inc
 - $--3 bd2 ba1.5k sqft282 Eureka Ct, Sunnyvale, CA 94085Auction
 Auction.com 2
