Immaculately maintained and thoughtfully upgraded, this exceptional private estate is just 5.4 miles from downtown Los Gatos. Set on nearly 2 beautifully landscaped acres of rare, all-usable land, the front yard overlooks a gently sloping 1+ acre meadow with expansive long-range views, while the backyard is framed by mature forests, creating a peaceful and private setting.
Offering approximately 3,000 sq ft of living space, including a private 512 sq ft studio apartment with its own entrance, the property is ideal for guests, extended family, a home office, or rental income. The main home features 3 bedrooms, 2 baths, a versatile loft, vaulted ceilings, abundant natural light, and a spacious great room. The kitchen offers generous space for cooking and entertaining.
Amenities include a black-bottom micro-pebble pool with automatic safety cover, a 120 sq ft climate-controlled wine cellar, fully deer-proof orchard with 25 mature fruit trees, automated irrigation throughout the property, finished heated garage/fitness studio, separate laundry, utility and mechanical rooms, tool/equipment shed, recent 50-year roof, new 3-zone HVAC, backup generator, security system, water softener, and reverse osmosis drinking water system.
For sale
$3,035,000
20378 Black Rd, Los Gatos, CA 95033
3beds
3,035sqft
Single Family Residence, Residential
Built in 1950
1.86 Acres Lot
$2,928,200 Zestimate®
$1,000/sqft
$-- HOA
What's special
- 79 days
- 330
- 12
Zillow last checked:
Listing updated:
Listed by:
Michael R Simpson 01428590 650-207-1126,
Cruz Properties 408-353-6453
Source: MLSListings Inc,MLS#: ML82053525
Facts & features
Interior
Bedrooms & bathrooms
- Bedrooms: 3
- Bathrooms: 3
- Full bathrooms: 3
Rooms
- Room types: Bonus Room, Great Room, Laundry, Loft, Office, Utility Room
Bedroom
- Features: GroundFloorBedroom
Dining room
- Features: DiningFamilyCombo, DiningAreainLivingRoom
Family room
- Features: KitchenFamilyRoomCombo
Kitchen
- Features: ExhaustFan
Heating
- Central Forced Air, Heat Pump, 2 plus Zones, Wood Stove
Cooling
- Ceiling Fan(s), Central Air, Zoned
Appliances
- Included: Gas Cooktop, Dishwasher, Exhaust Fan, Freezer, Disposal, Range Hood, Ice Maker, Microwave, Built In Oven/Range, Built In Gas Oven/Range, Refrigerator, Wine Refrigerator, Washer/Dryer, Water Softener
- Laundry: In Garage, Tub/Sink, In Utility Room
Features
- High Ceilings, One Or More Skylights, Vaulted Ceiling(s), Open Beam Ceiling, Walk-In Closet(s)
- Flooring: Wood
- Number of fireplaces: 1
- Fireplace features: Free Standing
Interior area
- Total structure area: 3,035
- Total interior livable area: 3,035 sqft
Property
Parking
- Total spaces: 4
- Parking features: Attached, Garage Door Opener
- Attached garage spaces: 1
Features
- Stories: 2
- Patio & porch: Balcony/Patio, Deck
- Exterior features: Back Yard, Storage Shed Structure
- Pool features: Black Bottom, Pool Cover, Fenced, Solar Heat, In Ground
- Has view: Yes
- View description: Forest/Woods, Mountain(s), Pasture
Lot
- Size: 1.86 Acres
- Features: Gentle Sloping
Details
- Additional structures: MiscellaneousStructures, Garage, Sheds
- Parcel number: 54416014
- Zoning: HS
- Special conditions: Standard
- Horses can be raised: Yes
Construction
Type & style
- Home type: SingleFamily
- Architectural style: Ranch
- Property subtype: Single Family Residence, Residential
Materials
- Foundation: Concrete Perimeter, Pillar/Post/Pier, Slab, Crawl Space, Sealed Crawl space
- Roof: Composition
Condition
- New construction: No
- Year built: 1950
Utilities & green energy
- Gas: Generator, PropaneOnSite
- Water: Spring
- Utilities for property: Propane, Water Connected
Community & HOA
Location
- Region: Los Gatos
Financial & listing details
- Price per square foot: $1,000/sqft
- Tax assessed value: $1,491,761
- Date on market: 7/8/2026
- Listing agreement: ExclusiveRightToSell
- Listing terms: OwnerMayCarry
Estimated market value
$2,928,200
$2.78M - $3.07M
$8,328/mo
Price history
| Date | Event | Price |
|---|---|---|
| 7/8/2026 | Listed for sale | $3,035,000+206.6%$1,000/sqft |
Source:  MLSListings Inc #ML82053525 Report a problem MLSListings Inc #ML82053525 Report a problem | ||
| 12/28/2001 | Sold | $990,000+80%$326/sqft |
Source: Public Record Report a problem | ||
| 4/16/1996 | Sold | $550,000$181/sqft |
Source: Public Record Report a problem | ||
Public tax history
| Year | Property taxes | Tax assessment |
|---|---|---|
| 2026 | -- | $1,491,761 +2% |
| 2025 | $16,868 +1.4% | $1,462,512 +2% |
| 2024 | $16,632 +1.9% | $1,433,836 +2% |
| 2023 | $16,320 -1.2% | $1,405,723 +2% |
| 2022 | $16,512 +1.3% | $1,378,161 +2% |
| 2021 | $16,296 +2% | $1,351,140 +1% |
| 2020 | $15,970 | $1,337,287 +2% |
| 2019 | $15,970 +2.9% | $1,311,067 +2% |
| 2018 | $15,526 | $1,285,361 +2% |
| 2017 | $15,526 +0.2% | $1,260,159 +2% |
| 2016 | $15,492 +6.7% | $1,235,451 +1.5% |
| 2015 | $14,517 +1.8% | $1,216,894 +2% |
| 2014 | $14,255 | $1,193,058 +0.5% |
| 2013 | -- | $1,187,667 +2% |
| 2012 | -- | $1,164,381 +2% |
| 2011 | -- | $1,141,551 +0.8% |
| 2010 | -- | $1,133,020 -0.2% |
| 2009 | -- | $1,135,712 +2% |
| 2008 | -- | $1,113,444 +2% |
| 2007 | -- | $1,091,612 +2% |
| 2006 | -- | $1,070,208 +2% |
| 2005 | -- | $1,049,224 +2% |
| 2004 | -- | $1,028,652 +1.9% |
| 2003 | -- | $1,009,800 +2% |
| 2002 | -- | $990,000 +63.3% |
| 2001 | -- | $606,367 |
Find assessor info on the county website
Monthly payment
Est. payment
Payment breakdown
Explore the cost of this home by adjusting the details. Changes won't be saved.Climate risks
Neighborhood: 95033
Nearby schools
Schools provided by the listing agent
- District: LakesideJointSchoolDistrict
Source: MLSListings Inc. This data may not be complete. We recommend contacting the local school district to confirm school assignments for this home.
Similar homes
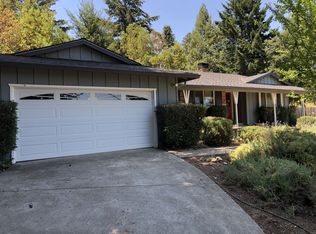
- $2,438,0003 bd3 ba3k sqft950 Oak Ridge Rd, Los Gatos, CA 95033For Sale
 MLS ID #ML82054818, Nian Gong. MLSListings Inc
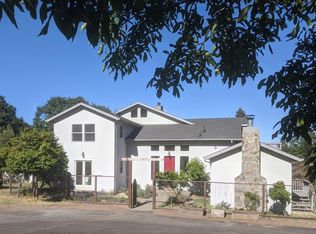
 - $3,495,0005 bd4 ba3.6k sqft21631 Summit Rd, Los Gatos, CA 95033For Sale
 MLS ID #226097537, Ernesto Heredia. MetroList Services of CA
 - $1,600,0003 bd2 ba2.1k sqft181 Spring Water Ln, Los Gatos, CA 95033For Sale
 MLS ID #ML82050523, Lisa Sgarlato. MLSListings Inc
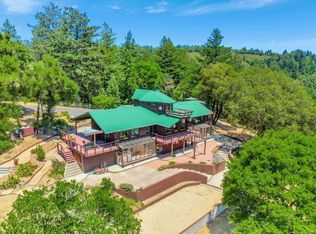
 - $2,000,0003 bd2 ba2.2k sqft22443 Tim Tam Ct, Los Gatos, CA 95033For Sale
 MLS ID #ML82061119, Evangela Masih. MLSListings Inc
