Discover modern elegance in this 2022 built home, with a nearby trail leading to Lexington Reservoir and connecting to Los Gatos Creek Trail. Lush trees and greenery in the yard provide natural screening from neighboring homes for exceptional privacy. Offering 3,024 sq ft total, the property features a 2,548 sq ft main residence with 4 bedrooms and 3 baths, plus a detached 476 sq ft, 1-bedroom, 1-bath ADU with dedicated parking. The bright main home offers an open layout, hardwood floors, natural stone countertops, custom cabinetry, premium appliances, a large kitchen island, and an elegant wide staircase. A main-level bedroom and full bath add flexibility; the primary suite features a spacious bath and walk-in closet. The private, easy-care backyard features drip irrigation, fragrant roses, and colorful blooms. Upgraded windows and doors help reduce outside noise. The ADU offers options for rental income, guests, or extended family. All-electric living includes owned solar panels and EV charging. Enjoy HOA-maintained front landscaping and a quiet community with three majestic oak trees preserved during development and a playground, near acclaimed Los Gatos and Campbell restaurants, organic grocers, and Highways 85 and 17. Served by Leigh High School and near The Harker School.
For sale
$2,980,000
203 Oak Tree Cir, Los Gatos, CA 95032
4beds
2,548sqft
Single Family Residence, Residential
Built in 2022
4,004 Square Feet Lot
$-- Zestimate®
$1,170/sqft
$255/mo HOA
What's special
- 2 days
- 526
- 26
Zillow last checked:
Listing updated:
Listed by:
Sugar Wang 01975745 510-565-8539,
Open Realty 650-387-1308
Source: MLSListings Inc,MLS#: ML82067542
Facts & features
Interior
Bedrooms & bathrooms
- Bedrooms: 4
- Bathrooms: 3
- Full bathrooms: 3
Dining room
- Features: DiningArea
Family room
- Features: KitchenFamilyRoomCombo
Kitchen
- Features: Countertop_Marble, Island, Pantry
Heating
- Central Forced Air
Cooling
- Central Air
Appliances
- Included: Dishwasher, Disposal, Range Hood, Microwave, Electric Oven/Range, Refrigerator, Washer/Dryer
Features
- Walk-In Closet(s)
- Flooring: Hardwood, Tile
Interior area
- Total structure area: 2,548
- Total interior livable area: 2,548 sqft
Video & virtual tour
Property
Parking
- Total spaces: 2
- Parking features: Assigned, Detached
- Garage spaces: 2
Features
- Stories: 2
- Patio & porch: Balcony/Patio
- Fencing: Wood
Lot
- Size: 4,004 Square Feet
- Features: Level
Details
- Parcel number: 42457022
- Zoning: R1-8
- Special conditions: Standard
Construction
Type & style
- Home type: SingleFamily
- Property subtype: Single Family Residence, Residential
Materials
- Foundation: Slab
- Roof: Shingle
Condition
- New construction: No
- Year built: 2022
Utilities & green energy
- Gas: PublicUtilities
- Sewer: Public Sewer
- Water: Public
- Utilities for property: Public Utilities, Water Public, Solar
Community & HOA
HOA
- Has HOA: Yes
- HOA fee: $255 monthly
Location
- Region: Los Gatos
Financial & listing details
- Price per square foot: $1,170/sqft
- Date on market: 11/17/2026
- Listing agreement: ExclusiveRightToSell
Estimated market value
Not available
Estimated sales range
Not available
Not available
Price history
| Date | Event | Price |
|---|---|---|
| 11/17/2026 | Listed for sale | $2,980,000$1,170/sqft |
Source:  MLSListings Inc #ML82067542 Report a problem | ||
Public tax history
Tax history is unavailable.
Monthly payment
Est. payment
Payment breakdown
Explore the cost of this home by adjusting the details. Changes won't be saved.Climate risks
Neighborhood: 95032
Nearby schools
Schools provided by the listing agent
- High: LeighHigh
- District: CambrianElementary
Source: MLSListings Inc. This data may not be complete. We recommend contacting the local school district to confirm school assignments for this home.

Similar homes
- $2,395,0005 bd4 ba2.6k sqft1195 Settle Ave, San Jose, CA 95125For Sale
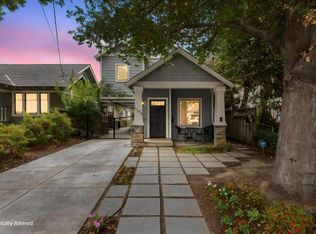 MLS ID #ML82067587, Clint Moore. MLSListings Inc
- $2,648,0005 bd3 ba2.9k sqft674 W Sunnyoaks Ave, Campbell, CA 95008For Sale
 MLS ID #ML82052427, David Lillo. MLSListings Inc
- $2,973,0004 bd2 ba1.5k sqft6746 Bollinger Rd, San Jose, CA 95129For Sale
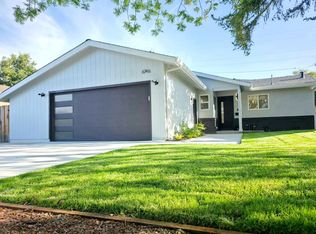 MLS ID #ML82066952, Yunjie Li. MLSListings Inc
- $3,480,0004 bd3 ba2.2k sqft16623 Marchmont Dr, Los Gatos, CA 95032For Sale
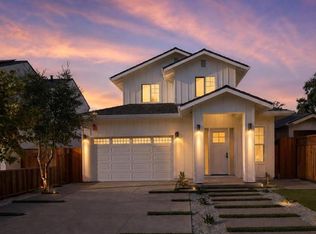 MLS ID #226128434, Sanja Finister. MetroList Services of CA
