Experience timeless elegance in this meticulously maintained custom home, tucked away on a quiet cul-de-sac in the highly sought-after Thousand Oaks neighborhood. Situated on a spacious, landscaped lot, the property offers an exceptionally private backyard. From the moment you enter, soaring ceilings, abundant natural light, & impeccable craftsmanship create a warm, inviting atmosphere. Rich custom cabinetry, detailed ceilings, & quality finishes reflect craftsmanship rarely found in today's homes. The chef's kitchen features a striking walnut island, Viking 6-burner gas cooktop with double ovens, warming drawer, appliance garage, & oversized walk-in pantry. Offering 5 beds, 3.5 baths, the flexible floor plan includes a dedicated office and 5th bedroom/bonus room plumbed for an additional bath. The luxurious primary suite features a spa-inspired bath with a soaking tub, oversized shower, & generous walk-in closet. Additional highlights include an upstairs laundry room, abundant storage, & an oversized garage with built-in cabinetry. Enjoy your private backyard oasis with a sparkling pool & spa, built-in 42-inch gas BBQ with bar seating, greenhouse, & lush mature landscaping. A rare opportunity to own an exceptional custom home in one of the area's most desirable neighborhoods
For sale
$2,984,000
3813 Mountcliffe Ct, San Jose, CA 95136
5beds
3,172sqft
Single Family Residence, Residential
Built in 2006
8,892 Square Feet Lot
$2,879,700 Zestimate®
$941/sqft
$-- HOA
What's special
- 11 days
- 922
- 70
Zillow last checked:
Listing updated:
Listed by:
Jessica Hooley 01435942 408-313-8813,
Coldwell Banker Realty 408-723-3300,
Megan Fletcher 02201698 408-396-2680,
Coldwell Banker Realty
Source: MLSListings Inc,MLS#: ML82063819
Facts & features
Interior
Bedrooms & bathrooms
- Bedrooms: 5
- Bathrooms: 4
- Full bathrooms: 3
- 1/2 bathrooms: 1
Rooms
- Room types: Bonus Room, Laundry, Office
Bedroom
- Features: GroundFloorBedroom, PrimarySuiteRetreat, WalkinCloset
Bathroom
- Features: DoubleSinks, PrimaryStallShowers, ShowersoverTubs2plus, Skylight, Tile, TubinPrimaryBedroom, FullonGroundFloor, PrimaryOversizedTub, HalfonGroundFloor, OversizedTub
Dining room
- Features: BreakfastBar, DiningFamilyCombo, EatinKitchen
Family room
- Features: KitchenFamilyRoomCombo
Kitchen
- Features: Countertop_Granite, ExhaustFan, Island, Pantry
Heating
- Central Forced Air Gas, 2 plus Zones
Cooling
- Central Air, Zoned
Appliances
- Included: Gas Cooktop, Dishwasher, Exhaust Fan, Disposal, Range Hood, Gas Oven/Range, Refrigerator, Wine Refrigerator, Washer/Dryer, Warming Drawer
- Laundry: Upper Floor, Inside
Features
- High Ceilings, One Or More Skylights, Vaulted Ceiling(s), Video Audio System, Walk-In Closet(s)
- Flooring: Carpet, Hardwood, Tile
- Number of fireplaces: 2
- Fireplace features: Family Room, Gas Starter, Living Room
Interior area
- Total structure area: 3,172
- Total interior livable area: 3,172 sqft
Video & virtual tour
Property
Parking
- Total spaces: 2
- Parking features: Attached
- Attached garage spaces: 2
Features
- Stories: 2
- Exterior features: Back Yard, Barbecue, Fenced
- Pool features: In Ground, Pool/Spa Combo, Solar Cover
- Spa features: Pool/SpaCombo
- Fencing: Back Yard
Lot
- Size: 8,892 Square Feet
- Features: Level
Details
- Additional structures: Greenhouse
- Parcel number: 45911038
- Zoning: R1-8
- Special conditions: Standard
Construction
Type & style
- Home type: SingleFamily
- Architectural style: Craftsman
- Property subtype: Single Family Residence, Residential
Materials
- Foundation: Concrete Perimeter
- Roof: Composition
Condition
- New construction: No
- Year built: 2006
Utilities & green energy
- Gas: PublicUtilities
- Sewer: Public Sewer
- Water: Public
- Utilities for property: Public Utilities, Water Public
Community & HOA
Location
- Region: San Jose
Financial & listing details
- Price per square foot: $941/sqft
- Tax assessed value: $875,162
- Date on market: 10/7/2026
- Listing agreement: ExclusiveRightToSell
Estimated market value
$2,879,700
$2.74M - $3.02M
Not available
Price history
| Date | Event | Price |
|---|---|---|
| 10/7/2026 | Listed for sale | $2,984,000+954.4%$941/sqft |
Source:  MLSListings Inc #ML82063819 Report a problem MLSListings Inc #ML82063819 Report a problem | ||
| 9/23/1994 | Sold | $283,000$89/sqft |
Source: Public Record Report a problem | ||
Public tax history
| Year | Property taxes | Tax assessment |
|---|---|---|
| 2026 | -- | $875,162 +2% |
| 2025 | $12,560 +5.7% | $858,003 +2% |
| 2024 | $11,881 +2.1% | $841,180 +2% |
| 2023 | $11,638 +1% | $824,687 +2% |
| 2022 | $11,520 +2.4% | $808,517 +2% |
| 2021 | $11,245 +3% | $792,665 +1% |
| 2020 | $10,919 | $784,538 +2% |
| 2019 | $10,919 +3.7% | $769,156 +2% |
| 2018 | $10,531 | $754,076 +2% |
| 2017 | $10,531 +0.9% | $739,291 +2% |
| 2016 | $10,436 +2.6% | $724,796 +1.5% |
| 2015 | $10,175 +9% | $713,909 +2% |
| 2014 | $9,335 | $699,925 +0.5% |
| 2013 | -- | $696,763 +2% |
| 2012 | -- | $683,102 +2% |
| 2011 | -- | $669,709 +0.8% |
| 2010 | -- | $664,705 -0.2% |
| 2009 | -- | $666,285 +2% |
| 2008 | -- | $653,221 +2% |
| 2007 | -- | $640,413 +49.8% |
| 2006 | -- | $427,572 +25.4% |
| 2005 | -- | $341,019 +2% |
| 2004 | -- | $334,333 +1.9% |
| 2003 | -- | $328,206 +2% |
| 2002 | -- | $321,772 +2% |
| 2001 | -- | $315,464 |
Find assessor info on the county website
Monthly payment
Est. payment
Payment breakdown
Explore the cost of this home by adjusting the details. Changes won't be saved.Climate risks
Neighborhood: Blossom Valley
Nearby schools
Schools provided by the listing agent
- District: SanJoseUnified
Source: MLSListings Inc. This data may not be complete. We recommend contacting the local school district to confirm school assignments for this home.
- $1,409,8004 bd2 ba2k sqft3809 Mountcliffe Ct, San Jose, CA 95136Off Market
- $1,546,2004 bd3 ba1.8k sqft3835 Mountcliffe Ct, San Jose, CA 95136Off Market
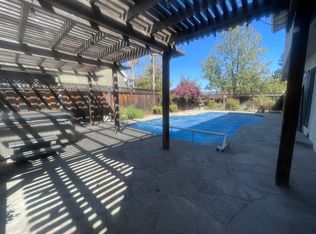
- $1,533,0004 bd2 ba1.8k sqft3839 Mountcliffe Ct, San Jose, CA 95136Off Market
- $1,384,5004 bd3 ba1.8k sqft3843 Mountcliffe Ct, San Jose, CA 95136Off Market
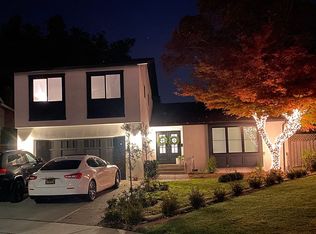
Similar homes
- $3,098,0005 bd4 ba3.1k sqft14785 Nelson Way, San Jose, CA 95124For Sale
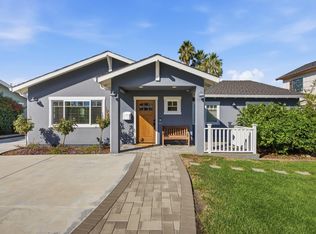 MLS ID #ML82064603, Mueller Zanger Group. MLSListings Inc
 - $2,825,0004 bd3 ba2.5k sqft1177 Ruth Dr, San Jose, CA 95125For Sale
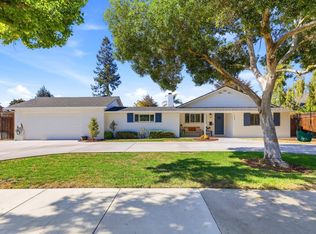 MLS ID #ML82061742, Kristin 'Kitty' Mora. MLSListings Inc
 - $2,575,0005 bd3 ba2.7k sqft6463 Camelia Dr, San Jose, CA 95120For Sale
 MLS ID #ML82064678, Mark Chiavetta. MLSListings Inc
 - $1,499,0004 bd3 ba2.3k sqft4841 Tonino Dr, San Jose, CA 95136For Sale
 MLS ID #ML82064148, Barbara Neu. MLSListings Inc
