Welcome to your California dream home! This fully remodeled 4-bedroom, 2.5-bath split-level residence offers 1,968 square feet of modern living space on a spacious 8,925 square foot corner lot in the highly sought-after Evergreen foothills. Step inside to discover a beautifully updated interior featuring two fireplaces with striking floor-to-ceiling tile, a luxurious primary suite, and a chef-inspired kitchen boasting top-of-the-line appliances and sleek, contemporary finishes throughout. But the real magic happens outdoors. This entertainer's paradise showcases a sparkling pool and hot tub, a built-in outdoor kitchen, and a wood-burning pizza oven — the perfect setting for effortless indoor-outdoor California living and unforgettable gatherings under the sun. Nestled in a quiet, private pocket of the San Jose foothills, this home offers easy access to scenic hiking trails and parks, while remaining just minutes from premier shopping, dining, golf courses, and major tech employers. Situated within one of the area's most desirable school districts, this move-in-ready home truly has it all. Don't miss your chance to own this rare gem
Pending
Price cut: $50K (8/26)
$1,897,000
2875 Norcrest Dr, San Jose, CA 95148
4beds
1,968sqft
Residential, Single Family Residence
Built in 1978
8,925 Square Feet Lot
$1,854,400 Zestimate®
$964/sqft
$-- HOA
What's special
Chef-inspired kitchenLuxurious primary suiteBeautifully updated interiorSleek contemporary finishes throughoutWood-burning pizza ovenTop-of-the-line appliancesBuilt-in outdoor kitchen
- 87 days
- 1,104
- 79
Zillow last checked:
Listing updated:
Listed by:
Daniel Donate DRE #02009961 510-335-9095,
Serhant California, Inc,
Michael Roberts DRE #01978798 510-825-3260,
Serhant California, Inc
Source: Bay East AOR,MLS#: 41142841
Facts & features
Interior
Bedrooms & bathrooms
- Bedrooms: 4
- Bathrooms: 3
- Full bathrooms: 2
- Partial bathrooms: 1
Rooms
- Room types: Main Entry
Kitchen
- Features: Dishwasher, Range/Oven Built-in, Refrigerator
Heating
- Central
Cooling
- Central Air
Appliances
- Included: Dishwasher, Range, Refrigerator
- Laundry: Laundry Room
Features
- Flooring: Vinyl
- Number of fireplaces: 2
- Fireplace features: Living Room
Interior area
- Total structure area: 1,968
- Total interior livable area: 1,968 sqft
Video & virtual tour
Property
Parking
- Total spaces: 2
- Parking features: Attached
- Garage spaces: 2
Features
- Levels: Two
- Stories: 2
- Patio & porch: Deck
- Has private pool: Yes
- Pool features: In Ground, Outdoor Pool
- Fencing: Fenced
Lot
- Size: 8,925 Square Feet
- Features: Corner Lot
Details
- Parcel number: 65232051
- Special conditions: Standard
Construction
Type & style
- Home type: SingleFamily
- Architectural style: Other
- Property subtype: Residential, Single Family Residence
Materials
- Stucco
- Roof: Composition
Condition
- Existing
- New construction: No
- Year built: 1978
Utilities & green energy
- Electric: No Solar
- Sewer: Public Sewer
- Water: Public
Community & HOA
Community
- Security: Carbon Monoxide Detector(s), Smoke Detector(s)
- Subdivision: Other
HOA
- Has HOA: No
Location
- Region: San Jose
Financial & listing details
- Price per square foot: $964/sqft
- Tax assessed value: $678,055
- Price range: $1.9M - $1.9M
- Date on market: 7/25/2026
- Listing agreement: Excl Right
- Listing terms: Cash,Conventional
Estimated market value
$1,854,400
$1.76M - $1.95M
$5,403/mo
Price history
| Date | Event | Price |
|---|---|---|
| 10/7/2026 | Pending sale | $1,897,000$964/sqft |
Source:  Bay East AOR #41142841 Report a problem Bay East AOR #41142841 Report a problem | ||
| 8/26/2026 | Price change | $1,897,000-2.6%$964/sqft |
Source: Bay East AOR #41142841 Report a problem | ||
| 8/13/2026 | Price change | $1,947,000-2.5%$989/sqft |
Source: Bay East AOR #41142841 Report a problem | ||
| 7/25/2026 | Listed for sale | $1,997,000+21%$1,015/sqft |
Source: Bay East AOR #41142841 Report a problem | ||
| 5/4/2026 | Sold | $1,650,000+266.7%$838/sqft |
Source: Public Record Report a problem | ||
| 5/16/2002 | Sold | $450,000$229/sqft |
Source: Public Record Report a problem | ||
Public tax history
| Year | Property taxes | Tax assessment |
|---|---|---|
| 2026 | -- | $678,055 +2% |
| 2025 | $10,758 +1.7% | $664,761 +2% |
| 2024 | $10,576 +2.2% | $651,727 +2% |
| 2023 | $10,352 +0.7% | $638,949 +2% |
| 2022 | $10,283 +2.2% | $626,422 +2% |
| 2021 | $10,060 +5.2% | $614,140 +1% |
| 2020 | $9,567 | $607,844 +2% |
| 2019 | $9,567 +4.2% | $595,926 +2% |
| 2018 | $9,184 | $584,242 +2% |
| 2017 | $9,184 +1.7% | $572,787 +2% |
| 2016 | $9,032 +6.1% | $561,557 +1.5% |
| 2015 | $8,509 +3.3% | $553,123 +2% |
| 2014 | $8,235 | $542,289 +0.5% |
| 2013 | -- | $539,840 +2% |
| 2012 | -- | $529,256 +2% |
| 2011 | -- | $518,879 +0.8% |
| 2010 | -- | $515,003 -0.2% |
| 2009 | -- | $516,228 +2% |
| 2008 | -- | $506,107 +2% |
| 2007 | -- | $496,185 +2% |
| 2006 | -- | $486,457 +2% |
| 2005 | -- | $476,919 +3.1% |
| 2004 | -- | $462,500 +5% |
| 2003 | -- | $440,500 +4.4% |
| 2002 | -- | $421,769 +2% |
| 2001 | -- | $413,500 |
Find assessor info on the county website
Monthly payment
Est. payment
Payment breakdown
Explore the cost of this home by adjusting the details. Changes won't be saved.Climate risks
Neighborhood: Evergreen
Similar homes
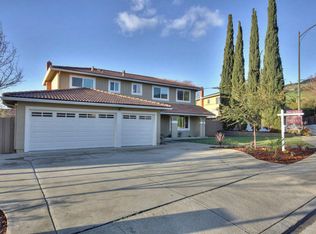
- $2,188,0004 bd3 ba2.6k sqft3405 Cedardale Dr, San Jose, CA 95148For Sale
 MLS ID #ML82060792, Thao Dang & Brian Ng. MLSListings Inc
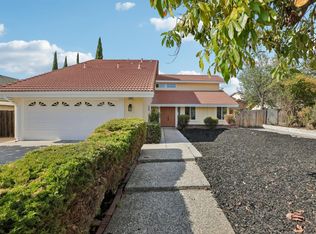
 - $1,588,8884 bd3 ba1.9k sqft3367 Holderman Dr, San Jose, CA 95148For Sale
 MLS ID #ML82060858, Asha Raghupathy. MLSListings Inc
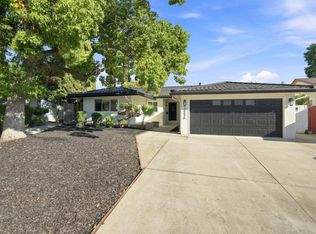
 - $1,399,0004 bd2 ba1.5k sqft3226 Pentland Ct, San Jose, CA 95148For Sale
 MLS ID #ML82063236, Jermin Jojo. MLSListings Inc
 - $1,848,8884 bd3 ba1.8k sqft1141 Colonial Ln, San Jose, CA 95132For Sale
 MLS ID #ML82054011, Christina Khosrowabadi. MLSListings Inc
Local buyer's agents are ready to help
