Skip main navigation
Sold for $1,800,000
  • $1,800,000

    1922 Bernice Way, San Jose, CA 95124

    3beds
    1,063sqft
    Single Family Residence, Residential
    Built in 1955
    6,840 Square Feet Lot
    $1,727,500 Zestimate®
    $1,693/sqft
    $4,181 Estimated rent

    Home value

    $1,727,500

    $1.57M - $1.90M

    $4,181/mo

    Zestimate® history
    Loading
    Loading...

    Owner options

    List your home for rent

    $4,181/mo

    Rent Zestimate®

    Find your next renter with Zillow Rental Manager. Plus, with online applications, you can quickly screen prospective tenants – for free.

    Learn more

    $4,181/mo

    Rent Zestimate®

    Refinance and save

    $11,425/mo

    Est. payment

    Refinancing to a lower rate could help reduce your monthly payments and save thousands over the life of the loan.

    See today's rates

    $11,425/mo

    Est. payment

    Explore your selling options

    Work with a Zillow partner agent

    Leverage their expertise and Zillow's premium Showcase listings to get your home seen by more buyers.

    Get started

    List with your own agent

    Get your home in front of millions of buyers by listing it on Zillow.

    Learn how to do it

    Sell it yourself

    Take full control of how buyers see your home on Zillow by listing For Sale by Owner (FSBO).

    List your home

    What's special

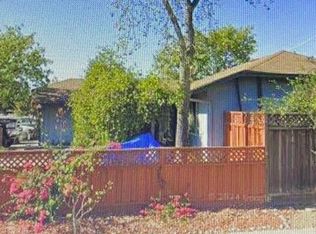
    Welcome to 1922 Bernice Way, a beautifully updated single-story home in one of SJ's most desired Cambrian neighborhoods! Situated on a large corner lot, the front yard has an inviting covered porch and fully fenced lawn area. Many recent updates include new electrical, solar panels, car charger in garage, newer roof, fresh paint in/out, remodeled bathroom, updated plumbing and the kitchen you are dreaming about! Additional features include: central heat and AC! Hardwood flooring. Stainless appliances, gas range, dishwasher, fridge, microwave, quartz counters, custom backsplash, beautifully refinished custom cabinetry. Dining room with glass slider leading to backyard. Stamped concrete patio. Hot springs hot tub. 2 large sheds for extra storage. Attached finished 2-car garage with window. Washer and Dryer. Side yard double gate opens for additional car, boat or RV parking. Wood burning fireplace in living room. Recessed lighting. Ceiling fans. Sky lights. Ideal location near shopping, dining, major freeways, and excellent Cambrian schools. 3D tour and Floorplan Image Available.

    Zillow last checked:

    Listing updated:

    Listed by:

    Mischa & David 70000227 408-813-7253,

    Coldwell Banker Realty 408-355-1500

    Bought with:

    William Chen, 01863645

    Faithful

    Source: MLSListings Inc,MLS#: ML81988230MLS Logo

    Facts & features

    Interior

    Bedrooms & bathrooms
    • Bedrooms: 3
    • Bathrooms: 2
    • Full bathrooms: 2
    Rooms
    • Room types: Workshop
    Bedroom
    • Features: GroundFloorBedroom, PrimarySuiteRetreat, WalkinCloset, PrimaryBedroomonGroundFloor
    Bathroom
    • Features: PrimaryStallShowers, ShoweroverTub1, UpdatedBaths, FullonGroundFloor
    Dining room
    • Features: DiningArea, FormalDiningRoom
    Family room
    • Features: NoFamilyRoom
    Heating
    • Central Forced Air, Central Forced Air Gas, Forced Air
    Cooling
    • Ceiling Fan(s), Central Air
    Appliances
    • Included: Gas Cooktop, Dishwasher, Disposal, Microwave, Oven/Range, Gas Oven/Range, Refrigerator, Dryer, Washer, Washer/Dryer
    • Laundry: In Garage
    Features
    • One Or More Skylights, Walk-In Closet(s)
    • Flooring: Hardwood, Tile, Vinyl Linoleum, Wood
    • Number of fireplaces: 1
    • Fireplace features: Living Room, Wood Burning
    Interior area
    • Total structure area: 1,063
    • Total interior livable area: 1,063 sqft

    Property

    Parking
    • Total spaces: 2
    • Parking features: Attached, Electric Vehicle Charging Station(s), Garage Door Opener, Off Street, Oversized
    • Attached garage spaces: 2
    Features
    • Stories: 1
    • Exterior features: Back Yard, Dog Run/Kennel, Fenced, Storage Shed Structure
    • Spa features: Other, Spa/HotTub
    • Fencing: Back Yard,Front Yard,Wood
    Lot
    • Size: 6,840 Square Feet
    • Features: Level
    Details
    • Additional structures: Sheds
    • Parcel number: 41424013
    • Zoning: R1
    • Special conditions: Standard

    Construction

    Type & style
    • Home type: SingleFamily
    • Property subtype: Single Family Residence, Residential
    Materials
    • Foundation: Crawl Space
    • Roof: Composition, Shingle
    Condition
    • New construction: No
    • Year built: 1955

    Utilities & green energy

    • Gas: NaturalGas, PublicUtilities
    • Sewer: Public Sewer
    • Water: Public
    • Utilities for property: Natural Gas Available, Public Utilities, Water Public, Solar

    Community & HOA

    Location
    • Region: San Jose

    Financial & listing details

    • Price per square foot: $1,693/sqft
    • Tax assessed value: $1,251,607
    • Annual tax amount: $16,754
    • Date on market: 12/10/2024
    • Listing agreement: ExclusiveRightToSell

    Price history

    DateEventPrice
    2/4/2025Listing removed$4,800$5/sqft
    Source: Zillow Rentals Report a problem
    1/26/2025Listed for rent$4,800$5/sqft
    Source: Zillow Rentals Report a problem
    1/17/2025Sold$1,800,000+12.6%$1,693/sqft
    Source: MLSListings Inc #ML81988230 Report a problem
    12/20/2024Pending sale$1,598,000$1,503/sqft
    Source: MLSListings Inc #ML81988230 Report a problem
    12/10/2024Listed for sale$1,598,000+45.3%$1,503/sqft
    Source: MLSListings Inc #ML81988230 Report a problem
    10/31/2017Sold$1,100,000+141.8%$1,035/sqft
    Source: Public Record Report a problem
    4/18/2003Sold$455,000+71.7%$428/sqft
    Source: Public Record Report a problem
    12/11/1998Sold$265,000+30.5%$249/sqft
    Source: Public Record Report a problem
    8/30/1996Sold$203,000$191/sqft
    Source: Public Record Report a problem

    Public tax history

    YearProperty taxesTax assessment
    2025$16,754 +2.4%$1,251,607 +2%
    2024$16,364 +0.6%$1,227,066 +2%
    2023$16,270 +1.8%$1,203,007 +2%
    2022$15,978 +1.9%$1,179,420 +2%
    2021$15,685 +4.7%$1,156,295 +1%
    2020$14,978 $1,144,440 +2%
    2019$14,978 +4%$1,122,000 +2%
    2018$14,402 $1,100,000 +90.3%
    2017$14,402 +74.8%$578,072 +2%
    2016$8,240 +6.3%$566,738 +1.5%
    2015$7,754 +7.4%$558,226 +2%
    2014$7,219 $547,292 +0.5%
    2013-- $544,819 +6.4%
    2012-- $512,000 +8%
    2011-- $474,000 -8.8%
    2010-- $519,753 -0.2%
    2009-- $520,989 +2%
    2008-- $510,774 +2%
    2007-- $500,760 +3.8%
    2006-- $482,217 +2%
    2005-- $472,763 +2%
    2004-- $463,494 +61.6%
    2003-- $286,841 +2%
    2002-- $281,218 +2%
    2001-- $275,705
    Find assessor info on the county website

    Neighborhood: Willow Glen

    Nearby schools

    GreatSchools rating
    Schools provided by the listing agent
    • Elementary: SartoretteCharter
    • Middle: PriceCharterMiddle
    • High: BranhamHigh
    • District: CambrianElementary

    Source: MLSListings Inc. This data may not be complete. We recommend contacting the local school district to confirm school assignments for this home.

    Get a cash offer in 3 minutes
    Find out how much your home could sell for in as little as 3 minutes with a no-obligation cash offer.
    Estimated market value
    $1,727,500
    Get a cash offer in 3 minutes
    Find out how much your home could sell for in as little as 3 minutes with a no-obligation cash offer.
    Estimated market value
    $1,727,500