Welcome to 814 Harrison Ave in Campbell. This is the opportunity you have waited for. The possibilities are endless. Nearly 10,000 sq ft corner lot, potentially suitable for SB9 subdivision, building an ADU, or keep the existing structure that has over 2000 sq ft of living space WITH an unfinished FULL basement of over 2000 sq ft! New roof in 2021! This property can be uniquely positioned to create income or long term equity. Builders are welcome, subdivide and potentially build 2 brand new custom homes! These opportunities dont come up often in these pockets of Campbell that are minutes to Pruneyard and Downtown. Enjoy top rated schools and walkable streets. Come and See!
For sale
$3,000,000
814 Harrison Ave, Campbell, CA 95008
3beds
2,057sqft
Single Family Residence, Residential
Built in 1952
9,750 Square Feet Lot
$-- Zestimate®
$1,458/sqft
$-- HOA
What's special
- 7 days
- 378
- 14
Zillow last checked:
Listing updated:
Listed by:
Erfan Modir 02046187 408-772-1275,
Intero Real Estate Services 408-741-1600
Source: MLSListings Inc,MLS#: ML82066139
Facts & features
Interior
Bedrooms & bathrooms
- Bedrooms: 3
- Bathrooms: 3
- Full bathrooms: 1
- 1/2 bathrooms: 2
Rooms
- Room types: Basement
Bedroom
- Features: WalkinCloset, PrimaryBedroomonGroundFloor, BedroomonGroundFloor2plus
Bathroom
- Features: PrimaryStallShowers, ShowerandTub, Tile, FullonGroundFloor, HalfonGroundFloor
Dining room
- Features: DiningArea
Family room
- Features: SeparateFamilyRoom
Kitchen
- Features: Countertop_Tile
Heating
- Fireplace(s)
Cooling
- Ceiling Fan(s), Wall/Window Unit(s)
Appliances
- Included: Gas Cooktop, Double Oven, Refrigerator, Washer/Dryer
Features
- Walk-In Closet(s)
- Flooring: Hardwood, Tile
- Basement: Unfinished
- Number of fireplaces: 3
- Fireplace features: Wood Burning
Interior area
- Total structure area: 2,057
- Total interior livable area: 2,057 sqft
Video & virtual tour
Property
Parking
- Total spaces: 2
- Parking features: Detached
- Garage spaces: 2
Features
- Stories: 1
- Exterior features: Fenced
- Fencing: Wood
Lot
- Size: 9,750 Square Feet
Details
- Parcel number: 27922005
- Zoning: R-1-6
- Special conditions: Standard
Construction
Type & style
- Home type: SingleFamily
- Property subtype: Single Family Residence, Residential
Materials
- Foundation: Concrete Perimeter
- Roof: Composition
Condition
- New construction: No
- Year built: 1952
Utilities & green energy
- Gas: PublicUtilities
- Sewer: Public Sewer
- Water: Public
- Utilities for property: Public Utilities, Water Public
Community & HOA
Location
- Region: Campbell
Financial & listing details
- Price per square foot: $1,458/sqft
- Tax assessed value: $1,005,121
- Date on market: 10/30/2026
- Listing agreement: ExclusiveAgency
Estimated market value
Not available
Estimated sales range
Not available
Not available
Price history
| Date | Event | Price |
|---|---|---|
| 10/30/2026 | Listed for sale | $3,000,000$1,458/sqft |
Source:  MLSListings Inc #ML82066139 Report a problem | ||
Public tax history
| Year | Property taxes | Tax assessment |
|---|---|---|
| 2026 | -- | $1,005,121 +898.5% |
| 2025 | $2,133 +1.9% | $100,668 +2% |
| 2024 | $2,092 +1% | $98,695 +2% |
| 2023 | $2,072 -2.3% | $96,761 +2% |
| 2022 | $2,120 +2.9% | $94,864 +2% |
| 2021 | $2,060 +3.3% | $93,005 +1% |
| 2020 | $1,994 | $92,053 +2% |
| 2019 | $1,994 +5.9% | $90,249 +2% |
| 2018 | $1,882 | $88,480 +2% |
| 2017 | $1,882 +2.5% | $86,746 +2% |
| 2016 | $1,836 +10.4% | $85,046 +1.5% |
| 2015 | $1,663 +8.9% | $83,770 +2% |
| 2014 | $1,527 | $82,130 +0.5% |
| 2013 | -- | $81,760 +2% |
| 2012 | -- | $80,158 +2% |
| 2011 | -- | $78,587 +0.8% |
| 2010 | -- | $78,001 -0.2% |
| 2009 | -- | $78,187 +2% |
| 2008 | -- | $76,655 +2% |
| 2007 | -- | $75,153 +2% |
| 2006 | -- | $73,680 +2% |
| 2005 | -- | $72,237 +2% |
| 2004 | -- | $70,822 +1.9% |
| 2003 | -- | $69,525 +2% |
| 2002 | -- | $68,162 +2% |
| 2001 | -- | $66,826 |
Find assessor info on the county website
Monthly payment
Est. payment
Payment breakdown
Explore the cost of this home by adjusting the details. Changes won't be saved.Climate risks
Neighborhood: North Campbell
Nearby schools
Schools provided by the listing agent
- Elementary: CastlemontElementary
- Middle: MonroeMiddle
- High: DelMarHigh
- District: CampbellUnionElementary
Source: MLSListings Inc. This data may not be complete. We recommend contacting the local school district to confirm school assignments for this home.
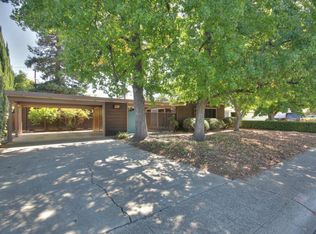

Similar homes
- $2,998,0004 bd4 ba3k sqft6116 Rainbow Dr, San Jose, CA 95129For Sale
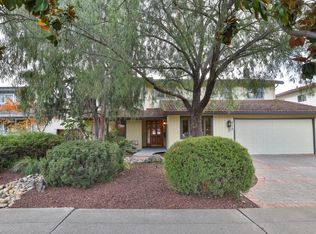 MLS ID #ML82066482, Alan Feldman. MLSListings Inc
- $2,898,8004 bd3 ba2.4k sqft5392 Eileen Dr, San Jose, CA 95129For Sale
 MLS ID #ML82065421, Julie Charron. MLSListings Inc
- $2,698,0003 bd2 ba1.3k sqft10411 E Estates Dr, Cupertino, CA 95014For Sale
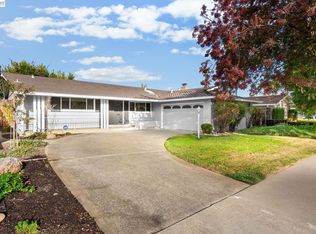 MLS ID #41152975, Melissa Geary. Bay East AOR
- $3,199,0003 bd3 ba2.1k sqft2598 Cottle Ave, San Jose, CA 95125For Sale
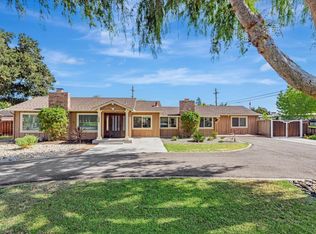 MLS ID #ML82057238, Asif Subedar. MLSListings Inc
