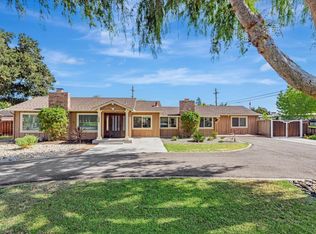
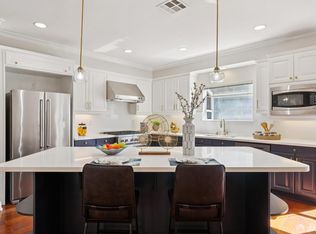
Seller may consider an interest rate Buy Down! Heart of Willow, this 3-bedroom, 3-bath 2026 remodeled home offers 1,909 sq ft of living space on an 8,806 sq ft lot plus a 500 sq ft converted garage with a fully equipped studio and additional storage. Multi Use basement offers approx 250+ sf of bonus space , The kitchen features a new gas/electric oven range, refrigerator, dishwasher, garbage disposal, quartz countertops, island, hood over range.. The flooring throughout is hardwood, with ceramic tile in the kitchen and baths. The family room is combined with the kitchen for an open layout with double doors to the entertainment patio. Vaulted ceiling enhance the spacious Living Room . Bathrooms include double sinks and stall showers, with the primary bathroom featuring a double stall shower. The single level home features three ground-floor bedroom and two ensuite baths plus an additional full bath. Central forced air heating and central AC provide comfort year-round. Laundry facilities with washer and dryer are located in the utility room. The property also included an electric vehicle Level 2 (240 volts) hookup. This home close to all the amenities that Willow Glen has to offer. Do not miss this Willow Glen Gem!
For sale
Price cut: $138K (10/23)
$2,750,000
1110 Norval Way, San Jose, CA 95125
3beds
1,909sqft
Single Family Residence, Residential
Built in 1927
8,806 Square Feet Lot
$2,695,100 Zestimate®
$1,441/sqft
$-- HOA
What's special
- 52 days
- 671
- 46
Zillow last checked:
Listing updated:
Listed by:
Lyn Cobb 01332535 650-464-2622,
Coldwell Banker Realty 650-324-4456
Source: MLSListings Inc,MLS#: ML82060237
Facts & features
Interior
Bedrooms & bathrooms
- Bedrooms: 3
- Bathrooms: 3
- Full bathrooms: 3
Bedroom
- Features: GroundFloorBedroom, BedroomonGroundFloor2plus
Bathroom
- Features: DoubleSinks, PrimaryStallShowers, StallShower
Dining room
- Features: DiningArea
Family room
- Features: KitchenFamilyRoomCombo
Kitchen
- Features: _220VoltOutlet, Island
Heating
- Central Forced Air Gas
Cooling
- Central Air
Appliances
- Included: Dishwasher, Disposal, Range Hood, Gas Oven/Range, Refrigerator, Washer/Dryer
- Laundry: In Utility Room
Features
- Vaulted Ceiling(s)
- Flooring: Hardwood
- Number of fireplaces: 1
- Fireplace features: Wood Burning
Interior area
- Total structure area: 1,909
- Total interior livable area: 1,909 sqft
Video & virtual tour
Property
Parking
- Total spaces: 2
- Parking features: Off Street, Parking Area
Features
- Stories: 1
- Patio & porch: Balcony/Patio
- Exterior features: Back Yard, Fenced, Courtyard
- Fencing: Back Yard,Wood
Lot
- Size: 8,806 Square Feet
- Features: Level
Details
- Additional structures: StorageFacility
- Parcel number: 43910047
- Zoning: R1-8
- Special conditions: Standard
Construction
Type & style
- Home type: SingleFamily
- Architectural style: Spanish
- Property subtype: Single Family Residence, Residential
Materials
- Foundation: Concrete Perimeter, Other
- Roof: Concrete, Clay
Condition
- New construction: No
- Year built: 1927
Utilities & green energy
- Gas: PublicUtilities
- Water: Public
- Utilities for property: Public Utilities, Water Public
Community & HOA
Location
- Region: San Jose
Financial & listing details
- Price per square foot: $1,441/sqft
- Tax assessed value: $2,244,000
- Date on market: 9/12/2026
- Listing agreement: ExclusiveRightToSell
- Listing terms: CashorConventionalLoan
Estimated market value
$2,695,100
$2.56M - $2.83M
$7,060/mo
Price history
| Date | Event | Price |
|---|---|---|
| 10/23/2026 | Price change | $2,750,000-4.8%$1,441/sqft |
Source:  MLSListings Inc #ML82060237 Report a problem | ||
| 10/14/2026 | Price change | $2,888,000-3.7%$1,513/sqft |
Source: MLSListings Inc #ML82060237 Report a problem | ||
| 9/24/2026 | Price change | $2,999,000-6.3%$1,571/sqft |
Source: MLSListings Inc #ML82060237 Report a problem | ||
| 9/12/2026 | Listed for sale | $3,200,000+114.4%$1,676/sqft |
Source: MLSListings Inc #ML82060237 Report a problem | ||
| 5/17/2019 | Sold | $1,492,500-0.4%$782/sqft |
Source:  MLSListings Inc #ML81747023 Report a problem | ||
| 4/14/2019 | Listed for sale | $1,499,000+85.1%$785/sqft |
Source: Ram Realtors #ML81747023 Report a problem | ||
| 7/25/2000 | Sold | $810,000$424/sqft |
Source: Public Record Report a problem | ||
Public tax history
| Year | Property taxes | Tax assessment |
|---|---|---|
| 2026 | -- | $2,244,000 +34.8% |
| 2025 | $22,307 +9.8% | $1,664,909 +2% |
| 2024 | $20,317 +1.8% | $1,632,264 +2% |
| 2023 | $19,964 +0.9% | $1,600,259 +2% |
| 2022 | $19,793 +1.8% | $1,568,882 +2% |
| 2021 | $19,435 +2.1% | $1,538,121 +1% |
| 2020 | $19,035 | $1,522,350 +39.1% |
| 2019 | $19,035 +38% | $1,094,138 +2% |
| 2018 | $13,797 | $1,072,685 +2% |
| 2017 | $13,797 +0.8% | $1,051,653 +2% |
| 2016 | $13,689 +2.2% | $1,031,033 +1.5% |
| 2015 | $13,400 +3.7% | $1,015,547 +2% |
| 2014 | $12,924 | $995,655 +0.5% |
| 2013 | -- | $991,156 +13.3% |
| 2012 | -- | $875,000 +20% |
| 2011 | -- | $729,000 -14.6% |
| 2010 | -- | $854,000 -9.9% |
| 2009 | -- | $947,799 +2% |
| 2008 | -- | $929,216 +2% |
| 2007 | -- | $910,997 +2% |
| 2006 | -- | $893,136 +2% |
| 2005 | -- | $875,624 +2% |
| 2004 | -- | $858,456 +1.9% |
| 2003 | -- | $842,724 +4.1% |
| 2002 | -- | $809,600 0% |
| 2001 | -- | $810,000 |
Find assessor info on the county website
Monthly payment
Est. payment
Payment breakdown
Explore the cost of this home by adjusting the details. Changes won't be saved.Climate risks
Neighborhood: Willow Glen
Nearby schools
Schools provided by the listing agent
- District: SanJoseUnified
Source: MLSListings Inc. This data may not be complete. We recommend contacting the local school district to confirm school assignments for this home.


Similar homes
- $3,199,0003 bd3 ba2.1k sqft2598 Cottle Ave, San Jose, CA 95125For Sale
 MLS ID #ML82057238, Asif Subedar. MLSListings Inc
- $2,898,8004 bd3 ba2.4k sqft5392 Eileen Dr, San Jose, CA 95129For Sale
 MLS ID #ML82065421, Julie Charron. MLSListings Inc
- $3,000,0003 bd3 ba2k sqft814 Harrison Ave, Campbell, CA 95008For Sale
 MLS ID #ML82066139, Erfan Modir. MLSListings Inc
- $1,999,0004 bd3 ba2.6k sqft1251 Delmas Ave, San Jose, CA 95125For Sale
 MLS ID #426170153, Jonathan Ng DRE #01971831, Compass. SFAR
