Wow! This is the home you have been waiting for. Beautifully updated & remodeled home with a backyard that feels like a tropical paradise--perfect for relaxation and entertaining! Freshly refinished hardwood flooring in the living room and dining room. The LR has a large picture window with plantation shutters and a traditional fireplace. The kitchen is a gourmet cook's delight with granite counters, a six burner Viking range, double ovens, built-in wine refrigerator and coffee station. A separate family room overlooks the beautiful back patio and yard. There is a bedroom & half bath on the first floor too. The primary bedroom is large, and the primary bath was beautifully remodeled in a contemporary style with a walk in tile shower. Two other bedrooms upstairs are good sized and the hall bath was remodeled with a tiled vanity & tiled shower with a bench seat. The beautiful front and back yards have been extensively landscaped with flowers, a koi pond and many unusual and sought after tropical blooming plants and trees. The patio set is included so you can start enjoying your backyard paradise the day you move in! Sought after Union schools, and a great central Cambrian location near lots of shopping and transportation. Must see to appreciate all this home has to offer!
For sale
$2,199,000
4385 Sherbourne Dr, San Jose, CA 95124
4beds
1,931sqft
Single Family Residence, Residential
Built in 1964
6,000 Square Feet Lot
$2,135,600 Zestimate®
$1,139/sqft
$-- HOA
What's special
- 5 days
- 535
- 22
Zillow last checked:
Listing updated:
Listed by:
Mike Hammill 01859722 408-655-3752,
Compass 408-358-1111,
Kathi Hammill 00797165 408-497-1175,
Compass
Source: MLSListings Inc,MLS#: ML82060015
Facts & features
Interior
Bedrooms & bathrooms
- Bedrooms: 4
- Bathrooms: 3
- Full bathrooms: 2
- 1/2 bathrooms: 1
Bedroom
- Features: GroundFloorBedroom
Bathroom
- Features: PrimaryStallShowers, StallShower, Tile, HalfonGroundFloor
Dining room
- Features: BreakfastNook
Family room
- Features: SeparateFamilyRoom
Kitchen
- Features: Countertop_Granite
Heating
- Central Forced Air
Cooling
- None
Appliances
- Included: Gas Cooktop, Dishwasher, Microwave, Double Oven, Wine Refrigerator
- Laundry: Inside, In Utility Room
Features
- Flooring: Carpet, Hardwood, Tile
- Number of fireplaces: 1
- Fireplace features: Living Room, Wood Burning
Interior area
- Total structure area: 1,931
- Total interior livable area: 1,931 sqft
Video & virtual tour
Property
Parking
- Total spaces: 2
- Parking features: Attached
- Attached garage spaces: 2
Features
- Stories: 2
- Exterior features: Back Yard, Fenced
Lot
- Size: 6,000 Square Feet
Details
- Parcel number: 45131029
- Zoning: R1-8
- Special conditions: Standard
Construction
Type & style
- Home type: SingleFamily
- Architectural style: Traditional
- Property subtype: Single Family Residence, Residential
Materials
- Foundation: Concrete Perimeter and Slab
- Roof: Metal
Condition
- New construction: No
- Year built: 1964
Utilities & green energy
- Gas: PublicUtilities
- Sewer: Public Sewer
- Water: Public
- Utilities for property: Public Utilities, Water Public
Community & HOA
Location
- Region: San Jose
Financial & listing details
- Price per square foot: $1,139/sqft
- Tax assessed value: $481,739
- Date on market: 9/3/2026
- Listing agreement: ExclusiveAgency
- Listing terms: CashorConventionalLoan
Estimated market value
$2,135,600
$2.03M - $2.24M
$5,311/mo
Price history
| Date | Event | Price |
|---|---|---|
| 9/3/2026 | Listed for sale | $2,199,000+658.3%$1,139/sqft |
Source:  MLSListings Inc #ML82060015 Report a problem MLSListings Inc #ML82060015 Report a problem | ||
| 10/25/1996 | Sold | $290,000$150/sqft |
Source: Public Record Report a problem | ||
Public tax history
| Year | Property taxes | Tax assessment |
|---|---|---|
| 2026 | -- | $481,739 +2% |
| 2025 | $7,689 +2.6% | $472,294 +2% |
| 2024 | $7,496 +2.4% | $463,035 +2% |
| 2023 | $7,322 +1.9% | $453,957 +2% |
| 2022 | $7,183 +2.5% | $445,057 +2% |
| 2021 | $7,010 +2.5% | $436,332 +1% |
| 2020 | $6,837 | $431,859 +2% |
| 2019 | $6,837 +4.6% | $423,393 +2% |
| 2018 | $6,535 | $415,092 +2% |
| 2017 | $6,535 +1.4% | $406,954 +2% |
| 2016 | $6,445 +6.6% | $398,976 +1.5% |
| 2015 | $6,046 +9% | $392,984 +2% |
| 2014 | $5,548 | $385,287 +0.5% |
| 2013 | -- | $383,547 +2% |
| 2012 | -- | $376,028 +2% |
| 2011 | -- | $368,656 +0.8% |
| 2010 | -- | $365,901 -0.2% |
| 2009 | -- | $366,771 +2% |
| 2008 | -- | $359,581 +2% |
| 2007 | -- | $352,531 +2% |
| 2006 | -- | $345,619 +2% |
| 2005 | -- | $338,843 +2% |
| 2004 | -- | $332,200 +1.9% |
| 2003 | -- | $326,112 +2% |
| 2002 | -- | $319,719 +2% |
| 2001 | -- | $313,451 |
Find assessor info on the county website
Monthly payment
Est. payment
Payment breakdown
Explore the cost of this home by adjusting the details. Changes won't be saved.Climate risks
Neighborhood: Cambrian Park
Nearby schools
Schools provided by the listing agent
- Elementary: OsterElementary
- Middle: DartmouthMiddle_1
- High: BranhamHigh
- District: UnionElementary
Source: MLSListings Inc. This data may not be complete. We recommend contacting the local school district to confirm school assignments for this home.
- $1,492,1004 bd2 ba1.4k sqft4405 Sherbourne Dr, San Jose, CA 95124Off Market
- $1,691,3004 bd2 ba1.7k sqft4365 Sherbourne Dr, San Jose, CA 95124Off Market
- $1,862,3003 bd2 ba1.5k sqft1608 Saint Regis Dr, San Jose, CA 95124Off Market
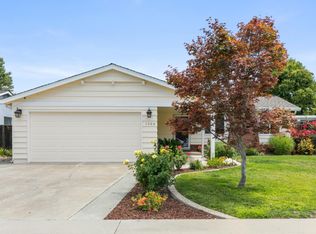
- $1,827,5004 bd2 ba1.7k sqft1606 Saint Regis Dr, San Jose, CA 95124Off Market
Similar homes
- $2,198,0005 bd3 ba2k sqft1781 Albert Ave, San Jose, CA 95124For Sale
 MLS ID #ML82059581, Bonafede Team. MLSListings Inc
 - $2,200,0004 bd3 ba2.3k sqft5493 Fern Dr, San Jose, CA 95124For Sale
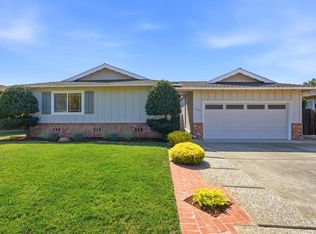 MLS ID #ML82057278, William Lister. MLSListings Inc
 - $1,900,0003 bd4 ba1.6k sqft2775 Lantz Ave, San Jose, CA 95124For Sale
 MLS ID #ML82060350, Brian Bernasconi. MLSListings Inc
 - $1,800,0004 bd2 ba1.7k sqft5453 Blossom Dale Dr, San Jose, CA 95124For Sale
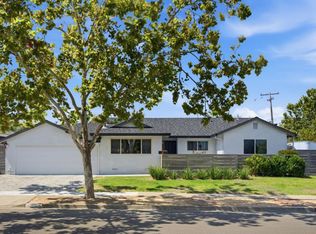 MLS ID #ML82060185, Andy Tse. MLSListings Inc
Local buyer's agents are ready to help
