MASSIVE $181,000 PRICE REDUCTION! NOW ONLY $1,799,000 — AN INCREDIBLE OPPORTUNITY IN SAN JOSE'S DESIRABLE CAMBRIAN NEIGHBORHOOD!
An exceptional opportunity to own a beautifully refreshed 4-bedroom, 2-bath single-story home, offering an exceptional combination of space, comfort, and effortless California indoor-outdoor living. Step inside to a bright and expansive open living area enhanced by new laminate flooring, fresh interior paint, recessed lighting, and abundant natural light. The inviting living room with fireplace flows seamlessly into the dining and kitchen areas, creating a wonderful setting for everyday living and entertaining. The spacious kitchen features granite countertops, stainless-steel appliances, generous cabinetry, and an open layout overlooking the main living spaces. A versatile bonus office/flex space adjacent to the garage provides additional room for working from home, hobbies, or storage. One of the home's most distinctive features is its private interior courtyard, creating a peaceful outdoor retreat in the heart of the residence. Step outside to an expansive backyard with mature landscaping and multiple outdoor entertaining areas, offering exceptional space for gardening, a children's play area, outdoor gatherings. Additional improvements and conveniences include updated landscaping, EV charging capability, and conveniently located laundry near the patio area. Ideally situated near Noddin or Lietz Elementary School, Dartmouth or Union Middle School, and Leigh High School, with convenient access to Belgatos Park, shopping, dining, and Highways 85 and 17. A rare opportunity to enjoy a spacious single-story home with a private courtyard, flexible living spaces, an expansive backyard, and an outstanding Silicon Valley location.
PRICED TO ATTRACT ATTENTION AT $1,799,000! DON'T MISS THIS EXCEPTIONAL OPPORTUNITY — SCHEDULE YOUR PRIVATE TOUR TODAY!
For sale
Listed by: Golden Nest Realty Group • Lydia Gordon • Contact: lydiajlee326@gmail.com
Price cut: $181K (10/10)
$1,799,000
1635 Blossom Hill Rd, San Jose, CA 95124
4beds
1,872sqft
Single Family Residence
Built in 1957
7,085 Square Feet Lot
$1,788,300 Zestimate®
$961/sqft
$-- HOA
What's special
- 52 days
- 867
- 41
Zillow last checked:
Listing updated:
Listed by:
Lydia Gordon DRE #02147936 lydiajlee326@gmail.com,
Golden Nest Realty Group,
Jin Choi DRE #01933172,
Golden Nest Realty Group
Source: CRMLS,MLS#: PW26186235 Originating MLS: California Regional MLS
Originating MLS: California Regional MLSFacts & features
Interior
Bedrooms & bathrooms
- Bedrooms: 4
- Bathrooms: 2
- Full bathrooms: 2
- Main level bathrooms: 2
- Main level bedrooms: 4
Rooms
- Room types: Entry/Foyer, Family Room, Kitchen, Laundry, Living Room, Primary Bedroom
Primary bedroom
- Features: Main Level Primary
Primary bedroom
- Features: Primary Suite
Bathroom
- Features: Bathtub, Dual Sinks, Remodeled, Separate Shower, Tile Counters, Tub Shower, Walk-In Shower
Kitchen
- Features: Granite Counters, Kitchen/Family Room Combo, Remodeled, Updated Kitchen
Heating
- Central
Cooling
- None
Appliances
- Included: Double Oven, Dishwasher, Electric Cooktop, Electric Range, Disposal, Gas Range, Refrigerator, Range Hood, Water Heater
- Laundry: Laundry Chute, Washer Hookup, Electric Dryer Hookup
Features
- Breakfast Bar, Ceiling Fan(s), Eat-in Kitchen, Granite Counters, Open Floorplan, Recessed Lighting, Main Level Primary, Primary Suite
- Flooring: Laminate, Tile
- Doors: French Doors, Mirrored Closet Door(s)
- Windows: Blinds, Double Pane Windows, Screens, Skylight(s)
- Has fireplace: Yes
- Fireplace features: Living Room
- Common walls with other units/homes: No Common Walls
Interior area
- Total interior livable area: 1,872 sqft
Property
Parking
- Total spaces: 2
- Parking features: Direct Access, Driveway, Electric Vehicle Charging Station(s), Garage Faces Front, Garage
- Attached garage spaces: 2
Accessibility
- Accessibility features: None
Features
- Levels: One
- Stories: 1
- Entry location: 1
- Patio & porch: Rear Porch, Covered, Open, Patio
- Pool features: None
- Spa features: None
- Fencing: Good Condition,Privacy,Wood,Wrought Iron
- Has view: Yes
- View description: Neighborhood
Lot
- Size: 7,085 Square Feet
- Features: 0-1 Unit/Acre, Back Yard, Front Yard, Sprinklers In Front, Landscaped, Near Park, Yard
Details
- Parcel number: 56712107
- Special conditions: Standard
Construction
Type & style
- Home type: SingleFamily
- Architectural style: Patio Home
- Property subtype: Single Family Residence
Materials
- Roof: Composition
Condition
- Updated/Remodeled
- New construction: No
- Year built: 1957
Utilities & green energy
- Electric: Standard, 220 Volts in Workshop
- Sewer: Public Sewer
- Water: Public
- Utilities for property: Electricity Connected, Natural Gas Connected, Sewer Connected, Water Connected
Community & HOA
Community
- Features: Suburban, Sidewalks, Park
- Security: Carbon Monoxide Detector(s), Fire Detection System, Smoke Detector(s), Window Bars
Location
- Region: San Jose
Financial & listing details
- Price per square foot: $961/sqft
- Tax assessed value: $1,844,160
- Date on market: 8/25/2026
- Cumulative days on market: 52 days
- Listing terms: Cash,Cash to New Loan,Conventional
Estimated market value
$1,788,300
$1.70M - $1.88M
$5,418/mo
Price history
| Date | Event | Price |
|---|---|---|
| 10/15/2026 | Listed for rent | $5,300$3/sqft |
Source: CRMLS #PW26220899 Report a problem | ||
| 10/15/2026 | Listing removed | $5,300$3/sqft |
Source: Zillow Rentals Report a problem | ||
| 10/11/2026 | Listed for rent | $5,300$3/sqft |
Source: Zillow Rentals Report a problem | ||
| 10/10/2026 | Price change | $1,799,000-9.1%$961/sqft |
Source:  CRMLS #PW26186235 Report a problem CRMLS #PW26186235 Report a problem | ||
| 8/26/2026 | Listed for sale | $1,980,000+9.5%$1,058/sqft |
Source: CRMLS #PW26186235 Report a problem | ||
| 8/17/2026 | Listing removed | $5,300$3/sqft |
Source: Zillow Rentals Report a problem | ||
| 8/5/2026 | Price change | $5,300-3.6%$3/sqft |
Source: Zillow Rentals Report a problem | ||
| 7/26/2026 | Price change | $5,500-5.2%$3/sqft |
Source: Zillow Rentals Report a problem | ||
| 6/26/2026 | Price change | $5,800-4.9%$3/sqft |
Source: Zillow Rentals Report a problem | ||
| 6/16/2026 | Listed for rent | $6,100$3/sqft |
Source: Zillow Rentals Report a problem | ||
| 4/14/2025 | Sold | $1,808,000+13%$966/sqft |
Source:  MLSListings Inc #ML81996685 Report a problem MLSListings Inc #ML81996685 Report a problem | ||
| 3/16/2025 | Pending sale | $1,600,000$855/sqft |
Source: MLSListings Inc #ML81996685 Report a problem | ||
| 3/6/2025 | Listed for sale | $1,600,000$855/sqft |
Source: MLSListings Inc #ML81996685 Report a problem | ||
Public tax history
| Year | Property taxes | Tax assessment |
|---|---|---|
| 2026 | -- | $1,844,160 +374.2% |
| 2025 | $7,202 +2.5% | $388,938 +2% |
| 2024 | $7,027 +2.7% | $381,313 +2% |
| 2023 | $6,844 +2.1% | $373,837 +2% |
| 2022 | $6,705 +3.1% | $366,508 +2% |
| 2021 | $6,501 +3.8% | $359,323 +1% |
| 2020 | $6,265 | $355,639 +2% |
| 2019 | $6,265 +5.5% | $348,667 +2% |
| 2018 | $5,940 | $341,831 +2% |
| 2017 | $5,940 +1.6% | $335,129 +2% |
| 2016 | $5,849 +6.4% | $328,559 +1.5% |
| 2015 | $5,495 +18.7% | $323,625 +2% |
| 2014 | $4,628 | $317,287 +0.5% |
| 2013 | -- | $315,854 +2% |
| 2012 | -- | $309,662 +2% |
| 2011 | -- | $303,592 +0.8% |
| 2010 | -- | $301,324 -0.2% |
| 2009 | -- | $302,041 +2% |
| 2008 | -- | $296,120 +2% |
| 2007 | -- | $290,315 +2% |
| 2006 | -- | $284,624 +2% |
| 2005 | -- | $279,044 +2% |
| 2004 | -- | $273,574 +1.9% |
| 2003 | -- | $268,561 +2% |
| 2002 | -- | $263,296 +2% |
| 2001 | -- | $258,134 |
Find assessor info on the county website
Monthly payment
Est. payment
Payment breakdown
Explore the cost of this home by adjusting the details. Changes won't be saved.Climate risks
Neighborhood: Cambrian Park
Nearby schools
Schools provided by the listing agent
- Middle: Dartmouth
- High: Leigh
Source: CRMLS. This data may not be complete. We recommend contacting the local school district to confirm school assignments for this home.


Similar homes
- $1,799,9504 bd2 ba1.6k sqft4098 Kirk Rd, San Jose, CA 95124For Sale
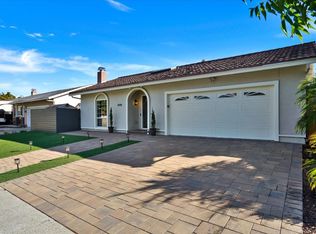 MLS ID #ML82061523, Paul Drozdiak. MLSListings Inc
 - $1,900,0004 bd2 ba1.6k sqft1604 Shreen Ct, San Jose, CA 95124For Sale
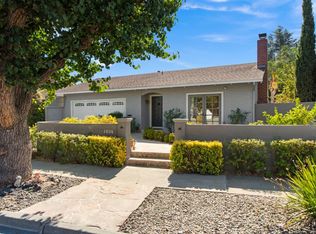 MLS ID #ML82063444, Kimberly Pal. MLSListings Inc
 - $1,800,0003 bd2 ba1.4k sqft3381 Calvin Ave, San Jose, CA 95124For Sale
 MLS ID #ML82060747, Destiny Sharma. MLSListings Inc
 - $1,748,8804 bd2 ba1.6k sqft6448 Berwickshire Way, San Jose, CA 95120For Sale
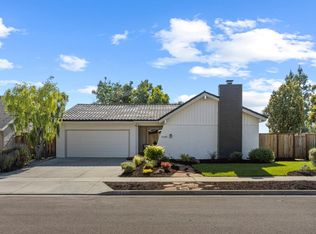 MLS ID #ML82063871, Sandy Sicsko. MLSListings Inc
