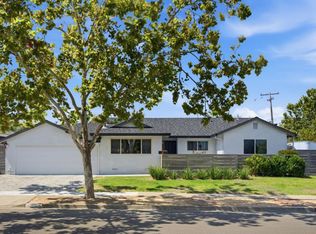
Situated on a quiet, tree-lined street, this charming and beautifully remodeled ranch offers a wonderful combination of gracious living spaces and an extraordinary, pie-shaped lot of 11,748 sq ft whose generous size unfolds into a magnificent, professionally landscaped backyard retreat with pergola, patio, and fruit trees. Inside you will find gleaming refinished hardwood floors bathed in new LED lighting. The inviting living room features a wood-burning fireplace, while the adjoining dining room has sliders opening directly to side patio and yard. The kitchen has been remodeled from top to bottom: new cabinets, quartz counters, new S/S appliances, gas stove, breakfast bar, tile flooring, and easy patio access. Remodeled baths feature quartz counters and lighted, heated mirrors. A spacious, newly carpeted family recreation room, with private exterior entrance, provides exceptional flexibility as a home office, guest suite, studio, or recreation haven. New AC and electrical panel. Top-rated Cambrian School District: Fammatre Charter Elementary (9/10), Price Charter Middle (9/10) & Branham High (10/10). Stroll to Houge Park. Lunardi's, Whole Foods, The Pruneyard, local dining & Hwys 85 & 17 are all moments away.
For sale
$1,748,000
3449 Browning Ave, San Jose, CA 95124
3beds
1,740sqft
Single Family Residence, Residential
Built in 1956
0.27 Acres Lot
$1,751,400 Zestimate®
$1,005/sqft
$-- HOA
What's special
- 7 days
- 1,753
- 148
Zillow last checked:
Listing updated:
Listed by:
Francis La Poll 01182478 650-787-1397,
La Poll Realtors 650-787-1397
Source: MLSListings Inc,MLS#: ML82059672
Facts & features
Interior
Bedrooms & bathrooms
- Bedrooms: 3
- Bathrooms: 2
- Full bathrooms: 2
Rooms
- Room types: Bonus Room
Bedroom
- Features: GroundFloorBedroom, PrimaryBedroomonGroundFloor
Bathroom
- Features: PrimaryStallShowers, ShoweroverTub1, UpdatedBaths, FullonGroundFloor
Dining room
- Features: DiningL
Family room
- Features: SeparateFamilyRoom
Heating
- Central Forced Air Gas
Cooling
- Central Air, Wall/Window Unit(s)
Appliances
- Included: Dishwasher, Disposal, Microwave, Gas Oven/Range, Refrigerator, Dryer
- Laundry: In Garage
Features
- Flooring: Carpet, Hardwood
- Number of fireplaces: 1
- Fireplace features: Living Room, Wood Burning
Interior area
- Total structure area: 1,740
- Total interior livable area: 1,740 sqft
Property
Parking
- Total spaces: 2
- Parking features: Attached, Oversized
- Attached garage spaces: 2
Features
- Stories: 1
- Patio & porch: Balcony/Patio
- Exterior features: Fenced
- Fencing: Back Yard
- Has view: Yes
- View description: Mountain(s)
Lot
- Size: 0.27 Acres
- Features: Level
Details
- Parcel number: 41424094
- Zoning: R1-8
- Special conditions: Standard
Construction
Type & style
- Home type: SingleFamily
- Architectural style: Ranch
- Property subtype: Single Family Residence, Residential
Materials
- Foundation: Concrete Perimeter
- Roof: Composition
Condition
- New construction: No
- Year built: 1956
Utilities & green energy
- Gas: NaturalGas, PublicUtilities
- Sewer: Public Sewer
- Water: Public
- Utilities for property: Natural Gas Available, Public Utilities, Water Public
Community & HOA
Location
- Region: San Jose
Financial & listing details
- Price per square foot: $1,005/sqft
- Tax assessed value: $2,100,000
- Date on market: 9/1/2026
- Listing agreement: ExclusiveRightToSell
- Listing terms: CashorConventionalLoan
Estimated market value
$1,751,400
$1.66M - $1.84M
$5,329/mo
Price history
| Date | Event | Price |
|---|---|---|
| 9/1/2026 | Listed for sale | $1,748,000$1,005/sqft |
Source:  MLSListings Inc #ML82059672 Report a problem MLSListings Inc #ML82059672 Report a problem | ||
Public tax history
| Year | Property taxes | Tax assessment |
|---|---|---|
| 2026 | -- | $2,100,000 +1976.8% |
| 2025 | $2,836 +1.8% | $101,116 +2% |
| 2024 | $2,785 +3% | $99,134 +2% |
| 2023 | $2,703 +1.8% | $97,191 +2% |
| 2022 | $2,656 +4.5% | $95,287 +2% |
| 2021 | $2,541 +5.5% | $93,420 +1% |
| 2020 | $2,408 | $92,463 +2% |
| 2019 | $2,408 +6.1% | $90,651 +2% |
| 2018 | $2,269 | $88,875 +2% |
| 2017 | $2,269 +1.7% | $87,133 +2% |
| 2016 | $2,231 +6.7% | $85,425 +1.5% |
| 2015 | $2,091 +30.1% | $84,143 +2% |
| 2014 | $1,608 | $82,496 +0.5% |
| 2013 | -- | $82,124 +2% |
| 2012 | -- | $80,515 +2% |
| 2011 | -- | $78,938 +0.8% |
| 2010 | -- | $78,349 -0.2% |
| 2009 | -- | $78,537 +2% |
| 2008 | -- | $76,998 +2% |
| 2007 | -- | $75,489 +2% |
| 2006 | -- | $74,009 +2% |
| 2005 | -- | $72,558 +2% |
| 2004 | -- | $71,136 +1.9% |
| 2003 | -- | $69,833 +2% |
| 2002 | -- | $68,464 +2% |
| 2001 | -- | $67,123 |
Find assessor info on the county website
Monthly payment
Est. payment
Payment breakdown
Explore the cost of this home by adjusting the details. Changes won't be saved.Climate risks
Neighborhood: Willow Glen
Nearby schools
Schools provided by the listing agent
- Elementary: FammatreCharter
- Middle: PriceCharterMiddle
- High: BranhamHigh
- District: CambrianElementary
Source: MLSListings Inc. This data may not be complete. We recommend contacting the local school district to confirm school assignments for this home.

Similar homes
- $1,900,0003 bd4 ba1.6k sqft2775 Lantz Ave, San Jose, CA 95124For Sale
 MLS ID #ML82060350, Brian Bernasconi. MLSListings Inc
 - $1,799,0003 bd2 ba1.2k sqft5148 Noella Way, San Jose, CA 95124For Sale
 MLS ID #ML82060005, Juliana Sullivan. MLSListings Inc
 - $1,880,0004 bd3 ba1.6k sqft3447 Elaine Dr, San Jose, CA 95124For Sale
 MLS ID #ML82055797, Xiaozhu Kang. MLSListings Inc
 - $1,800,0004 bd2 ba1.7k sqft5453 Blossom Dale Dr, San Jose, CA 95124For Sale
 MLS ID #ML82060185, Andy Tse. MLSListings Inc
Local buyer's agents are ready to help
