BUILDER Closeout Pricing! 3 Homes Still Available. OPEN HOUSES ONLY AT MODEL HOME AT 1504 Love Court: USE 1537 Camden Village Circle for your GPS to find the development. Welcome to Camden Estates, an enclave of 7 brand-new homes nestled near the foothills of Almaden Valley, with highly-ranked schools nearby.
Upon entry, the main level unfolds with a generous great room featuring a sleek fireplace seamlessly connected to an Epicurean's kitchen, which features top-tier appliances and a spacious island.
Ascend the staircase to the upper level, where the Primary Suite awaits with a custom walk-in closet and a lavish bath that includes an expansive glass-enclosed shower and dual vanities. Three additional bedrooms, a full bath, and a convenient Laundry Room round out the second level.
The private backyard offers an ample patio perfect for outdoor entertaining.
Additional details of this property include wire-brushed natural white oak flooring, designer plumbing and light fixtures, dual-zone high-efficiency HVAC with NEST thermostats, a NEST doorbell, CAT-6 wiring, a multimedia panel, prepped for electric car charger, owned solar, and so much more. NO HOA.
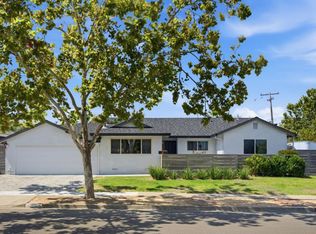
Exterior photo digitally enhanced, some interior photos are of model with some virtually staged
New construction
$1,729,000
1503 Love Ct, San Jose, CA 95124
4beds
2,344sqft
Single Family Residence, Residential
Built in 2025
4,033 Square Feet Lot
$1,724,000 Zestimate®
$738/sqft
$-- HOA
What's special
- 18 hours
- 270
- 33
Zillow last checked:
Listing updated:
Listed by:
Melissa Haugh 01363429 408-309-7173,
Keller Williams Realty-Silicon Valley 408-626-9800
Source: MLSListings Inc,MLS#: ML82060319
Facts & features
Interior
Bedrooms & bathrooms
- Bedrooms: 4
- Bathrooms: 3
- Full bathrooms: 2
- 1/2 bathrooms: 1
Bedroom
- Features: PrimarySuiteRetreat, WalkinCloset
Bathroom
- Features: DoubleSinks, PrimaryStallShowers, ShoweroverTub1, HalfonGroundFloor
Dining room
- Features: DiningArea
Family room
- Features: SeparateFamilyRoom
Kitchen
- Features: Island, Pantry
Heating
- Central Forced Air, Electric, 2 plus Zones
Cooling
- Central Air, Zoned
Appliances
- Included: Dishwasher, Disposal, Microwave, Electric Oven/Range, Refrigerator
- Laundry: Upper Floor, Inside
Features
- High Ceilings, Video Audio System, Walk-In Closet(s)
- Flooring: Hardwood, Tile
- Number of fireplaces: 1
- Fireplace features: Family Room, Other
Interior area
- Total structure area: 2,344
- Total interior livable area: 2,344 sqft
Video & virtual tour
Property
Parking
- Total spaces: 2
- Parking features: Attached
- Attached garage spaces: 2
Features
- Stories: 2
- Exterior features: Back Yard, Fenced
Lot
- Size: 4,033 Square Feet
Details
- Parcel number: 56726019
- Zoning: R-2(pd)
- Special conditions: Standard
Construction
Type & style
- Home type: SingleFamily
- Property subtype: Single Family Residence, Residential
Materials
- Foundation: Concrete Perimeter and Slab
- Roof: Composition
Condition
- New construction: Yes
- Year built: 2025
Utilities & green energy
- Gas: PublicUtilities
- Sewer: Public Sewer
- Water: Public
- Utilities for property: Public Utilities, Water Public, Solar
Community & HOA
Location
- Region: San Jose
Financial & listing details
- Price per square foot: $738/sqft
- Tax assessed value: $1,187,197
- Date on market: 9/8/2026
- Listing agreement: ExclusiveRightToSell
Estimated market value
$1,724,000
$1.64M - $1.81M
$6,399/mo
Price history
| Date | Event | Price |
|---|---|---|
| 9/8/2026 | Listed for sale | $1,729,000$738/sqft |
Source:  MLSListings Inc #ML82060319 Report a problem MLSListings Inc #ML82060319 Report a problem | ||
Public tax history
| Year | Property taxes | Tax assessment |
|---|---|---|
| 2026 | -- | $1,187,197 +546.9% |
| 2025 | $2,640 | $183,527 |
Find assessor info on the county website
Monthly payment
Est. payment
Payment breakdown
Explore the cost of this home by adjusting the details. Changes won't be saved.Climate risks
Neighborhood: Cambrian Park
Nearby schools
Schools provided by the listing agent
- Elementary: GuadalupeElementary_1
- Middle: DartmouthMiddle_1
- District: UnionElementary
Source: MLSListings Inc. This data may not be complete. We recommend contacting the local school district to confirm school assignments for this home.
Similar homes
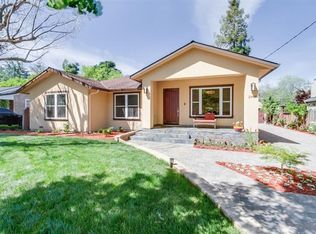
- $1,899,0004 bd3 ba2.3k sqft1500 Paradise Ct, San Jose, CA 95124New Construction
 MLS ID #ML82060318, Melissa Haugh. MLSListings Inc
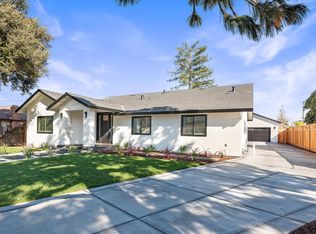
 - $1,699,0004 bd3 ba2.3k sqft1502 Love Ct, San Jose, CA 95124New Construction
 MLS ID #ML82060317, Melissa Haugh. MLSListings Inc
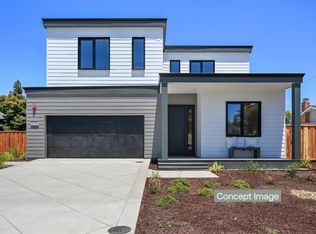
 - $1,799,0003 bd2 ba1.2k sqft5148 Noella Way, San Jose, CA 95124For Sale
 MLS ID #ML82060005, Juliana Sullivan. MLSListings Inc

 - $1,800,0004 bd2 ba1.7k sqft5453 Blossom Dale Dr, San Jose, CA 95124For Sale
 MLS ID #ML82060185, Andy Tse. MLSListings Inc
Local buyer's agents are ready to help
