This is the one! Experience a 2200 square foot Luxury Home with a 8600 Sq Foot Lot - And of Course an ADU - With, Get this! Bonus RV Parking! Your Boat - with an expansive 4 Vehicle Main Side Driveway in addition to your oversized TWO GARAGE A RARE unique opportunity, perfect for either taking care of your loved ones like parents or young adults' who want their own luxury Living with a separate PRIVATE entry. This Silicon Valley Home, adjacent to charming Willow Glen neighborhood. 4-bedroom, 3.5-bath in one of Silicon Valley's most desirable areas. This is an excellent choice for families with loved ones to care for, or unique features that include generating income from two separate custom homes on one lot -truly one-of-a kind opportunity. Conveniently located about 5 miles from major universities, a beautiful, shady Park down the street. The home is STRIKING, enjoyable abundant with natural light and a comfortable, modern living environment that welcomes you from day one. Situated in Silicon Valley, you'll be surrounded by some of the world's leading tech companies and major employment centers, including Apple, NVIDIA, Intel, Google, Meta, eBay, PayPal, and HP. PLEASE Note the Last Pictures depict A Private Unique Secluded entrance designed to never disturb the Main Home! Drive
For sale
Price cut: $8.8K (10/7)
$2,480,000
San Jose, CA 95136
4beds
2,106sqft
Single Family Residence, Residential
Built in 1968
8,550 Square Feet Lot
$2,409,100 Zestimate®
$1,178/sqft
$-- HOA
What's special
- 12 days
- 265
- 9
Zillow last checked:
Listing updated:
Listed by:
Thomas Madruga 00935985 408-246-7220,
Bell Plaza Real Estate 408-246-7220
Source: MLSListings Inc,MLS#: ML82063264
Facts & features
Interior
Bedrooms & bathrooms
- Bedrooms: 4
- Bathrooms: 3
- Full bathrooms: 3
Rooms
- Room types: Laundry, Office, Utility Room, Workshop
Bedroom
- Features: GroundFloorBedroom, InvertedFloorPlan, PrimarySuiteRetreat, PrimarySuiteRetreat2plus, ReverseFloorPlan, WalkinCloset, PrimaryBedroomonGroundFloor, BedroomonGroundFloor2plus
Bathroom
- Features: Granite, Marble, PrimaryStallShowers, OutsideAccess, ShowerandTub, SolidSurface, StallShower, FullonGroundFloor, PrimaryOversizedTub, OversizedTub
Dining room
- Features: BreakfastBar, BreakfastNook, BreakfastRoom, DiningL, DiningArea, DiningBar, EatinKitchen, FormalDiningRoom
Family room
- Features: SeparateFamilyRoom
Kitchen
- Features: Other
Heating
- Central Forced Air
Cooling
- Central Air, Whole House Fan, Wall/Window Unit(s)
Appliances
- Included: Other, Built In Oven, Refrigerator, Dryer, Washer, Washer/Dryer
- Laundry: Gas Dryer Hookup, Other, In Utility Room
Features
- Walk-In Closet(s)
- Doors: Other
- Number of fireplaces: 1
- Fireplace features: Gas Starter, Other, Wood Burning
Interior area
- Total structure area: 2,106
- Total interior livable area: 2,106 sqft
Video & virtual tour
Property
Parking
- Total spaces: 4
- Parking features: Attached, Drive Through, Off Street, On Street, Other, Parking Area
- Attached garage spaces: 2
- Carport spaces: 1
- Covered spaces: 3
Accessibility
- Accessibility features: Other
Features
- Stories: 1
- Fencing: Perimeter,Back Yard,Front Yard,Other,Wood
- Has view: Yes
- View description: Other, Park/Greenbelt
Lot
- Size: 8,550 Square Feet
- Features: Flag Lot, Ground Floor, Other
Details
- Additional structures: MiscellaneousStructures, Garage, Other, Zoned2ndUnit
- Parcel number: 45910008
- Zoning: R1-8
- Special conditions: Standard
Construction
Type & style
- Home type: SingleFamily
- Architectural style: Other,Ranch
- Property subtype: Single Family Residence, Residential
- Attached to another structure: Yes
Materials
- Other
- Foundation: Concrete Perimeter, Other
- Roof: Wood
Condition
- New construction: No
- Year built: 1968
Utilities & green energy
- Gas: IndividualGasMeters, NaturalGas, Other, PublicUtilities
- Sewer: Other, Private Sewer
- Water: Other, Public
- Utilities for property: Natural Gas Available, Other, Public Utilities, Water Public
Community & HOA
Location
- Region: San Jose
Financial & listing details
- Price per square foot: $1,178/sqft
- Date on market: 10/1/2026
- Listing agreement: ExclusiveRightToSell
- Listing terms: CashorConventionalLoan
Estimated market value
$2,409,100
$2.29M - $2.53M
$4,849/mo
Price history
| Date | Event | Price |
|---|---|---|
| 10/7/2026 | Price change | $2,480,000-0.4%$1,178/sqft |
Source:  MLSListings Inc #ML82063264 Report a problem MLSListings Inc #ML82063264 Report a problem | ||
| 10/1/2026 | Listed for sale | $2,488,800+352.5%$1,182/sqft |
Source: MLSListings Inc #ML82063264 Report a problem | ||
| 7/3/2002 | Sold | $550,000$261/sqft |
Source: Public Record Report a problem | ||
Public tax history
| Year | Property taxes | Tax assessment |
|---|---|---|
| 2026 | -- | $977,589 +2% |
| 2025 | $13,240 +6% | $958,421 +2% |
| 2024 | $12,492 +2.1% | $939,629 +2% |
| 2023 | $12,239 +0.9% | $921,206 +2% |
| 2022 | $12,134 +0.2% | $903,144 +2% |
| 2021 | $12,112 +5.8% | $885,437 +1% |
| 2020 | $11,453 | $876,359 +16.7% |
| 2019 | $11,453 +20.8% | $751,080 +7.3% |
| 2018 | $9,484 | $700,080 +2% |
| 2017 | $9,484 +0.8% | $686,354 +2% |
| 2016 | $9,405 +2.6% | $672,897 +1.5% |
| 2015 | $9,164 +5.2% | $662,790 +2% |
| 2014 | $8,713 | $649,808 +12% |
| 2013 | -- | $580,000 +4.7% |
| 2012 | -- | $554,000 -3.3% |
| 2011 | -- | $573,000 +6.9% |
| 2010 | -- | $536,000 -13.3% |
| 2009 | -- | $618,576 +2% |
| 2008 | -- | $606,448 +2% |
| 2007 | -- | $594,557 +2% |
| 2006 | -- | $582,900 +2% |
| 2005 | -- | $571,471 +5.1% |
| 2004 | -- | $543,800 +3% |
| 2003 | -- | $528,000 +65.7% |
| 2002 | -- | $318,664 +2% |
| 2001 | -- | $312,417 |
Monthly payment
Est. payment
Payment breakdown
Explore the cost of this home by adjusting the details. Changes won't be saved.Climate risks
Neighborhood: Blossom Valley
Nearby schools
Schools provided by the listing agent
- Elementary: RachelCarsonElementary
- Middle: WillowGlenMiddle
- High: GundersonHigh
- District: SanJoseUnified
Source: MLSListings Inc. This data may not be complete. We recommend contacting the local school district to confirm school assignments for this home.
Similar homes
- $1,499,0004 bd3 ba2.3k sqft4841 Tonino Dr, San Jose, CA 95136For Sale
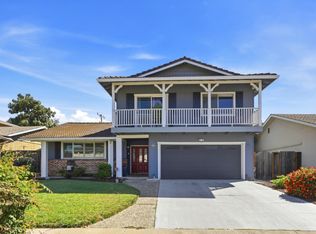 MLS ID #ML82064148, Barbara Neu. MLSListings Inc
 - $2,825,0004 bd3 ba2.5k sqft1177 Ruth Dr, San Jose, CA 95125For Sale
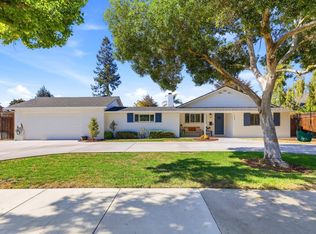 MLS ID #ML82061742, Kristin 'Kitty' Mora. MLSListings Inc
 - $2,280,0004 bd2 ba1.8k sqft14878 Conway Ave, San Jose, CA 95124For Sale
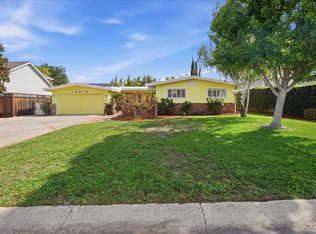 MLS ID #ML82063526, Peter Myers. MLSListings Inc
 - $1,749,0004 bd3 ba2.9k sqft4048 Victoria Park Dr, San Jose, CA 95136For Sale
 MLS ID #ML82060935, Kathleen Daniels. MLSListings Inc
