Skip main navigation
Sold for $2,950,000
  • $2,950,000

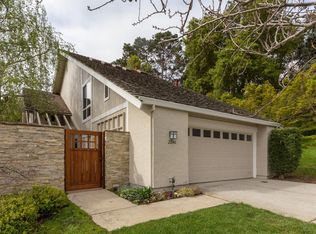
    22136 Dean Ct, Cupertino, CA 95014

    4beds
    2,125sqft
    Single Family Residence, Residential
    Built in 1977
    3,780 Square Feet Lot
    $2,931,800 Zestimate®
    $1,388/sqft
    $6,617 Estimated rent

    Home value

    $2,931,800

    $2.70M - $3.17M

    $6,617/mo

    Zestimate® history
    Loading
    Loading...

    Owner options

    List your home for rent

    $6,617/mo

    Rent Zestimate®

    Find your next renter with Zillow Rental Manager. Plus, with online applications, you can quickly screen prospective tenants – for free.

    Learn more

    $6,617/mo

    Rent Zestimate®

    Refinance and save

    $19,498/mo

    Est. payment

    Refinancing to a lower rate could help reduce your monthly payments and save thousands over the life of the loan.

    See today's rates

    $19,498/mo

    Est. payment

    Explore your selling options

    Work with a Zillow partner agent

    Leverage their expertise and Zillow's premium Showcase listings to get your home seen by more buyers.

    Get started

    List with your own agent

    Get your home in front of millions of buyers by listing it on Zillow.

    Learn how to do it

    Sell it yourself

    Take full control of how buyers see your home on Zillow by listing For Sale by Owner (FSBO).

    List your home

    What's special

    Bonus loft areaAttached two car garageGourmet kitchenContemporary landscaped backyardDesirable cul-de-sac neighborhoodDecorative greeneryPicture windows
    Stunning remodeled home nestled in a desirable cul-de-sac neighborhood with academically distinguished Cupertino schools! This thoughtfully designed floor plan features a main-level bedroom ideal for guests or home office. Dining area flows seamlessly into the impressive living room with soaring vaulted ceiling, fireplace, skylights, picture windows, and a sliding glass door that fills the space with natural light, creating a bright setting ideal for everyday living and entertaining. Gourmet kitchen complete with quartz countertops, backsplash and stainless steel appliances including gas cooktop, refrigerator, dishwasher, double ovens, microwave, along with pantry, an abundance of cabinets, and breakfast bar for casual dining. Contemporary landscaped backyard offers a serene atmosphere to relax or play with elegant sitting wall, decorative greenery, and access to surrounding greenbelt. Bathrooms with modern tile vanities, lights fixtures, and full baths include the added luxury of sleek spacious tiled shower enclosures. Outstanding amenities: primary bedroom with walk-in closet, secondary bedrooms with ample closet space, indoor laundry, attached two car garage, bonus loft area. Convenient location close to Stevens Creek Trail, Blackberry Farm, nearby parks, shopping, dining.

    Zillow last checked:

    Listing updated:

    Listed by:

    Mary Tan 00861682 408-318-0976,

    Compass 650-941-1111,

    George Tan 01891525 408-621-3542,

    Compass

    Bought with:

    Meeko Li, 01855766

    BQ Realty

    Source: MLSListings Inc,MLS#: ML82038941MLS Logo

    Facts & features

    Interior

    Bedrooms & bathrooms
    • Bedrooms: 4
    • Bathrooms: 3
    • Full bathrooms: 2
    • 1/2 bathrooms: 1
    Rooms
    • Room types: Laundry, Loft
    Bedroom
    • Features: GroundFloorBedroom, WalkinCloset
    Bathroom
    • Features: PrimaryStallShowers, ShowerandTub, ShoweroverTub1, StallShower, Tile, UpdatedBaths, HalfonGroundFloor
    Dining room
    • Features: DiningAreainLivingRoom
    Family room
    • Features: NoFamilyRoom
    Kitchen
    • Features: Countertop_SolidSurfceCorian, ExhaustFan
    Heating
    • Central Forced Air, Fireplace(s)
    Cooling
    • Ceiling Fan(s), Central Air
    Appliances
    • Included: Gas Cooktop, Dishwasher, Exhaust Fan, Disposal, Oven/Range, Refrigerator, Washer/Dryer
    • Laundry: Inside
    Features
    • High Ceilings, One Or More Skylights, Vaulted Ceiling(s), Walk-In Closet(s)
    • Flooring: Carpet, Hardwood, Tile
    • Number of fireplaces: 1
    • Fireplace features: Living Room
    Interior area
    • Total structure area: 2,125
    • Total interior livable area: 2,125 sqft

    Property

    Parking
    • Total spaces: 2
    • Parking features: Attached, Electric Vehicle Charging Station(s), Garage Door Opener
    • Attached garage spaces: 2
    Accessibility
    • Accessibility features: Bathroom Features, Accessible Kitchen
    Features
    • Stories: 2
    • Exterior features: Back Yard
    • Pool features: Community, Fenced
    • Has view: Yes
    • View description: Garden/Greenbelt
    Lot
    • Size: 3,780 Square Feet
    Details
    • Parcel number: 35709030
    • Zoning: R1
    • Special conditions: Standard

    Construction

    Type & style
    • Home type: SingleFamily
    • Property subtype: Single Family Residence, Residential
    Materials
    • Foundation: Slab
    • Roof: Wood
    Condition
    • New construction: No
    • Year built: 1977

    Utilities & green energy

    • Gas: IndividualGasMeters, PublicUtilities
    • Water: Public
    • Utilities for property: Public Utilities, Water Public

    Community & HOA

    HOA
    • Has HOA: Yes
    • Amenities included: Community Pool, Garden Greenbelt Trails, Playground
    • HOA fee: $550 monthly
    Location
    • Region: Cupertino

    Financial & listing details

    • Price per square foot: $1,388/sqft
    • Tax assessed value: $2,327,274
    • Annual tax amount: $28,279
    • Date on market: 3/17/2026
    • Listing agreement: ExclusiveRightToSell
    • Listing terms: CashorConventionalLoan

    Price history

    DateEventPrice
    4/17/2026Sold$2,950,000+2.1%$1,388/sqft
    Source: MLSListings Inc #ML82038941 Report a problem
    3/28/2026Pending sale$2,888,888+35.8%$1,359/sqft
    Source: MLSListings Inc #ML82038941 Report a problem
    4/6/2020Sold$2,128,000-1.8%$1,001/sqft
    Source: MLSListings Inc #ML81782784 Report a problem
    2/25/2020Listed for sale$2,168,000$1,020/sqft
    Source: Compass #ML81782784 Report a problem

    Public tax history

    YearProperty taxesTax assessment
    2025$28,279 +2.8%$2,327,274 +2%
    2024$27,508 +0.9%$2,281,642 +2%
    2023$27,270 +1.3%$2,236,905 +2%
    2022$26,917 +1%$2,193,045 +2%
    2021$26,639 +177.6%$2,150,045 +198.3%
    2020$9,595 $720,661 +2%
    2019$9,595 +5.9%$706,531 +2%
    2018$9,062 $692,678 +2%
    2017$9,062 +0.9%$679,097 +2%
    2016$8,983 +4.4%$665,782 +1.5%
    2015$8,606 $655,782 +2%
    2014$8,606 $642,937 +0.5%
    2013-- $640,032 +2%
    2012-- $627,483 +2%
    2011-- $615,180 +0.8%
    2010-- $610,583 -0.2%
    2009-- $612,035 +2%
    2008-- $600,035 +2%
    2007-- $588,271 +2%
    2006-- $576,737 +2%
    2005-- $565,430 +2%
    2004-- $554,344 +1.9%
    2003-- $544,185 +2%
    2002-- $533,516 +2%
    2001-- $523,056
    Find assessor info on the county website

    Neighborhood: Monta Vista North

    Nearby schools

    GreatSchools rating
    Schools provided by the listing agent
    • Elementary: StevensCreekElementary
    • Middle: JohnFKennedyMiddle_1
    • High: MontaVistaHigh
    • District: CupertinoUnion

    Source: MLSListings Inc. This data may not be complete. We recommend contacting the local school district to confirm school assignments for this home.

    Get a cash offer in 3 minutes
    Find out how much your home could sell for in as little as 3 minutes with a no-obligation cash offer.
    Estimated market value
    $2,931,800
    Get a cash offer in 3 minutes
    Find out how much your home could sell for in as little as 3 minutes with a no-obligation cash offer.
    Estimated market value
    $2,931,800