Remodeled Thousand Oaks Home, Beautifully Updated, Great Neighborhood, Large 1815 Sq Ft, 3 Bedrooms & 2 Baths on a 6080 Sq Ft Lot. Featuring a Spacious and Functional Layout, Beautiful Kitchen with Stainless Steel Appliances, Large Family & Living Rooms, Remodeled Bathrooms, Recessed Lighting, Central AC, Gas Fireplace, Ceiling Fans, Skylights, Dual Pane Windows, Indoor Laundry Room with Washer & Dryer & Solar Voltaic System! Two Car Garage with Extra Space for Storage. The Low Maintenance Backyard offers Plenty of Room to Unwind, Entertain and Tinker with its Large Shed with Power. Ideally located near Trails, Parks, Schools, Shopping, Dining, Light Rail and Major Commuter routes like Highway 85/87/280. A must see home! From the Spacious Floor Plan and Backyard to the Highly Sought after Neighborhood, this Home is Even Better in Person!
For sale
$1,625,000
4868 Tonino Dr APT 116, San Jose, CA 95136
3beds
1,815sqft
:
Get pre-qualified$10,385/mo
Single Family Residence, Residential
Built in 1965
6,080 Square Feet Lot
$-- Zestimate®
$895/sqft
$-- HOA
What's special
- 2 days |
- 176 |
- 11 |
Zillow last checked:
Listing updated:
Listed by:
Michael Middione 02254952 408-482-5060,
The Property Network 408-374-9500,
Angel Zapien 02202568 408-618-1827,
The Property Network
Source: MLSListings Inc,MLS#: ML82057131
Facts & features
Interior
Bedrooms & bathrooms
- Bedrooms: 3
- Bathrooms: 2
- Full bathrooms: 2
Dining room
- Features: DiningArea
Family room
- Features: SeparateFamilyRoom
Kitchen
- Features: _220VoltOutlet
Heating
- Central Forced Air Gas
Cooling
- Central Air
Appliances
- Included: Dishwasher, Disposal, Microwave, Electric Oven, Electric Oven/Range, Refrigerator, Washer/Dryer
- Laundry: In Utility Room
Features
- One Or More Skylights
- Flooring: Carpet, Laminate
- Number of fireplaces: 1
- Fireplace features: Family Room, Gas
Interior area
- Total structure area: 1,815
- Total interior livable area: 1,815 sqft
Property
Parking
- Total spaces: 2
- Parking features: Attached
- Attached garage spaces: 2
Features
- Stories: 1
- Patio & porch: Balcony/Patio
- Exterior features: Back Yard, Storage Shed Structure
- Fencing: Back Yard
Lot
- Size: 6,080 Square Feet
Details
- Parcel number: 45802026
- Zoning: R1-8
- Special conditions: Standard
Construction
Type & style
- Home type: SingleFamily
- Architectural style: Ranch
- Property subtype: Single Family Residence, Residential
Materials
- Foundation: Concrete Perimeter and Slab
- Roof: Composition
Condition
- New construction: No
- Year built: 1965
Utilities & green energy
- Gas: PublicUtilities
- Sewer: Public Sewer
- Water: Public
- Utilities for property: Public Utilities, Water Public, Solar
Community & HOA
Location
- Region: San Jose
Financial & listing details
- Price per square foot: $895/sqft
- Date on market: 8/10/2026
- Listing agreement: ExclusiveRightToSell
Estimated market value
Not available
Estimated sales range
Not available
Not available
Price history
| Date | Event | Price |
|---|---|---|
| 8/10/2026 | Listed for sale | $1,625,000$895/sqft |
Source:  MLSListings Inc #ML82057131 Report a problem MLSListings Inc #ML82057131 Report a problem | ||
Public tax history
Tax history is unavailable.
Monthly payment
Est. payment
Payment breakdown
Explore the cost of this home by adjusting the details. Changes won't be saved.Climate risks
Neighborhood: Blossom Valley
Nearby schools
GreatSchools rating
- 3/10Terrell Elementary SchoolGrades: K-5Distance: 0.7 mi
- 6/10John Muir Middle SchoolGrades: 6-8Distance: 0.7 mi
- 6/10Gunderson High SchoolGrades: 9-12Distance: 0.8 mi
Schools provided by the listing agent
- District: SanJoseUnified
Source: MLSListings Inc. This data may not be complete. We recommend contacting the local school district to confirm school assignments for this home.
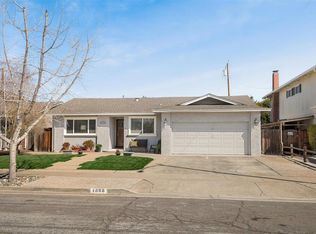
- $1,580,5003 bd2 ba1.8k sqft4868 Tonino Dr, San Jose, CA 95136Off Market
- $1,453,3004 bd2 ba2.3k sqft4874 Tonino Dr, San Jose, CA 95136Off Market
- $1,466,2004 bd2 ba2.4k sqft4860 Tonino Dr, San Jose, CA 95136Off Market
- $1,705,2004 bd2 ba2.3k sqft4905 Minas Dr, San Jose, CA 95136Off Market
- $1,437,2004 bd2 ba2.3k sqft4854 Tonino Dr, San Jose, CA 95136Off Market
- $1,502,4004 bd2 ba2.3k sqft4880 Tonino Dr, San Jose, CA 95136Off Market
- $1,533,2004 bd2 ba2.3k sqft4893 Minas Dr, San Jose, CA 95136Off Market
- $1,453,2004 bd2 ba2.3k sqft4917 Minas Dr, San Jose, CA 95136Off Market
A local agent can set up tours, give advice and negotiate with sellers.
Similar homes
- $1,399,0003 bd3 ba1.6k sqft3295 Sandpebble Dr, San Jose, CA 95136For Sale
 MLS ID #ML82057143, Andrew Suk Kim. MLSListings Inc
 - $1,780,0004 bd2 ba1.6k sqft6448 Berwickshire Way, San Jose, CA 95120For Sale
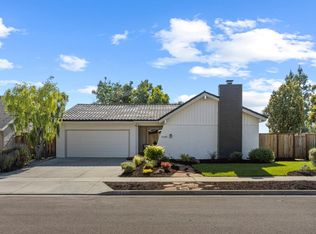 MLS ID #ML82056450, Sandy Sicsko. MLSListings Inc
 - $1,599,0004 bd3 ba1.6k sqft4038 Jarvis Ave, San Jose, CA 95118For Sale
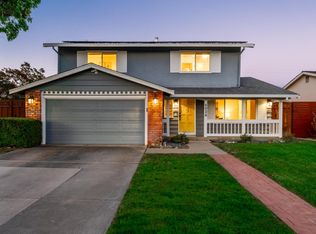 MLS ID #ML82055604, Sonny James. MLSListings Inc
 - $1,749,0004 bd2 ba1.8k sqft6055 Foothill Glen Dr, San Jose, CA 95123For Sale
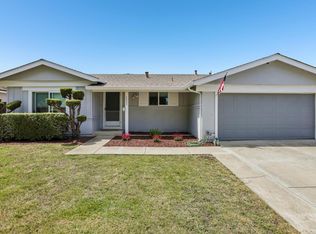 MLS ID #ML82057052, Angie Cocke. MLSListings Inc
 - $1,399,8884 bd3 ba1.6k sqft569 Gaundabert Ln, San Jose, CA 95136For SaleMLS ID #ML82053686, Timothy Alston. MLSListings Inc
- $1,688,0004 bd2 ba1.4k sqft1508 Stubbins Way, San Jose, CA 95132For SaleMLS ID #ML82056988, Alyssa Chen. MLSListings Inc
- $1,650,0004 bd3 ba1.6k sqft6133 Maree Ct, San Jose, CA 95123For SaleMLS ID #ML82053417, Jori Mayer. MLSListings Inc
- $1,549,0003 bd2 ba1.3k sqft5501 Camden Ave, San Jose, CA 95124For SaleMLS ID #ML82055287, Mike Gaines. MLSListings Inc
- $1,549,0004 bd3 ba2.1k sqft331 Avenida Nogales, San Jose, CA 95123For SaleMLS ID #ML82054708, Bikram Singh. MLSListings Inc
- $1,649,0004 bd2 ba1.3k sqft1060 Wallace Dr, San Jose, CA 95120For SaleMLS ID #ML82049260, Omid Larijani. MLSListings Inc
- $1,748,8884 bd2 ba1.6k sqft2843 Ivywood Ct, San Jose, CA 95121For SaleMLS ID #ML82056537, Jennifer Long. MLSListings Inc
- $1,599,9994 bd3 ba2k sqft6887 Rockton Ave, San Jose, CA 95119For SaleMLS ID #ML82055514, Negar Fatemi. MLSListings Inc
- $1,265,0003 bd3 ba1.3k sqft5175 Running Bear Ct, San Jose, CA 95136For SaleMLS ID #ML82054038, Dolores C. Marquez. MLSListings Inc
- $1,450,0003 bd2 ba1.1k sqft6092 Vincent Ct, San Jose, CA 95123For SaleMLS ID #ML82056547, David Gomez. MLSListings Inc
- $1,799,0005 bd3 ba1.9k sqft1538 Hallcrest Dr, San Jose, CA 95118For SaleMLS ID #ML82052656, Kristin 'Kitty' Mora. MLSListings Inc
- $1,398,8884 bd2 ba1.3k sqft451 Santa Mesa Dr, San Jose, CA 95123For SaleMLS ID #ML82056242, Kristen Constantino. MLSListings Inc
- $1,435,0004 bd2 ba1.3k sqft763 Stardust Ln, San Jose, CA 95123For SaleMLS ID #ML82055497, Linda Baker. MLSListings Inc
- $1,999,8884 bd3 ba2.1k sqft5863 Antigua Dr, San Jose, CA 95120For SaleMLS ID #ML82055984, Chris Lussier. MLSListings Inc
- $1,398,0003 bd2 ba1k sqft1435 Bouret Dr, San Jose, CA 95118For SaleMLS ID #41141926, Archana Singh. Bay East AOR
- $1,950,0004 bd3 ba2.1k sqft4307 Montmorency Ct, San Jose, CA 95118For SaleMLS ID #ML82049012, Ryan Posada. MLSListings Inc
Local buyer's agents are ready to help
