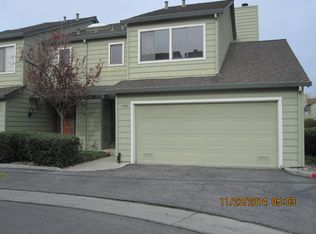
*WELCOME TO 5741 CAMDEN VILLAGE COURT, WITH TASTEFULLY UPDATED KITCHEN, BATHS, WINDOWS, FLOORING, SIX PANEL DOORS AND OWNED 5.4 KW SOLAR PANELS*LUXURY VINYL DOWNSTAIRS AND CHERRY MANUFACTURED FLOORING AND TILE UPSTAIRS*RELAX IN THE LARGE AND FENCED PATIO AREA AND GATE TO GREENBELT FOR KIDS TO PLAY OR JUST STEPS TO THE POOL/SPA AREA FOR A COOL DIP*EVERYTHING HAS BEEN DONE FOR YOU, JUST MOVE IN AND ENJOY!! !AND A BONUS,, GREAT SCHOOLS, GUADALUPE, DARTMOUTH AND BRANHAM*MAY HAVE OPTION TO ATTEND LEIGH HIGH SCHOOL THROUGH THE "FREE ZONE" TRANSFER*PLEASE CONFIRM THROUGH CAMPBELL UNION HIGH SCHOOL DISTRICT OFFICE*
Sold for $1,280,000
$1,280,000
5741 Camden Village Ct, San Jose, CA 95124
3beds
1,539sqft
Townhouse, Residential
Built in 1982
-- sqft lot
$1,191,100 Zestimate®
$832/sqft
$4,244 Estimated rent
Home value
$1,191,100
$1.13M - $1.25M
$4,244/mo
Zestimate® history
Owner options
List your home for rent
$4,244/mo
Rent Zestimate®
Find your next renter with Zillow Rental Manager. Plus, with online applications, you can quickly screen prospective tenants – for free.
$4,244/mo
Rent Zestimate®
Refinance and save
$8,600/mo
Est. payment
Refinancing to a lower rate could help reduce your monthly payments and save thousands over the life of the loan.
$8,600/mo
Est. payment
Explore your selling options
Work with a Zillow partner agent
Leverage their expertise and Zillow's premium Showcase listings to get your home seen by more buyers.
Get startedList with your own agent
Get your home in front of millions of buyers by listing it on Zillow.
Learn how to do itSell it yourself
Take full control of how buyers see your home on Zillow by listing For Sale by Owner (FSBO).
List your homeWhat's special
Great schools
Zillow last checked:
Listing updated:
Listed by:
John Murray 00549712 408-799-9230,
John M. Murray Jr.,Broker,
Shane Murray 02094378 408-242-0989,
John M. Murray Jr.,Broker
Bought with:
Archana Iyer, 02035438
Compass
Source: MLSListings Inc,MLS#: ML81938257
Facts & features
Interior
Bedrooms & bathrooms
- Bedrooms: 3
- Bathrooms: 3
- Full bathrooms: 2
- 1/2 bathrooms: 1
Bedroom
- Features: WalkinCloset
Bathroom
- Features: DoubleSinks, PrimaryStallShowers, StallShower2plus, UpdatedBaths
Dining room
- Features: DiningArea
Family room
- Features: NoFamilyRoom
Kitchen
- Features: _220VoltOutlet, ExhaustFan, Pantry
Heating
- Central Forced Air Gas
Cooling
- Central Air
Appliances
- Included: Gas Cooktop, Dishwasher, Exhaust Fan, Disposal, Range Hood, Microwave, Electric Oven, Oven/Range, Refrigerator, Dryer, Washer
- Laundry: Inside
Features
- High Ceilings
- Flooring: Laminate, Vinyl Linoleum
- Number of fireplaces: 1
- Fireplace features: Gas Starter, Wood Burning
Interior area
- Total structure area: 1,539
- Total interior livable area: 1,539 sqft
Property
Parking
- Total spaces: 2
- Parking features: Garage Door Opener, Guest
- Garage spaces: 2
Features
- Stories: 2
- Patio & porch: Balcony/Patio
- Exterior features: Fenced
- Pool features: Community, Gunite
- Spa features: Other
- Fencing: Back Yard,Gate,Wood
- Has view: Yes
- View description: Hills
Details
- Parcel number: 56727052
- Zoning: A-PD
- Special conditions: Standard
Construction
Type & style
- Home type: Townhouse
- Property subtype: Townhouse, Residential
Materials
- Foundation: Concrete Perimeter
- Roof: Composition
Condition
- New construction: No
- Year built: 1982
Utilities & green energy
- Gas: IndividualGasMeters, PublicUtilities
- Sewer: Public Sewer
- Water: Public
- Utilities for property: Public Utilities, Water Public, Solar
Community & HOA
HOA
- Has HOA: Yes
- Amenities included: Community Pool
- HOA fee: $320 monthly
Location
- Region: San Jose
Financial & listing details
- Price per square foot: $832/sqft
- Tax assessed value: $1,305,600
- Annual tax amount: $18,169
- Date on market: 8/19/2023
- Listing agreement: ExclusiveRightToSell
Price history
| Date | Event | Price |
|---|---|---|
| 9/22/2023 | Sold | $1,280,000+5.3%$832/sqft |
Source:  MLSListings Inc #ML81938257 Report a problem MLSListings Inc #ML81938257 Report a problem | ||
| 9/1/2023 | Pending sale | $1,215,000$789/sqft |
Source: MLSListings Inc #ML81938257 Report a problem | ||
| 8/24/2023 | Price change | $1,215,000-2.8%$789/sqft |
Source: MLSListings Inc #ML81938257 Report a problem | ||
| 8/19/2023 | Listed for sale | $1,250,000+57.2%$812/sqft |
Source: MLSListings Inc #ML81938257 Report a problem | ||
| 7/15/2016 | Sold | $795,000-0.5%$517/sqft |
Source: Public Record Report a problem | ||
| 6/4/2016 | Pending sale | $799,000$519/sqft |
Source: Sereno Group #ML81586449 Report a problem | ||
| 5/19/2016 | Listed for sale | $799,000+21.4%$519/sqft |
Source: Sereno Group #ML81586449 Report a problem | ||
| 6/5/2007 | Sold | $658,000$428/sqft |
Source: Public Record Report a problem | ||
Public tax history
| Year | Property taxes | Tax assessment |
|---|---|---|
| 2025 | $18,169 +2.7% | $1,305,600 +2% |
| 2024 | $17,685 +44.8% | $1,280,000 +51.2% |
| 2023 | $12,211 +2% | $846,672 +2% |
| 2022 | $11,966 +2% | $830,072 +2% |
| 2021 | $11,726 +2.2% | $813,798 +1% |
| 2020 | $11,478 | $805,454 +2% |
| 2019 | $11,478 +4.4% | $789,662 +2% |
| 2018 | $10,997 | $774,180 +2% |
| 2017 | $10,997 +1.3% | $759,000 +1.9% |
| 2016 | $10,854 +14.7% | $744,698 +9.4% |
| 2015 | $9,459 +11.4% | $681,000 +7.2% |
| 2014 | $8,495 | $635,000 +32.3% |
| 2013 | -- | $480,000 +10.1% |
| 2012 | -- | $436,000 -14.3% |
| 2011 | -- | $509,000 -0.8% |
| 2010 | -- | $513,000 +1.2% |
| 2009 | -- | $506,700 -17% |
| 2008 | -- | $610,700 +218.5% |
| 2007 | -- | $191,728 +2% |
| 2006 | -- | $187,969 +2% |
| 2005 | -- | $184,284 +2% |
| 2004 | -- | $180,672 +1.9% |
| 2003 | -- | $177,361 +2% |
| 2002 | -- | $173,884 +2% |
| 2001 | -- | $170,476 |
Find assessor info on the county website
Neighborhood: Almaden Valley
Nearby homes
- $1,017,9003 bd2 ba1.5k sqft5737 Camden Village Ct, San Jose, CA 95124Off Market
- $898,2002 bd2 ba1.3k sqft1550 Camden Village Cir, San Jose, CA 95124Off Market
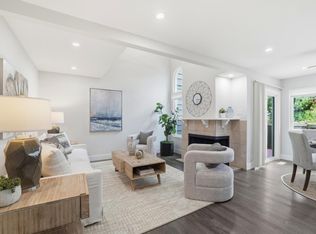
- $1,238,0003 bd3 ba1.5k sqft1548 Camden Village Cir, San Jose, CA 95124For Sale
- $938,9003 bd2 ba1.5k sqft5733 Camden Village Ct, San Jose, CA 95124Off Market
- $967,8003 bd3 ba1.5k sqft1546 Camden Village Cir, San Jose, CA 95124Off Market
- $1,460,0003 bd3 ba1.5k sqft5729 Camden Village Ct, San Jose, CA 95124Sold
- $935,9003 bd2 ba1.5k sqft5740 Camden Village Ct, San Jose, CA 95124Off Market
- $927,8002 bd2 ba1.3k sqft5744 Camden Village Ct, San Jose, CA 95124Off Market
Nearby schools
GreatSchools rating
- 8/10Guadalupe Elementary SchoolGrades: K-5Distance: 0.4 mi
- 8/10Dartmouth Middle SchoolGrades: 6-8Distance: 0.6 mi
- 10/10Leigh High SchoolGrades: 9-12Distance: 1.2 mi
Schools provided by the listing agent
- Elementary: GuadalupeElementary_1
- Middle: DartmouthMiddle_1
- High: BranhamHigh
- District: UnionElementary
Source: MLSListings Inc. This data may not be complete. We recommend contacting the local school district to confirm school assignments for this home.
Get a cash offer in 3 minutes
Find out how much your home could sell for in as little as 3 minutes with a no-obligation cash offer.
Estimated market value
$1,191,100
Get a cash offer in 3 minutes
Find out how much your home could sell for in as little as 3 minutes with a no-obligation cash offer.
Estimated market value
$1,191,100
- California
- Santa Clara County
- San Jose
- 95124
- Almaden Valley
- 5741 Camden Village Ct
Nearby cities
Nearby neighborhoods
Nearby zip codes
Other San Jose Topics
