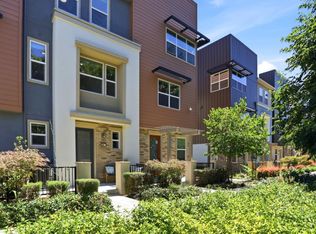
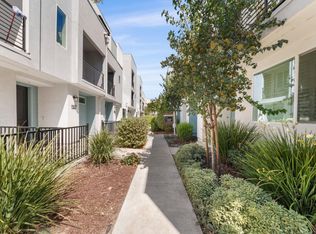
Located in the highly desirable Berryessa neighborhood of San Jose, this beautifully maintained, approximately 7-year-new home showcases modern design and thoughtful upgrades, with an owned solar system included. Enjoy year-round comfort with zoned central air conditioning. The open-concept layout connects the kitchen, dining, and living areas, creating a bright and inviting space perfect for everyday living and entertaining. The third-floor primary suite features a double-sink vanity, walk-in closet. A versatile bonus room on the first floor can serve as a home office, gym, or flex space. Additional highlights include a side-by-side 2-car garage. The community offers a childrens playground, BBQ area, dog park and gardening space. Ideally located within walking distance to shopping and transit, including Target, private schools, and VTA Light Rail. Just minutes from Berryessa/North San Jose© BART Station, with easy access to Highways 680, 101, and 87. Nearby conveniences include Safeway, Costco, Sprouts Farmers Market, VillaSport Athletic Club and Spa, community parks, and Great Mall. Close to major tech companies and daily essentials, this home offers comfort and convenience. Do not miss this opportunity!
Under contract
$888,000
2449 Kita Ln, San Jose, CA 95133
3beds
1,571sqft
:
Get pre-qualified$6,254/mo
Townhouse, Residential
Built in 2019
702 Square Feet Lot
$895,900 Zestimate®
$565/sqft
$288/mo HOA
What's special
- 20 days |
- 2,099 |
- 112 |
Zillow last checked:
Listing updated:
Listed by:
Maureen Mou 02110977 510-560-6666,
BQ Realty 408-800-5988
Source: MLSListings Inc,MLS#: ML82054861
Facts & features
Interior
Bedrooms & bathrooms
- Bedrooms: 3
- Bathrooms: 3
- Full bathrooms: 2
- 1/2 bathrooms: 1
Bathroom
- Features: DoubleSinks
Dining room
- Features: DiningAreainLivingRoom
Family room
- Features: KitchenFamilyRoomCombo
Heating
- Central Forced Air
Cooling
- Central Air
Interior area
- Total structure area: 1,571
- Total interior livable area: 1,571 sqft
Property
Parking
- Total spaces: 2
- Parking features: Attached
- Attached garage spaces: 2
Features
- Stories: 3
Lot
- Size: 702 Square Feet
Details
- Parcel number: 25491188
- Zoning: APD
- Special conditions: Standard
Construction
Type & style
- Home type: Townhouse
- Property subtype: Townhouse, Residential
Materials
- Foundation: Slab
- Roof: Other
Condition
- New construction: No
- Year built: 2019
Utilities & green energy
- Gas: PublicUtilities
- Sewer: Public Sewer
- Water: Public
- Utilities for property: Public Utilities, Water Public
Community & HOA
HOA
- Has HOA: Yes
- Amenities included: Barbecue Area, Club House, Playground
- HOA fee: $288 monthly
Location
- Region: San Jose
Financial & listing details
- Price per square foot: $565/sqft
- Tax assessed value: $968,895
- Annual tax amount: $13,843
- Date on market: 7/20/2026
- Listing agreement: ExclusiveRightToSell
- Listing terms: CashorConventionalLoan
Estimated market value
$895,900
$851,000 - $941,000
$4,286/mo
Price history
| Date | Event | Price |
|---|---|---|
| 8/4/2026 | Contingent | $888,000$565/sqft |
Source:  MLSListings Inc #ML82054861 Report a problem MLSListings Inc #ML82054861 Report a problem | ||
| 7/20/2026 | Listed for sale | $888,000-0.8%$565/sqft |
Source: MLSListings Inc #ML82054861 Report a problem | ||
| 3/19/2025 | Listing removed | $3,950$3/sqft |
Source: Zillow Rentals Report a problem | ||
| 3/16/2025 | Listed for rent | $3,950$3/sqft |
Source: Zillow Rentals Report a problem | ||
| 5/21/2021 | Sold | $895,500+0.6%$570/sqft |
Source: Public Record Report a problem | ||
| 1/27/2021 | Listing removed | -- |
Source:  Pulte Report a problem Pulte Report a problem | ||
| 1/1/2021 | Price change | $889,990$567/sqft |
Source: Pulte Report a problem | ||
| 12/16/2020 | Listed for sale | -- |
Source: Pulte Homes Report a problem | ||
Public tax history
| Year | Property taxes | Tax assessment |
|---|---|---|
| 2025 | $13,843 +2.1% | $968,895 +2% |
| 2024 | $13,560 +1.7% | $949,898 +2% |
| 2023 | $13,330 +2% | $931,274 +2% |
| 2022 | $13,069 +568.1% | $913,014 +632.8% |
| 2021 | $1,956 +1.4% | $124,595 +1% |
| 2020 | $1,929 | $123,318 |
Find assessor info on the county website
Monthly payment
Est. payment
Payment breakdown
Explore the cost of this home by adjusting the details. Changes won't be saved.Climate risks
Neighborhood: Alum Rock-East Foothills
Nearby schools
GreatSchools rating
- 5/10Ben Painter Elementary SchoolGrades: K-5Distance: 0.5 mi
- 4/10William Sheppard Middle SchoolGrades: 6-8Distance: 0.4 mi
- 3/10James Lick High SchoolGrades: 9-12Distance: 1.1 mi
Schools provided by the listing agent
- District: AlumRockUnionElementary
Source: MLSListings Inc. This data may not be complete. We recommend contacting the local school district to confirm school assignments for this home.
- $1,000,600871 sqft2445 Kita Ln, San Jose, CA 95133Off Market
- $1,104,8004 bd4 ba1.7k sqft2451 Kita Ln, San Jose, CA 95133Off Market
- $957,800871 sqft2441 Kita Ln, San Jose, CA 95133Off Market
- $995,100871 sqft2456 Fruit Ranch Loop, San Jose, CA 95133Off Market
- $1,014,6003 bd3 ba1.5k sqft2452 Fruit Ranch Loop, San Jose, CA 95133Off Market
- $997,9003 bd2 ba1.5k sqft2460 Fruit Ranch Loop, San Jose, CA 95133Off Market
- $1,023,500871 sqft2437 Kita Ln, San Jose, CA 95133Off Market
- $1,075,4004 bd4 ba1.7k sqft2464 Fruit Ranch Loop, San Jose, CA 95133Off Market
A local agent can set up tours, give advice and negotiate with sellers.
Similar homes
- $938,0003 bd3 ba1.6k sqft1931 Nevets Ln, San Jose, CA 95133For Sale
 MLS ID #ML82055976, Lannie Chen. MLSListings Inc
 - $825,0003 bd3 ba1.5k sqft691 N Capitol Ave Unit 4, San Jose, CA 95133For Sale
 MLS ID #ML82054421, Ron Laserna. MLSListings Inc
 - $998,0003 bd4 ba1.5k sqft709 Fruit Ranch Loop, San Jose, CA 95133For Sale
 MLS ID #ML82052552, Lannie Chen. MLSListings Inc
 - $1,058,2003 bd2 ba1.5k sqft637 Toby Ct, San Jose, CA 95133Off Market
- $849,8883 bd2 ba1.4k sqft1882 Slate Pl, San Jose, CA 95133For SaleMLS ID #ML82050038, Coco Tan. MLSListings Inc
- $880,0002 bd3 ba1.2k sqft2104 Vincenzo Walkway, San Jose, CA 95133For SaleMLS ID #ML82042166, Sophie Shen. MLSListings Inc
- $992,0614 bd4 ba1.7k sqft2061 Kiwi Walkway, San Jose, CA 95133PendingMLS ID #ML82053561, Tina Cai. MLSListings Inc
- $990,0003 bd3 ba1.5k sqft2188 Beech Cir, San Jose, CA 95131For SaleMLS ID #ML82055798, Xiaozhu Kang. MLSListings Inc
- $910,0003 bd2 ba1.3k sqft1850 Snell Pl, Milpitas, CA 95035For SaleMLS ID #ML82054910, Lei Feng. MLSListings Inc
- $898,0002 bd2 ba1.3k sqft1038 Bellante Ln #3, San Jose, CA 95131For SaleMLS ID #ML82054129, Sophie Shen. MLSListings Inc
- $879,0002 bd3 ba1.3k sqftUnknown, San Jose, CA 95110For SaleMLS ID #41143562, Gagan Singh. Bay East AOR
- $999,0003 bd3 ba1.5k sqft80 Ryland Park Way, San Jose, CA 95110For SaleMLS ID #ML82054437, Jennifer Rutherford. MLSListings Inc
- $899,0003 bd2 ba1.2k sqft287 Llano De Los Robles Ave Unit 9, San Jose, CA 95136For SaleMLS ID #ML82053335, Elena Lee. MLSListings Inc
- $969,0003 bd3 ba1.6k sqft3287 Montevarchi St, San Jose, CA 95136For SaleMLS ID #ML82052081, Zaid Hanna. MLSListings Inc
- $799,8882 bd2 ba1k sqft886 Fascination Pl, Milpitas, CA 95035For SaleMLS ID #ML82056897, Stephanie Yue. MLSListings Inc
- $1,150,0003 bd3 ba1.8k sqft1071 Dewberry Pl Unit 102, San Jose, CA 95131PendingMLS ID #ML82054266, Cici Yang. MLSListings Inc
- $830,0003 bd2 ba1.2k sqft2981 Henry Miller Pl #4, San Jose, CA 95136For SaleMLS ID #ML82053839, Claire Chen. MLSListings Inc
- $939,0003 bd3 ba1.4k sqft63 Ede Ln, Milpitas, CA 95035For SaleMLS ID #ML82047783, Michelle Lin. MLSListings Inc
- $943,2003 bd4 ba1.8k sqft428 Whistler Pl, San Jose, CA 95123Off Market
- $988,0003 bd3 ba1.4k sqft650 Almaden Walk Loop, San Jose, CA 95125For SaleMLS ID #ML82044020, Jordan Mott. MLSListings Inc
Local buyer's agents are ready to help
