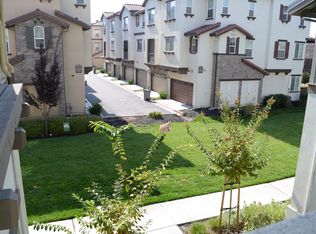
Beautifully updated, QUIET, and MOVE-IN-READY east-facing 4B/4B townhome in the highly desirable Berryessa neighborhood with TOP-RATED schools. Located in one of the community's premier interior locations, this home enjoys premium GREENBELT views, a large open lawn just outside the front door, and a peaceful setting away from traffic noise. Highlights include a SIDE-BY-SIDE 2-car garage, low HOA, high-quality HARDWOOD flooring throughout, an upgraded gourmet kitchen with premium cabinetry and a BRAND-NEW Fotile range hood, a Google Nest dual-zone A/C system, a new app- and fingerprint-enabled smart lock, and upgraded dimmable recessed lighting throughout the home.
The highly functional floor plan features a bedroom and full bath on both the first and second floors, plus two spacious suites on the third floor ideal for multigenerational living, guests, or rental income.
Prime Berryessa location just minutes from the Berryessa BART Station, major Silicon Valley tech campuses, Costco, H Mart, 99 Ranch, Trader Joe's, Sprouts, Safeway, and convenient access to Highways 680, 880, and 101.
A rare opportunity combining an exceptional location, versatile floor plan, modern upgrades, and outstanding value for home owners and investors!
Under contract
$992,061
2061 Kiwi Walkway, San Jose, CA 95133
4beds
1,722sqft
:
Get pre-qualified$7,315/mo
Townhouse, Residential
Built in 2014
-- sqft lot
$1,000,100 Zestimate®
$576/sqft
$246/mo HOA
What's special
- 26 days |
- 1,801 |
- 127 |
Zillow last checked:
Listing updated:
Listed by:
Tina Cai 02378909 650-250-9475,
Gaea Realty 650-668-8888,
Jingmei Gao 02161111 650-709-1888,
Gaea Realty
Source: MLSListings Inc,MLS#: ML82053561
Facts & features
Interior
Bedrooms & bathrooms
- Bedrooms: 4
- Bathrooms: 4
- Full bathrooms: 4
Bedroom
- Features: PrimarySuiteRetreat, WalkinCloset
Bathroom
- Features: DoubleSinks
Dining room
- Features: DiningArea
Family room
- Features: KitchenFamilyRoomCombo
Kitchen
- Features: Countertop_Granite, ExhaustFan
Heating
- Central Forced Air
Cooling
- Central Air
Appliances
- Included: Gas Cooktop, Dishwasher, Exhaust Fan, Gas Oven/Range, Refrigerator, Washer/Dryer
- Laundry: Upper Floor, Inside
Features
- Flooring: Hardwood, Tile, Vinyl Linoleum
Interior area
- Total structure area: 1,722
- Total interior livable area: 1,722 sqft
Property
Parking
- Total spaces: 2
- Parking features: Attached, Guest
- Attached garage spaces: 2
Features
- Stories: 3
- Patio & porch: Balcony/Patio
- Exterior features: Barbecue
- Has view: Yes
- View description: Greenbelt, Park/Greenbelt
Details
- Parcel number: 25485036
- Zoning: R1-5P
- Special conditions: Standard
Construction
Type & style
- Home type: Townhouse
- Property subtype: Townhouse, Residential
Materials
- Foundation: Slab
- Roof: Other
Condition
- New construction: No
- Year built: 2014
Utilities & green energy
- Gas: PublicUtilities
- Water: Public
- Utilities for property: Public Utilities, Water Public
Community & HOA
HOA
- Has HOA: Yes
- HOA fee: $246 monthly
Location
- Region: San Jose
Financial & listing details
- Price per square foot: $576/sqft
- Tax assessed value: $1,225,000
- Annual tax amount: $16,613
- Date on market: 7/8/2026
- Listing agreement: ExclusiveRightToSell
Estimated market value
$1,000,100
$950,000 - $1.05M
$4,724/mo
Price history
| Date | Event | Price |
|---|---|---|
| 7/30/2026 | Contingent | $992,061$576/sqft |
Source:  MLSListings Inc #ML82053561 Report a problem MLSListings Inc #ML82053561 Report a problem | ||
| 7/9/2026 | Listed for sale | $992,061-20%$576/sqft |
Source: MLSListings Inc #ML82053561 Report a problem | ||
| 9/17/2021 | Sold | $1,240,000+77.7%$720/sqft |
Source: Public Record Report a problem | ||
| 8/6/2014 | Sold | $698,000$405/sqft |
Source: Public Record Report a problem | ||
Public tax history
| Year | Property taxes | Tax assessment |
|---|---|---|
| 2025 | $16,613 -3.9% | $1,225,000 -3.9% |
| 2024 | $17,289 +8.8% | $1,275,000 +9.9% |
| 2023 | $15,892 -7.4% | $1,160,000 -6.5% |
| 2022 | $17,159 +56.8% | $1,240,000 +60.1% |
| 2021 | $10,942 +3.2% | $774,569 +1% |
| 2020 | $10,603 | $766,627 +2% |
| 2019 | $10,603 +5.4% | $751,596 +2% |
| 2018 | $10,057 | $736,860 +2% |
| 2017 | $10,057 -0.7% | $722,412 +2% |
| 2016 | $10,126 +5.5% | $708,248 +1.5% |
| 2015 | $9,601 +614.7% | $697,610 +613% |
| 2014 | $1,343 | $97,842 |
Find assessor info on the county website
Monthly payment
Est. payment
Payment breakdown
Explore the cost of this home by adjusting the details. Changes won't be saved.Climate risks
Neighborhood: North Valley
Nearby schools
GreatSchools rating
- 8/10Vinci Park Elementary SchoolGrades: K-5Distance: 0.4 mi
- 7/10Piedmont Middle SchoolGrades: 6-8Distance: 1.4 mi
- 6/10Independence High SchoolGrades: 9-12Distance: 0.9 mi
Schools provided by the listing agent
- District: BerryessaUnionElementary
Source: MLSListings Inc. This data may not be complete. We recommend contacting the local school district to confirm school assignments for this home.
- $1,139,3004 bd4 ba1.7k sqft2065 Kiwi Walkway, San Jose, CA 95133Off Market
- $983,9003 bd3 ba1.4k sqft2057 Kiwi Walkway, San Jose, CA 95133Off Market
- $1,007,1003 bd3 ba1.4k sqft2069 Kiwi Walkway, San Jose, CA 95133Off Market
- $859,1002 bd2 ba1.2k sqft2055 Kiwi Walkway, San Jose, CA 95133Off Market
- $1,150,0003 bd3 ba1.5k sqft1088 Mallow Ter, San Jose, CA 95133Sold
- $1,038,0003 bd2 ba1.5k sqft1091 Territo Ter, San Jose, CA 95133Off Market
- $3,4702 bd3 ba1.3k sqft2073 Kiwi Walkway, San Jose, CA 95133For Rent
- $1,160,7004 bd4 ba1.7k sqft2066 Vincenzo Walkway, San Jose, CA 95133Off Market
A local agent can set up tours, give advice and negotiate with sellers.
Similar homes
- $999,8883 bd3 ba1.5k sqft1112 Calamint Ter, San Jose, CA 95133For Sale
 MLS ID #ML82054916, Vinh Vu. MLSListings Inc
 - $928,8004 bd3 ba1.5k sqft803 Beaver Creek Way, San Jose, CA 95133For Sale
 MLS ID #ML82052295, Yating Lyu. MLSListings Inc
 - $998,0003 bd4 ba1.5k sqft709 Fruit Ranch Loop, San Jose, CA 95133For Sale
 MLS ID #ML82052552, Lannie Chen. MLSListings Inc
 - $880,0002 bd3 ba1.2k sqft2104 Vincenzo Walkway, San Jose, CA 95133For Sale
 MLS ID #ML82042166, Sophie Shen. MLSListings Inc
 - $1,068,0004 bd4 ba1.8k sqft2695 Villa Cortona Way, San Jose, CA 95125For SaleMLS ID #ML82056511, Manu Changotra. MLSListings Inc
- $949,0003 bd3 ba1.6k sqft359 Bautista Pl, San Jose, CA 95126For SaleMLS ID #ML82056433, Thuy Do. MLSListings Inc
- $998,0004 bd3 ba1.4k sqft1576 Hermocilla Way, San Jose, CA 95116For SaleMLS ID #ML82055298, Paul Prouty. MLSListings Inc
- $865,0004 bd2 ba1.3k sqft2175 Meadowgate Way, San Jose, CA 95132For SaleMLS ID #ML82055805, Nan Jiang. MLSListings Inc
- $1,150,0003 bd3 ba1.8k sqft1071 Dewberry Pl Unit 102, San Jose, CA 95131For SaleMLS ID #ML82054266, Cici Yang. MLSListings Inc
- $969,0003 bd3 ba1.6k sqft3287 Montevarchi St, San Jose, CA 95136For SaleMLS ID #ML82052081, Zaid Hanna. MLSListings Inc
- $898,0002 bd3 ba1.1k sqft1861 Northwest Cir, San Jose, CA 95131For SaleMLS ID #ML82055090, Sophie Shen. MLSListings Inc
- $998,0003 bd3 ba1.4k sqft566 Almaden Walk Loop, San Jose, CA 95125For SaleMLS ID #ML82027968, Payal Ramsisaria. MLSListings Inc
- $1,348,8004 bd4 ba1.8k sqft1011 Bellante Ln Unit 1, San Jose, CA 95131For SaleMLS ID #ML82047094, Vivi Wan. MLSListings Inc
- $1,399,0004 bd4 ba2k sqft1188 McKay Dr, San Jose, CA 95131For SaleMLS ID #ML82053283, Sonny James. MLSListings Inc
- $999,9963 bd3 ba1.3k sqft3167 Payne Ave APT 49, San Jose, CA 95117For SaleMLS ID #ML82049773, Sharad Gupta. MLSListings Inc
- $850,0003 bd2 ba1.2k sqft2505 Olivegate Ln, San Jose, CA 95136For SaleMLS ID #ML82055384, Brad K. Le. MLSListings Inc
- $1,075,0003 bd3 ba1.8k sqft223 William Manly St Unit 5, San Jose, CA 95136For SaleMLS ID #ML82053797, Suzanne Freeze Manning. MLSListings Inc
- $1,198,8883 bd3 ba1.5k sqft2329 Villa Pl, Santa Clara, CA 95054For SaleMLS ID #ML82049184, Bill Meyer. MLSListings Inc
- $1,388,8883 bd4 ba1.5k sqft1771 Hillebrant Pl, Santa Clara, CA 95050For SaleMLS ID #ML82055590, Ryan Nickell. MLSListings Inc
- $1,188,0003 bd3 ba1.6k sqft1793 Lee Way, Milpitas, CA 95035For SaleMLS ID #ML82046593, Bill Qin. MLSListings Inc
Local buyer's agents are ready to help
