*Filled with natural light, this inviting home features soaring ceilings and an open-concept layout. The spacious living and dining area centers around a cozy fireplace and opens to a covered balcony with charming neighborhood and framed mountain views.
*The well-appointed kitchen features granite countertops, stainless steel appliances, abundant cabinetry, and a breakfast bar overlooking the main living area. The spacious primary suite offers soaring ceilings, a walk-in closet plus additional storage, and an ensuite bath with dual vanities, a soaking tub, a separate shower, and a private water closet.
*Overlooking the living room, the dramatic loft provides exceptional flexibility as a home office, media room, fitness space, or guest area. Additional highlights include a dedicated in-unit laundry room with extra storage space, abundant closet storage throughout, and oversized windows that fill the home with natural light.
*Enjoy resort-style amenities, including a pool, spa, clubhouse, and fitness center. Ideally located with easy access to Highways 880, 101, and 680, Milpitas and Berryessa BART stations, major tech employers, shopping, dining, and the San Jose Municipal Golf Course.
Pending
$728,000
1241 Avenida Las Brisas, San Jose, CA 95131
1beds
1,415sqft
:
Get pre-qualified$5,387/mo
Condominium, Residential
Built in 2006
-- sqft lot
$-- Zestimate®
$514/sqft
$449/mo HOA
What's special
- 21 days |
- 346 |
- 12 |
Zillow last checked:
Listing updated:
Listed by:
Sophie Shen 01837259 408-799-2558,
Keller Williams Thrive 408-850-6900
Source: MLSListings Inc,MLS#: ML82053247
Facts & features
Interior
Bedrooms & bathrooms
- Bedrooms: 1
- Bathrooms: 2
- Full bathrooms: 1
- 1/2 bathrooms: 1
Rooms
- Room types: Laundry, Office
Bathroom
- Features: DoubleSinks, Granite, Marble, ShowerandTub, Skylight, SplitBath, StallShower, SunkenGardenTub, Tile, UpdatedBaths
Dining room
- Features: DiningAreainLivingRoom
Family room
- Features: NoFamilyRoom
Kitchen
- Features: _220VoltOutlet, Countertop_Granite, Hookups_Gas, IslandwithSink, Skylights
Heating
- Central Forced Air
Cooling
- Central Air
Appliances
- Included: Gas Cooktop, Built In Oven, Built In Gas Oven/Range, Washer/Dryer
Features
- Flooring: Carpet, Tile
- Fireplace features: Gas
Interior area
- Total structure area: 1,415
- Total interior livable area: 1,415 sqft
Property
Parking
- Total spaces: 1
- Parking features: Attached, Other
- Attached garage spaces: 1
Features
- Stories: 3
- Pool features: Community
Lot
- Size: 10,508 Square Feet
Details
- Parcel number: 24446028
- Zoning: R1
- Special conditions: Standard
Construction
Type & style
- Home type: Condo
- Property subtype: Condominium, Residential
Materials
- Foundation: Slab
- Roof: Clay
Condition
- New construction: No
- Year built: 2006
Utilities & green energy
- Gas: IndividualGasMeters
- Sewer: Public Sewer
- Water: Public
- Utilities for property: Water Public
Community & HOA
HOA
- Has HOA: Yes
- Amenities included: Club House, Community Pool, Other
- Services included: Water
- HOA fee: $449 monthly
Location
- Region: San Jose
Financial & listing details
- Price per square foot: $514/sqft
- Tax assessed value: $438,868
- Annual tax amount: $6,601
- Date on market: 7/15/2026
- Listing agreement: ExclusiveRightToSell
Estimated market value
Not available
Estimated sales range
Not available
Not available
Price history
| Date | Event | Price |
|---|---|---|
| 8/5/2026 | Pending sale | $728,000$514/sqft |
Source:  MLSListings Inc #ML82053247 Report a problem MLSListings Inc #ML82053247 Report a problem | ||
| 7/29/2026 | Contingent | $728,000$514/sqft |
Source: MLSListings Inc #ML82053247 Report a problem | ||
| 7/15/2026 | Listed for sale | $728,000+114.1%$514/sqft |
Source: MLSListings Inc #ML82053247 Report a problem | ||
| 6/22/2025 | Listing removed | $2,995$2/sqft |
Source: Zillow Rentals Report a problem | ||
| 6/21/2025 | Listed for rent | $2,995$2/sqft |
Source: Zillow Rentals Report a problem | ||
| 6/9/2010 | Sold | $340,000$240/sqft |
Source: Public Record Report a problem | ||
Public tax history
| Year | Property taxes | Tax assessment |
|---|---|---|
| 2025 | $6,601 +2.4% | $438,868 +2% |
| 2024 | $6,445 +2.5% | $430,264 +2% |
| 2023 | $6,290 +0.7% | $421,828 +2% |
| 2022 | $6,244 +2.3% | $413,558 +2% |
| 2021 | $6,106 +3.3% | $405,450 +1% |
| 2020 | $5,913 | $401,294 +2% |
| 2019 | $5,913 +3.7% | $393,426 +2% |
| 2018 | $5,700 | $385,712 +2% |
| 2017 | $5,700 +1.7% | $378,150 +2% |
| 2016 | $5,608 +6.5% | $370,736 +1.5% |
| 2015 | $5,265 +11.9% | $365,168 +2% |
| 2014 | $4,705 | $358,016 +0.5% |
| 2013 | -- | $356,398 +13.9% |
| 2012 | -- | $313,000 -5.7% |
| 2011 | -- | $332,000 -25.9% |
| 2010 | -- | $448,000 -11.8% |
| 2009 | -- | $508,009 +2% |
| 2008 | -- | $498,049 +527.4% |
| 2007 | -- | $79,385 |
Find assessor info on the county website
Monthly payment
Est. payment
Payment breakdown
Explore the cost of this home by adjusting the details. Changes won't be saved.Climate risks
Neighborhood: North Valley
Nearby schools
GreatSchools rating
- 5/10Orchard Elementary SchoolGrades: K-8Distance: 0.7 mi
- 6/10Independence High SchoolGrades: 9-12Distance: 2.3 mi
Schools provided by the listing agent
- Elementary: OrchardElementary_1
- District: OrchardElementary
Source: MLSListings Inc. This data may not be complete. We recommend contacting the local school district to confirm school assignments for this home.
- $975,2002 bd2 ba1.5k sqft1249 Avenida Las Brisas, San Jose, CA 95131Off Market
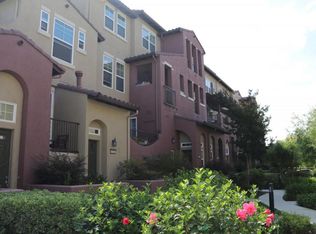
- $715,0001 bd1 ba1.4k sqft1243 Avenida Las Brisas, San Jose, CA 95131Off Market
- $948,2002 bd3 ba1.5k sqft1235 Avenida Las Brisas, San Jose, CA 95131Off Market
- $857,0002 bd2 ba1.5k sqft1247 Avenida Las Brisas, San Jose, CA 95131Off Market
- $921,1002 bd2 ba1.4k sqft1239 Avenida Las Brisas, San Jose, CA 95131Off Market
- $900,1002 bd2 ba1.4k sqft1233 Avenida Las Brisas, San Jose, CA 95131Off Market
- $881,2002 bd2 ba1.3k sqft1231 Avenida Las Brisas, San Jose, CA 95131Off Market
- $695,1001 bd2 ba1.4k sqft1265 Avenida Las Brisas, San Jose, CA 95131Off Market
A local agent can set up tours, give advice and negotiate with sellers.
Similar homes
- $898,0002 bd2 ba1.3k sqft1038 Bellante Ln #3, San Jose, CA 95131For Sale
 MLS ID #ML82054129, Sophie Shen. MLSListings Inc
 - $990,0003 bd3 ba1.5k sqft2188 Beech Cir, San Jose, CA 95131For Sale
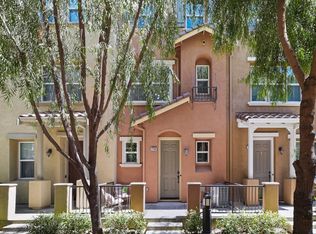 MLS ID #ML82055798, Xiaozhu Kang. MLSListings Inc
 - $898,0002 bd3 ba1.1k sqft1861 Northwest Cir, San Jose, CA 95131For Sale
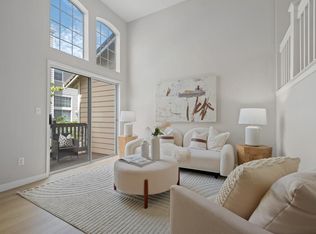 MLS ID #ML82055090, Sophie Shen. MLSListings Inc
 - $729,9992 bd2 ba1k sqft801 S Winchester Blvd APT 1304, San Jose, CA 95128For Sale
 MLS ID #ML82054454, Nick Kenbrandt. MLSListings Inc
 - $785,0002 bd2 ba1.2k sqft39 Bassett St, San Jose, CA 95110For SaleMLS ID #ML82055510, Zdenka Zee Mahan. MLSListings Inc
- $749,9992 bd2 ba1.6k sqft130 E San Fernando St APT 508, San Jose, CA 95112For SaleMLS ID #ML82046652, Joanna Tsakonakis. MLSListings Inc
- $749,9902 bd2 ba1.1k sqft441 Casselino Dr, San Jose, CA 95136For SaleMLS ID #ML82053489, Geeta Phadte. MLSListings Inc
- $766,0002 bd2 ba1k sqft1883 Agnew Rd Unit 424, Santa Clara, CA 95054For SaleMLS ID #ML82052770, Fan Wang. MLSListings Inc
- $699,0002 bd2 ba1.2k sqft1310 Saddle Rack St APT 314, San Jose, CA 95126For SaleMLS ID #ML82047598, Sherri Dershimer. MLSListings Inc
- $938,0003 bd3 ba1.6k sqft1931 Nevets Ln, San Jose, CA 95133For SaleMLS ID #ML82055976, Lannie Chen. MLSListings Inc
- $899,8882 bd2 ba1.2k sqft410 Milan Dr Unit 220, San Jose, CA 95134For SaleMLS ID #ML82053384, Tuan D. Tran. MLSListings Inc
- $910,0003 bd2 ba1.3k sqft1850 Snell Pl, Milpitas, CA 95035For SaleMLS ID #ML82054910, Lei Feng. MLSListings Inc
- $800,0002 bd2 ba1.2k sqft2988 Grassina St Unit 332, San Jose, CA 95136For SaleMLS ID #ML82050958, Dolores C. Marquez. MLSListings Inc
- $645,0002 bd1 ba908 sqft3901 Lick Mill Blvd APT 337, Santa Clara, CA 95054For SaleMLS ID #ML82055917, Tammy Li. MLSListings Inc
- $799,0002 bd3 ba1.3k sqft337 Bautista Pl, San Jose, CA 95126For SaleMLS ID #ML82053294, Justin Carrow. MLSListings Inc
- $799,8882 bd2 ba1k sqft2988 Grassina St Unit 209, San Jose, CA 95136For SaleMLS ID #ML82051403, Michael Yalung. MLSListings Inc
- $620,8882 bd2 ba1.3k sqft63 Silcreek Dr, San Jose, CA 95116For SaleMLS ID #ML82048552, Carol Cruz. MLSListings Inc
- $850,0002 bd2 ba1.2k sqft425 Casselino Dr, San Jose, CA 95136For SaleMLS ID #ML82052594, Hillary Aung Yin. MLSListings Inc
- $779,8002 bd2 ba1.2k sqftParklane, Fremont, CA 94538For SaleMLS ID #41139641, Tim S. Wang. Bay East AOR
- $829,8882 bd3 ba1.4k sqft1919 Mountain Creek Ct, San Jose, CA 95148For SaleMLS ID #ML82054186, Audrey Carlos-Quiggins. MLSListings Inc
Local buyer's agents are ready to help
