Some homes are simply unforgettable, and this is one of them. Beautifully reimagined, this one-of-a-kind Saratoga offers the space, flexibility, and comfort so many buyers are searching for. Perfect for those who aren't ready to compromise, this thoughtfully redesigned home lives far beyond a typical one-bedroom. The spacious primary suite features a walk-in closet and an ensuite with a soaking tub and separate shower. What truly sets this home apart is the approximately 200 sq. ft. enclosed balcony, creating the perfect space for a home office, hobby room, reading nook, or creative retreat. The updated kitchen, in-unit washer and dryer, and stylish half bath make everyday living effortless, while every window captures peaceful garden, tree, and hillside views. Enjoy your morning coffee on the welcoming front porch, surrounded by colorful gardens and beautifully landscaped greenbelts. If you've been searching for a home that offers the ease of condominium living without giving up the feeling of space, this is the one you've been waiting for.
For sale
$399,000
1309 Skycrest Dr APT 5, Walnut Creek, CA 94595
1beds
1,254sqft
:
Get pre-qualified$3,996/mo
Residential, Condominium
Built in 1969
-- sqft lot
$-- Zestimate®
$318/sqft
$1,256/mo HOA
What's special
Welcoming front porchStylish half bathSpacious primary suiteUpdated kitchenIn-unit washer and dryerWalk-in closet
- 7 days |
- 189 |
- 7 |
Zillow last checked:
Listing updated:
Listed by:
Kailani Kimoto DRE #02172415 925-595-7924,
Rossmoor Realty / J.h. Russell
Source: CCAR,MLS#: 41142418
Facts & features
Interior
Bedrooms & bathrooms
- Bedrooms: 1
- Bathrooms: 2
- Full bathrooms: 1
- Partial bathrooms: 1
Rooms
- Room types: 1 Bedroom, 1.5 Baths, Primary Bedrm Suite - 1, Main Entry, Dining Room
Bathroom
- Features: Tile, Updated Baths, Stall Shower, Tub
Kitchen
- Features: Tile Counters, Dishwasher, Electric Range/Cooktop, Disposal, Microwave, Refrigerator, Updated Kitchen
Heating
- Heat Pump
Cooling
- Wall/Window Unit(s), Heat Pump
Appliances
- Included: Dishwasher, Electric Range, Microwave, Refrigerator, Dryer, Washer, Electric Water Heater, Washer/Dryer Stacked
- Laundry: Laundry Closet
Features
- Updated Kitchen
- Flooring: Vinyl, Carpet
- Windows: Window Coverings
- Has fireplace: No
- Fireplace features: None
Interior area
- Total structure area: 1,254
- Total interior livable area: 1,254 sqft
Property
Parking
- Parking features: Carport, Space Per Unit - 1, Guest
- Has carport: Yes
Accessibility
- Accessibility features: Other
Features
- Levels: Other,One
- Exterior features: Unit Faces Common Area
- Pool features: Other, Community
- Has view: Yes
- View description: Hills, Partial, Trees/Woods
Lot
- Features: Zero Lot Line
Details
- Parcel number: 1861100137
- Special conditions: Standard
Construction
Type & style
- Home type: Condo
- Architectural style: Contemporary
- Property subtype: Residential, Condominium
Materials
- Stucco, Wood Siding
- Foundation: Other
- Roof: Unknown
Condition
- Existing
- New construction: No
- Year built: 1969
Details
- Builder model: Saratoga Reconfigured
Utilities & green energy
- Electric: No Solar
- Sewer: Public Sewer
- Water: Public
Green energy
- Energy efficient items: Other
Community & HOA
Community
- Subdivision: Rossmoor
HOA
- Has HOA: Yes
- Amenities included: Clubhouse, Golf Course, Greenbelt, Fitness Center, Pool, Gated, Tennis Court(s), Other, Activities Available, BBQ Area, Cable TV, Dog Park, Game Room, Gas, Guest Parking, Park, Pet Restrictions, Picnic Area, Putting Green(s), Trail(s)
- Services included: Cable TV, Common Area Maint, Maintenance Structure, Reserve Fund, Security, Trash, Water/Sewer, Maintenance Grounds
- HOA fee: $1,256 monthly
- HOA name: WALNUT CREEK MUTUAL NO. 4
- HOA phone: 925-988-7700
Location
- Region: Walnut Creek
Financial & listing details
- Price per square foot: $318/sqft
- Tax assessed value: $470,487
- Annual tax amount: $6,209
- Date on market: 7/22/2026
Estimated market value
Not available
Estimated sales range
Not available
Not available
Price history
| Date | Event | Price |
|---|---|---|
| 7/22/2026 | Listed for sale | $399,000-23.3%$318/sqft |
Source:  CCAR #41142418 Report a problem CCAR #41142418 Report a problem | ||
| 7/31/2024 | Listing removed | -- |
Source:  bridgeMLS/CCAR/Bay East AOR #41061827 Report a problem bridgeMLS/CCAR/Bay East AOR #41061827 Report a problem | ||
| 7/21/2024 | Price change | $520,000-5.3%$415/sqft |
Source: bridgeMLS/CCAR/Bay East AOR #41061827 Report a problem | ||
| 6/2/2024 | Listed for sale | $549,000+29.2%$438/sqft |
Source: bridgeMLS/CCAR/Bay East AOR #41061827 Report a problem | ||
| 4/27/2018 | Sold | $425,000+16.4%$339/sqft |
Source: CCAR #40811266 Report a problem | ||
| 2/27/2018 | Pending sale | $365,000$291/sqft |
Source: Intero Real Estate Services #40811266 Report a problem | ||
| 2/22/2018 | Listed for sale | $365,000+30.4%$291/sqft |
Source: Intero Real Estate Services #40811266 Report a problem | ||
| 7/22/2015 | Sold | $280,000+124%$223/sqft |
Source: CCAR #40700586 Report a problem | ||
| 12/12/2011 | Sold | $125,000-3.8%$100/sqft |
Source: CCAR #40546839 Report a problem | ||
| 11/21/2008 | Sold | $130,000-52.4%$104/sqft |
Source: Public Record Report a problem | ||
| 6/4/2008 | Sold | $273,105-21.4%$218/sqft |
Source: Public Record Report a problem | ||
| 12/29/2005 | Sold | $347,500$277/sqft |
Source: Public Record Report a problem | ||
Public tax history
| Year | Property taxes | Tax assessment |
|---|---|---|
| 2025 | $6,209 +0.7% | $470,487 +2% |
| 2024 | $6,167 +3.7% | $461,263 +2% |
| 2023 | $5,944 +1.4% | $452,219 +2% |
| 2022 | $5,860 +2.8% | $443,353 +2% |
| 2021 | $5,701 +1.4% | $434,661 +1% |
| 2020 | $5,620 +1% | $430,205 +2% |
| 2019 | $5,563 +41.2% | $421,770 +50.8% |
| 2018 | $3,941 +2.2% | $279,763 +2% |
| 2017 | $3,855 +2.3% | $274,278 +2% |
| 2016 | $3,768 +73.7% | $268,900 +121.2% |
| 2015 | $2,170 | $121,543 +2% |
| 2014 | $2,170 | $119,163 +0.5% |
| 2013 | -- | $118,626 +2% |
| 2012 | -- | $116,300 -5.9% |
| 2011 | -- | $123,530 +0.8% |
| 2010 | -- | $122,608 -0.2% |
| 2009 | -- | $122,900 -46.6% |
| 2008 | -- | $230,000 -33.9% |
| 2007 | -- | $347,922 +2% |
| 2006 | -- | $341,100 +529.8% |
| 2005 | -- | $54,162 +2% |
| 2004 | -- | $53,101 +1.9% |
| 2003 | -- | $52,129 +2% |
| 2002 | -- | $51,108 +2% |
| 2001 | -- | $50,106 |
Find assessor info on the county website
Monthly payment
Est. payment
Payment breakdown
Explore the cost of this home by adjusting the details. Changes won't be saved.Climate risks
Neighborhood: 94595
Nearby schools
GreatSchools rating
- 8/10Parkmead Elementary SchoolGrades: K-5Distance: 1.2 mi
- 9/10Walnut Creek Intermediate SchoolGrades: 6-8Distance: 2.7 mi
- 10/10Las Lomas High SchoolGrades: 9-12Distance: 1.9 mi
- $454,2002 bd2 ba1.1k sqft1309 Skycrest Dr APT 1, Walnut Creek, CA 94595Off Market
- $519,3002 bd2 ba1.3k sqft1309 Skycrest Dr APT 2, Walnut Creek, CA 94595Off Market

- $355,9002 bd1 ba1k sqft1309 Skycrest Dr APT 3, Walnut Creek, CA 94595Off Market
- $377,0002 bd1 ba1k sqft1309 Skycrest Dr APT 4, Walnut Creek, CA 94595Off Market
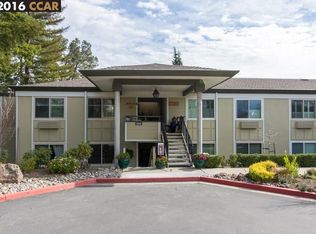
- $494,2002 bd1 ba1k sqft1309 Skycrest Dr APT 6, Walnut Creek, CA 94595Off Market
- $388,0002 bd1 ba1k sqft1309 Skycrest Dr APT 7, Walnut Creek, CA 94595Off Market
- $459,4002 bd1 ba1k sqft1309 Skycrest Dr APT 8, Walnut Creek, CA 94595Off Market
- $388,4002 bd1 ba1k sqft1309 Skycrest Dr APT 9, Walnut Creek, CA 94595Off Market
A local agent can set up tours, give advice and negotiate with sellers.
Similar homes
- $399,0002 bd2 ba1k sqft2424 Tice Creek Dr APT 3, Walnut Creek, CA 94595For Sale
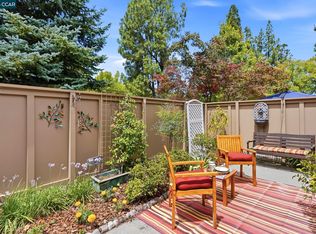 MLS ID #41142497, Tom Nevin. CCAR
 - $389,0002 bd2 ba907 sqft1840 Tice Creek Dr APT 2205, Walnut Creek, CA 94595For Sale
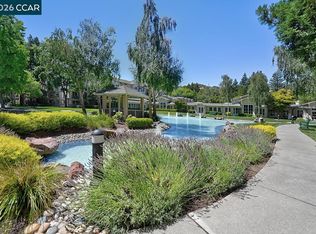 MLS ID #41142558, Victoria Young. CCAR
 - $385,0002 bd1 ba1.4k sqft3349 Golden Rain Rd APT 15, Walnut Creek, CA 94595For Sale
 MLS ID #41136317, Donna Shealor. CCAR
 - $399,0002 bd1 ba1k sqft1217 Leisure Ln APT 5, Walnut Creek, CA 94595For Sale
 MLS ID #41140172, Maria Eberle. CCAR
 - $409,0001 bd1 ba842 sqft1500 Golden Rain Rd APT 1, Walnut Creek, CA 94595For SaleMLS ID #41138410, Mary Beth MacLennan. CCAR
- $485,0002 bd2 ba1.1k sqft2724 Tice Creek Dr APT 2, Walnut Creek, CA 94595For SaleMLS ID #41142350, Linda Cribbs. CCAR
- $365,0002 bd1 ba1k sqft1549 Oakmont Dr APT 3, Walnut Creek, CA 94595For SaleMLS ID #41137597, Julianna Haase. CCAR
- $479,0002 bd2 ba1.1k sqft1100 Singingwood Ct APT 2, Walnut Creek, CA 94595For SaleMLS ID #41142613, Lori Davis. CCAR
- $408,0002 bd2 ba860 sqft1860 Tice Creek Dr APT 1306, Walnut Creek, CA 94595For SaleMLS ID #41122538, Lori Young. CCAR
- $418,0002 bd1 ba1k sqft3136 Tice Creek Dr APT 5, Walnut Creek, CA 94595For SaleMLS ID #41137332, Kat Knudsen. CCAR
- $375,0002 bd1 ba1k sqft1332 Singingwood Ct APT 5, Walnut Creek, CA 94595For SaleMLS ID #41134633, Sally Roberts. CCAR
- $379,9502 bd2 ba907 sqft1840 Tice Creek Dr APT 2110, Walnut Creek, CA 94595For SaleMLS ID #41129924, Matthew Splivalo. CCAR
- $463,5002 bd1 ba1k sqft1909 Skycrest Dr APT 5, Walnut Creek, CA 94595For SaleMLS ID #41131587, Khrista Jarvis. CCAR
- $285,0002 bd1 ba1k sqft1116 Running Springs Rd APT 6, Walnut Creek, CA 94595For SaleMLS ID #41142877, Yvonne Banis. CCAR
- $392,5001 bd1 ba842 sqftRossmoor, Walnut Creek, CA 94595For SaleMLS ID #41133949, Erica Starkey. Bay East AOR
- $499,0002 bd1 ba1k sqft1208 Skycrest Dr APT 5, Walnut Creek, CA 94595For SaleMLS ID #41139263, Jeremiah Botros. CCAR
- $358,0001 bd1 ba842 sqft2223 Tice Creek Dr APT 2, Walnut Creek, CA 94595For SaleMLS ID #41138756, Kailani Kimoto. CCAR
- $288,0001 bd1 ba733 sqft1312 Skycrest Dr APT 2, Walnut Creek, CA 94595For SaleMLS ID #41139242, Linda Fernbach. CCAR
- $378,0001 bd1 ba855 sqft1501 Ptarmigan Dr APT 6B, Walnut Creek, CA 94595For SaleMLS ID #41133489, P. Scott Rogers. CCAR
- $449,0001 bd1 ba842 sqft2233 Pine Knoll Dr Unit 4, Walnut Creek, CA 94595For SaleMLS ID #41134870, Maria Amini. CCAR
Local buyer's agents are ready to help
