Experience refined living in this beautifully updated Sequoia co-op, where a sophisticated style meets serene natural surroundings. Enjoy sweeping tree-lined and hillside views from your private open balcony, the perfect place to unwind. Inside, the home shines with fresh paint and plush new carpeting, complemented by a thoughtfully redesigned custom kitchen featuring crisp white cabinetry, quartz counters, striking blue subway tile backsplash, and sleek stainless-steel appliances. The elegant, white-tiled bathroom offers a modern stall shower, skylight for abundant natural light, and the convenience of an in-unit stacked washer and dryer. Dual pane windows, solid core doors, closet organizers with mirrored doors , crown and base moldings, and smooth ceilings add to the luxurious feel! Ideally situated for both relaxation and recreation, this home is just moments from Rossmoor dining, social venues, and amenities, including the nearby Event Center, Stanley Dollar clubhouse and swimming pool, fitness and sports facilities, scenic hiking trails, and so much more. Welcome to your new Rossmoor lifestyle!
For sale
$399,000
1217 Leisure Ln APT 5, Walnut Creek, CA 94595
2beds
1,054sqft
:
Get pre-qualified$4,057/mo
Residential, Condominium
Built in 1964
-- sqft lot
$390,300 Zestimate®
$379/sqft
$1,294/mo HOA
What's special
Private open balconyCrown and base moldingsFresh paintCrisp white cabinetryQuartz countersThoughtfully redesigned custom kitchenSleek stainless-steel appliances
- 31 days |
- 471 |
- 13 |
Zillow last checked:
Listing updated:
Listed by:
Maria Eberle DRE #01798906 415-710-6937,
Bhhs Drysdale Properties
Source: CCAR,MLS#: 41140172
Facts & features
Interior
Bedrooms & bathrooms
- Bedrooms: 2
- Bathrooms: 1
- Full bathrooms: 1
Rooms
- Room types: 2 Bedrooms, 1 Bath, Dining Room
Bathroom
- Features: Stall Shower, Updated Baths
Kitchen
- Features: Counter - Solid Surface, Dishwasher, Electric Range/Cooktop, Disposal, Microwave, Range/Oven Free Standing, Refrigerator, Self-Cleaning Oven, Skylight(s), Updated Kitchen
Heating
- Forced Air, Natural Gas
Cooling
- Central Air
Appliances
- Included: Dishwasher, Electric Range, Microwave, Free-Standing Range, Refrigerator, Self Cleaning Oven, Dryer, Washer
Features
- Counter - Solid Surface, Updated Kitchen
- Flooring: Vinyl, Carpet
- Windows: Skylight(s)
- Has fireplace: No
- Fireplace features: None
Interior area
- Total structure area: 1,054
- Total interior livable area: 1,054 sqft
Video & virtual tour
Property
Parking
- Parking features: Carport, Guest
- Has carport: Yes
Features
- Levels: One
- Stories: 1
- Pool features: See Remarks, Community
- Has view: Yes
- View description: Hills
Lot
- Features: See Remarks
Details
- Parcel number: 9000023995
- Special conditions: Standard
Construction
Type & style
- Home type: Condo
- Architectural style: Contemporary
- Property subtype: Residential, Condominium
Materials
- Stucco
- Roof: Unknown
Condition
- Existing
- New construction: No
- Year built: 1964
Details
- Builder model: Sequoia
- Builder name: Rossmoor
Utilities & green energy
- Electric: No Solar
- Sewer: Public Sewer
- Water: Public
Community & HOA
Community
- Subdivision: Rossmoor
HOA
- Has HOA: Yes
- Amenities included: Clubhouse, Golf Course, Greenbelt, Fitness Center, Pool, Gated, Tennis Court(s), Other, Activities Available, Barbecue, BBQ Area
- Services included: Cable TV, Common Area Maint, Maintenance Structure, Insurance, Management Fee, Reserve Fund, Security, Trash, Water/Sewer, Other
- HOA fee: $1,294 monthly
- HOA name: 2ND WALNUT CREEK MUT.
- HOA phone: 925-988-7700
Location
- Region: Walnut Creek
Financial & listing details
- Price per square foot: $379/sqft
- Tax assessed value: $86,645
- Date on market: 7/1/2026
Estimated market value
$390,300
$371,000 - $410,000
$2,889/mo
Price history
| Date | Event | Price |
|---|---|---|
| 7/1/2026 | Listed for sale | $399,000$379/sqft |
Source:  CCAR #41140172 Report a problem CCAR #41140172 Report a problem | ||
| 6/30/2026 | Listing removed | $399,000$379/sqft |
Source: CCAR #41127997 Report a problem | ||
| 6/20/2026 | Pending sale | $399,000$379/sqft |
Source: CCAR #41127997 Report a problem | ||
| 6/12/2026 | Contingent | $399,000$379/sqft |
Source: CCAR #41127997 Report a problem | ||
| 4/28/2026 | Price change | $399,000-6.1%$379/sqft |
Source: CCAR #41127997 Report a problem | ||
| 3/20/2026 | Listed for sale | $425,000-2.3%$403/sqft |
Source: CCAR #41127997 Report a problem | ||
| 2/22/2018 | Sold | $435,000-2%$413/sqft |
Source: CCAR #40807926 Report a problem | ||
| 2/5/2018 | Pending sale | $443,900$421/sqft |
Source: Rossmoor Realty / J.H. Russell #40807926 Report a problem | ||
| 1/19/2018 | Listed for sale | $443,9000%$421/sqft |
Source: Rossmoor Realty / J.H. Russell #40807926 Report a problem | ||
| 12/18/2017 | Listing removed | $444,000$421/sqft |
Source: Rossmoor Realty / J.H. Russell #40793348 Report a problem | ||
| 8/15/2017 | Listed for sale | $444,000+61.5%$421/sqft |
Source: Rossmoor Realty / J.H. Russell #40793348 Report a problem | ||
| 5/25/2017 | Sold | $275,000+3.8%$261/sqft |
Source: CCAR #40779528 Report a problem | ||
| 5/4/2017 | Pending sale | $265,000$251/sqft |
Source: Rossmoor Realty / J.H. Russell #40779528 Report a problem | ||
| 5/1/2017 | Listed for sale | $265,000+215.5%$251/sqft |
Source: Rossmoor Realty / J.H. Russell #40779528 Report a problem | ||
| 4/13/2012 | Sold | $84,000+3.8%$80/sqft |
Source: CCAR #40567168 Report a problem | ||
| 9/24/1998 | Sold | $80,895$77/sqft |
Source: CCAR #10258905 Report a problem | ||
Public tax history
| Year | Property taxes | Tax assessment |
|---|---|---|
| 2025 | -- | $86,645 +2% |
| 2024 | -- | $84,947 +2% |
| 2023 | -- | $83,282 +2% |
| 2022 | -- | $81,650 +2% |
| 2021 | -- | $80,050 +1% |
| 2020 | -- | $79,230 +2% |
| 2019 | -- | $77,677 -71.1% |
| 2018 | -- | $268,974 +230.1% |
| 2017 | -- | $81,490 +2% |
| 2016 | -- | $79,893 +1.5% |
| 2015 | -- | $78,694 +2% |
| 2014 | -- | $77,154 +0.5% |
| 2013 | -- | $76,806 -14.7% |
| 2012 | -- | $90,000 |
| 2011 | -- | $90,000 -2.5% |
| 2010 | -- | $92,293 -0.2% |
| 2009 | -- | $92,513 +2% |
| 2008 | -- | $90,700 +2% |
| 2007 | -- | $88,922 +2% |
| 2006 | -- | $87,179 +2% |
| 2005 | -- | $85,471 +2% |
| 2004 | -- | $83,796 +1.9% |
| 2003 | -- | $82,261 +2% |
| 2002 | -- | $80,649 +2% |
| 2001 | -- | $79,068 |
Find assessor info on the county website
Monthly payment
Est. payment
Payment breakdown
Explore the cost of this home by adjusting the details. Changes won't be saved.Climate risks
Neighborhood: 94595
Nearby schools
GreatSchools rating
- 8/10Parkmead Elementary SchoolGrades: K-5Distance: 1.8 mi
- 9/10Walnut Creek Intermediate SchoolGrades: 6-8Distance: 3.4 mi
- 10/10Las Lomas High SchoolGrades: 9-12Distance: 2.2 mi
- $390,5002 bd1 ba1k sqft1217 Leisure Ln APT 3, Walnut Creek, CA 94595Sold
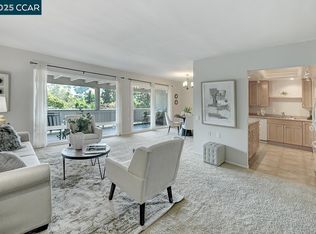
- $353,1002 bd1 ba1k sqft1217 Leisure Ln APT 1, Walnut Creek, CA 94595Off Market
- $321,1002 bd1 ba1k sqft1217 Leisure Ln APT 2, Walnut Creek, CA 94595Off Market
- $307,9002 bd1 ba1k sqft1217 Leisure Ln APT 4, Walnut Creek, CA 94595Off Market
- $340,7002 bd1 ba1k sqft1217 Leisure Ln APT 6, Walnut Creek, CA 94595Off Market
- $351,0002 bd1 ba1k sqft1217 Leisure Ln APT 7, Walnut Creek, CA 94595Off Market
- $327,1002 bd1 ba1k sqft1217 Leisure Ln APT 8, Walnut Creek, CA 94595Off Market
- $453,3002 bd1 ba1k sqft1217 Leisure Ln APT 9, Walnut Creek, CA 94595Off Market
A local agent can set up tours, give advice and negotiate with sellers.
Similar homes
- $375,0002 bd2 ba1.1k sqft2416 Golden Rain Rd APT 7, Walnut Creek, CA 94595For Sale
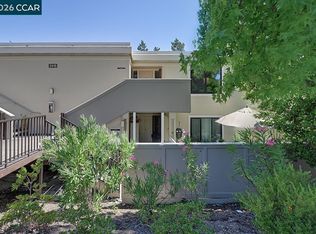 MLS ID #41143233, Susan Proctor. CCAR
 - $375,0002 bd1 ba1k sqft1332 Singingwood Ct APT 5, Walnut Creek, CA 94595For Sale
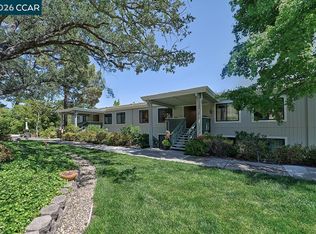 MLS ID #41134633, Sally Roberts. CCAR
 - $418,0002 bd1 ba1k sqft3136 Tice Creek Dr APT 5, Walnut Creek, CA 94595For Sale
 MLS ID #41137332, Kat Knudsen. CCAR
 - $485,0002 bd2 ba1.1k sqft2724 Tice Creek Dr APT 2, Walnut Creek, CA 94595For Sale
 MLS ID #41142350, Linda Cribbs. CCAR
 - $399,0001 bd2 ba1.2k sqft1309 Skycrest Dr APT 5, Walnut Creek, CA 94595For SaleMLS ID #41142418, Kailani Kimoto. CCAR
- $499,0002 bd2 ba1k sqft1150 Canyonwood Ct APT 4, Walnut Creek, CA 94595For SaleMLS ID #41139909, Maria Eberle. CCAR
- $365,0002 bd1 ba1k sqft1549 Oakmont Dr APT 3, Walnut Creek, CA 94595For SaleMLS ID #41137597, Julianna Haase. CCAR
- $408,0002 bd2 ba860 sqft1860 Tice Creek Dr APT 1306, Walnut Creek, CA 94595For SaleMLS ID #41122538, Lori Young. CCAR
- $325,0002 bd1 ba1k sqft1112 Rockledge Ln APT 6, Walnut Creek, CA 94595For SaleMLS ID #41129687, Maria Eberle. CCAR
- $378,0001 bd1 ba855 sqft1501 Ptarmigan Dr APT 6B, Walnut Creek, CA 94595For SaleMLS ID #41133489, P. Scott Rogers. CCAR
- $549,0002 bd2 ba1.2k sqft1124 Singingwood Ct APT 5, Walnut Creek, CA 94595For SaleMLS ID #41136124, Lori Young. CCAR
- $574,0002 bd2 ba1.1k sqft1109 Canyonwood Ct APT 1, Walnut Creek, CA 94595For SaleMLS ID #41140228, Drew Plaisted. CCAR
- $565,0002 bd1 ba1k sqft1108 Fairlawn Ct APT 8, Walnut Creek, CA 94595For SaleMLS ID #41142324, Amy Imhoff. CCAR
- $580,0002 bd2 ba1.1k sqft1100 Singingwood Ct APT 8, Walnut Creek, CA 94595For SaleMLS ID #41136633, Mary Beall-Neighbor. CCAR
- $499,9002 bd2 ba1.1k sqft3410 Tice Creek Dr APT 2, Walnut Creek, CA 94595For SaleMLS ID #41137024, Joujou Chawla. CCAR
- $575,0002 bd2 ba1.1k sqft1601 Canyonwood Ct APT 8, Walnut Creek, CA 94595For SaleMLS ID #41139569, Katya Svetlakova. CCAR
- $573,0002 bd2 ba842 sqft2933 Ptarmigan Dr APT 3, Walnut Creek, CA 94595For SaleMLS ID #41135029, Linda Register. CCAR
- $568,0002 bd2 ba1k sqftRossmoor, Walnut Creek, CA 94595For SaleMLS ID #41129915, Lisette Bridges. Bay East AOR
- $598,0002 bd2 ba1k sqft2000 Pine Knoll Dr Unit 2, Walnut Creek, CA 94595For SaleMLS ID #41142833, Read Powell. CCAR
- $449,0001 bd1 ba842 sqft2233 Pine Knoll Dr Unit 4, Walnut Creek, CA 94595For SaleMLS ID #41134870, Maria Amini. CCAR
Local buyer's agents are ready to help
