*GASP!* What a breathless view! Welcome to 3136 Tice Creek Drive #6! As you walk into the home, it is hard to ignore the panoramic lush views of the mountains and golf course surrounding the kitchen, dining, living rooms, and spacious private patio, which will capture your heart. Make your home a five-star resort every moment. Located in the enchanting and exclusive adult living community of Rossmoor with dining, golf course, pools, tennis courts, club houses and countless activities + shuttle to shops. This Kentfield model unit flaunts 2 bedrooms and 2 baths with the in-unit washer and dryer. The state-of-the-art remodeled kitchen is decked with shaker style cabinetry, quartz countertops, peninsula, plenty of storage space, and high-end stainless-steel appliances. Both bathrooms are beautifully upgraded with tile floors, shower/tub, vanity and toilet. Also just steps away from the designated carport, extra storage and guest parking. This is very private, quite and luxurious living.
Sold for $570,000
$570,000
3136 Tice Creek Dr APT 6, Walnut Creek, CA 94595
2beds
1,054sqft
Condominium, Residential
Built in 1969
-- sqft lot
$527,400 Zestimate®
$541/sqft
$3,034 Estimated rent
Home value
$527,400
$485,000 - $575,000
$3,034/mo
Zestimate® history
Owner options
List your home for rent
$3,034/mo
Rent Zestimate®
Find your next renter with Zillow Rental Manager. Plus, with online applications, you can quickly screen prospective tenants – for free.
$3,034/mo
Rent Zestimate®
Refinance and save
$4,678/mo
Est. payment
Refinancing to a lower rate could help reduce your monthly payments and save thousands over the life of the loan.
$4,678/mo
Est. payment
Explore your selling options
Work with a Zillow partner agent
Leverage their expertise and Zillow's premium Showcase listings to get your home seen by more buyers.
Get startedList with your own agent
Get your home in front of millions of buyers by listing it on Zillow.
Learn how to do itSell it yourself
Take full control of how buyers see your home on Zillow by listing For Sale by Owner (FSBO).
List your homeWhat's special
Extra storageGolf courseQuartz countertopsShaker style cabinetryTile floorsTennis courtsClub houses
Zillow last checked:
Listing updated:
Listed by:
Steve Ahn 01844103 408-712-2455,
Legacy Real Estate & Associates 510-744-3500
Bought with:
Elizabeth Haslam, 01494942
RE/MAX Accord
Source: MLSListings Inc,MLS#: ML81943032
Facts & features
Interior
Bedrooms & bathrooms
- Bedrooms: 2
- Bathrooms: 2
- Full bathrooms: 2
Dining room
- Features: DiningArea
Family room
- Features: NoFamilyRoom
Heating
- Other
Cooling
- Wall/Window Unit(s)
Interior area
- Total structure area: 1,054
- Total interior livable area: 1,054 sqft
Property
Parking
- Total spaces: 1
- Parking features: Carport, Guest
- Carport spaces: 1
Features
- Stories: 1
Details
- Parcel number: 9000141128
- Zoning: Res
- Special conditions: Standard
Construction
Type & style
- Home type: Condo
- Property subtype: Condominium, Residential
Materials
- Foundation: Slab
- Roof: Other
Condition
- New construction: No
- Year built: 1969
Utilities & green energy
- Gas: PublicUtilities
- Sewer: Public Sewer
- Water: Public
- Utilities for property: Public Utilities, Water Public
Community & HOA
HOA
- Has HOA: Yes
- Amenities included: Club House, Golf Course, Gym Exercise Facility, Other
- HOA fee: $1,054 monthly
Location
- Region: Walnut Creek
Financial & listing details
- Price per square foot: $541/sqft
- Tax assessed value: $516,294
- Date on market: 9/25/2023
- Listing agreement: ExclusiveRightToSell
- Listing terms: CashorConventionalLoan
Price history
| Date | Event | Price |
|---|---|---|
| 12/26/2023 | Sold | $570,000-4.7%$541/sqft |
Source:  MLSListings Inc #ML81943032 Report a problem MLSListings Inc #ML81943032 Report a problem | ||
| 11/16/2023 | Contingent | $598,000$567/sqft |
Source: MLSListings Inc #ML81943032 Report a problem | ||
| 9/25/2023 | Listed for sale | $598,000+57.4%$567/sqft |
Source: MLSListings Inc #ML81943032 Report a problem | ||
| 2/9/2015 | Sold | $380,000$361/sqft |
Source:  CCAR #40683131 Report a problem CCAR #40683131 Report a problem | ||
Public tax history
| Year | Property taxes | Tax assessment |
|---|---|---|
| 2025 | -- | $516,294 +2% |
| 2024 | -- | $506,171 +15.7% |
| 2023 | -- | $437,523 +2% |
| 2022 | -- | $428,945 +2% |
| 2021 | -- | $420,536 +1% |
| 2020 | -- | $416,225 +2% |
| 2019 | -- | $408,064 +2% |
| 2018 | -- | $400,064 +2% |
| 2017 | -- | $392,221 +4.7% |
| 2016 | -- | $374,728 +24.9% |
| 2015 | -- | $300,000 +33.3% |
| 2014 | -- | $225,000 +28.6% |
| 2013 | -- | $175,000 +12.9% |
| 2012 | -- | $155,000 +6.9% |
| 2011 | -- | $145,000 -29.3% |
| 2010 | -- | $205,000 |
| 2009 | -- | $205,000 -22.6% |
| 2008 | -- | $265,000 -3.4% |
| 2007 | -- | $274,300 +354.3% |
| 2006 | -- | $60,375 -38.6% |
| 2005 | -- | $98,376 +2% |
| 2004 | -- | $96,448 +1.9% |
| 2003 | -- | $94,682 +2% |
| 2002 | -- | $92,826 +2% |
| 2001 | -- | $91,007 |
Find assessor info on the county website
Neighborhood: 94595
Nearby homes
- $29,562,9192 bd1 ba1k sqft3136 Tice Creek Dr APT 3, Walnut creek, CA 94595Off Market
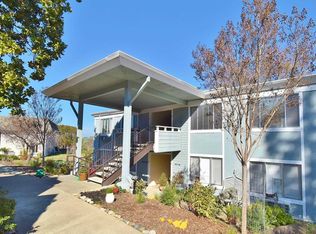
- $639,6002 bd2 ba1.3k sqft3136 Tice Creek Dr APT 1, Walnut Creek, CA 94595Off Market
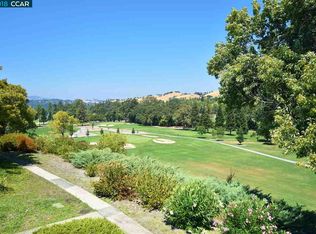
- $457,7002 bd2 ba1.1k sqft3136 Tice Creek Dr APT 2, Walnut Creek, CA 94595Off Market
- $414,7002 bd1 ba1k sqft3136 Tice Creek Dr APT 3, Walnut Creek, CA 94595Off Market
- $388,4002 bd1 ba1k sqft3136 Tice Creek Dr APT 4, Walnut Creek, CA 94595Off Market
- $601,4002 bd2 ba1.1k sqft3136 Tice Creek Dr APT 7, Walnut Creek, CA 94595Off Market
- $418,0002 bd1 ba1k sqft3136 Tice Creek Dr APT 5, Walnut Creek, CA 94595For Sale
- $620,0002 bd2 ba1.1k sqft3136 Tice Creek Dr APT 8, Walnut Creek, CA 94595Sold
Nearby schools
GreatSchools rating
- 8/10Parkmead Elementary SchoolGrades: K-5Distance: 2 mi
- 9/10Walnut Creek Intermediate SchoolGrades: 6-8Distance: 3.5 mi
- 10/10Las Lomas High SchoolGrades: 9-12Distance: 2.3 mi
Schools provided by the listing agent
- District: WalnutCreekElementary
Source: MLSListings Inc. This data may not be complete. We recommend contacting the local school district to confirm school assignments for this home.
Get a cash offer in 3 minutes
Find out how much your home could sell for in as little as 3 minutes with a no-obligation cash offer.
Estimated market value
$527,400
Get a cash offer in 3 minutes
Find out how much your home could sell for in as little as 3 minutes with a no-obligation cash offer.
Estimated market value
$527,400
- California
- Contra Costa County
- Walnut Creek
- 94595
- 3136 Tice Creek Dr Apartment 6
Nearby cities
Nearby neighborhoods
Nearby zip codes
Other Walnut Creek Topics
