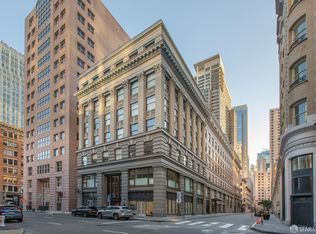
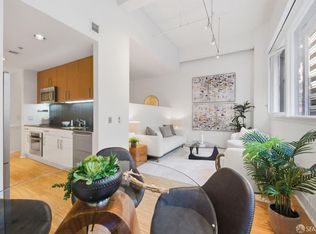
Dramatically Repriced: This Is the Deal You've Been Waiting For! The Montgomery is one of Yerba Buena's most iconic fully renovated historical buildings conveniently located in the heart of downtown San Francisco. This spacious corner two-bedroom condominium is bathed in natural light from the over-sized operable hung windows (7 in total) all with motorized shades. The kitchen features granite slab counter-tops, stainless steel appliances & a large island open to the dining & living areas. The open plan is complimented with built in storage/bookcases and boasts compelling architectural views. Two bedrooms are located on opposite ends of the unit for enhanced privacy. The large primary suite has a sitting area with skyline views, multiple closets and spa-like bathroom. The guest suite is all ready for you and your guests with built in desk, storage and a murphy bed! Closets have been thoughtfully updated by California Closets to maximize storage. In-unit laundry, new paint, carpet and wood floors make this unit move-in ready. This home also comes with a private storage locker. Leased parking available. Amenities include 24hr security, bike storage and a 5,500SF+/- roof deck with BBQ, wifi, heaters and gorgeous panoramic views. The Montgomery is a short stroll from numerous museums, Michelin Star restaurants, shopping & public transit. WalkScore of 97 and TransitScore of 100! The Lifestyle You've Wanted, at a Price You Didn't Expect. $979.52/SF!
Pending
Price cut: $100K (5/13)
$1,100,000
74 New Montgomery St Unit 516, San Francisco, CA 94105
2beds
1,123sqft
:
Get pre-qualified$8,719/mo
Condominium
Built in 1914
-- sqft lot
$1,070,600 Zestimate®
$980/sqft
$1,242/mo HOA
What's special
Spacious corner two-bedroom condominiumSpa-like bathroomBathed in natural lightMotorized shadesOpen planCompelling architectural viewsStainless steel appliances
- 171 days |
- 148 |
- 0 |
Zillow last checked:
Listing updated:
Listed by:
Joseph J. Hittinger DRE #01876241 650-468-9090,
Real Brokerage Technologies 855-450-0442
Source: SFAR,MLS#: 426095611 Originating MLS: San Francisco Association of REALTORS
Originating MLS: San Francisco Association of REALTORSFacts & features
Interior
Bedrooms & bathrooms
- Bedrooms: 2
- Bathrooms: 2
- Full bathrooms: 2
Primary bedroom
- Area: 0
- Dimensions: 0 x 0
Bedroom 1
- Area: 0
- Dimensions: 0 x 0
Bedroom 2
- Area: 0
- Dimensions: 0 x 0
Bedroom 3
- Area: 0
- Dimensions: 0 x 0
Bedroom 4
- Area: 0
- Dimensions: 0 x 0
Primary bathroom
- Features: Double Vanity, Tub w/Shower Over
Bathroom
- Features: Tub w/Shower Over
Dining room
- Area: 0
- Dimensions: 0 x 0
Family room
- Area: 0
- Dimensions: 0 x 0
Kitchen
- Features: Granite Counters, Kitchen Island
- Area: 0
- Dimensions: 0 x 0
Living room
- Area: 0
- Dimensions: 0 x 0
Appliances
- Included: Dishwasher, Disposal, Gas Cooktop, Ice Maker, Microwave, Dryer, Washer
- Laundry: Laundry Closet
Features
- Flooring: Carpet, Tile, Wood
- Has fireplace: No
Interior area
- Total structure area: 1,123
- Total interior livable area: 1,123 sqft
Property
Features
- Has view: Yes
- View description: City
Lot
- Size: 0.41 Acres
Details
- Parcel number: 3707134
- Special conditions: Standard
Construction
Type & style
- Home type: Condo
- Property subtype: Condominium
- Attached to another structure: Yes
Condition
- Year built: 1914
Community & HOA
HOA
- Has HOA: Yes
- Amenities included: Barbecue, Roof Deck
- Services included: Common Areas, Door Person, Insurance, Maintenance Structure, Maintenance Grounds, Management, Sewer, Trash, Water
- HOA fee: $1,242 monthly
- HOA name: The Montgomery HOA
Location
- Region: San Francisco
- Elevation: 0
Financial & listing details
- Price per square foot: $980/sqft
- Tax assessed value: $1,673,274
- Annual tax amount: $20,911
- Price range: $1.1M - $1.1M
- Date on market: 2/11/2026
- Cumulative days on market: 172 days
- Total actual rent: 0
Estimated market value
$1,070,600
$1.02M - $1.12M
$6,480/mo
Price history
| Date | Event | Price |
|---|---|---|
| 7/31/2026 | Pending sale | $1,100,000$980/sqft |
Source:  SFAR #426095611 Report a problem SFAR #426095611 Report a problem | ||
| 5/21/2026 | Contingent | $1,100,000$980/sqft |
Source: SFAR #426095611 Report a problem | ||
| 5/13/2026 | Price change | $1,100,000-8.3%$980/sqft |
Source: SFAR #426095611 Report a problem | ||
| 4/2/2026 | Price change | $1,200,000-4%$1,069/sqft |
Source: SFAR #426095611 Report a problem | ||
| 2/11/2026 | Listed for sale | $1,250,000-16.7%$1,113/sqft |
Source: SFAR #426095611 Report a problem | ||
| 4/17/2019 | Sold | $1,500,000+7.9%$1,336/sqft |
Source: SFAR #482375 Report a problem | ||
| 3/29/2019 | Pending sale | $1,390,000$1,238/sqft |
Source: Compass #482375 Report a problem | ||
| 3/15/2019 | Listed for sale | $1,390,000$1,238/sqft |
Source: Compass #482375 Report a problem | ||
Public tax history
| Year | Property taxes | Tax assessment |
|---|---|---|
| 2025 | $20,911 +3% | $1,673,274 +2% |
| 2024 | $20,311 +1.6% | $1,640,466 +2% |
| 2023 | $19,993 +2% | $1,608,301 +2% |
| 2022 | $19,609 +1.8% | $1,576,766 +2% |
| 2021 | $19,257 -0.6% | $1,545,850 +1% |
| 2020 | $19,380 +69.5% | $1,530,000 +74% |
| 2019 | $11,435 +3.5% | $879,418 +2% |
| 2018 | $11,053 +4% | $862,176 +2% |
| 2017 | $10,624 +1.7% | $845,272 +2% |
| 2016 | $10,442 +1.2% | $828,700 +1.5% |
| 2015 | $10,316 +2.7% | $816,254 +2% |
| 2014 | $10,042 | $800,268 +0.5% |
| 2013 | -- | $796,652 +2% |
| 2012 | -- | $781,032 +2% |
| 2011 | -- | $765,720 +0.8% |
| 2010 | -- | $760,000 -32.9% |
| 2009 | -- | $1,132,396 +172% |
| 2008 | -- | $416,397 |
Find assessor info on the county website
Monthly payment
Est. payment
Payment breakdown
Explore the cost of this home by adjusting the details. Changes won't be saved.Climate risks
Neighborhood: South of Market
Nearby schools
GreatSchools rating
- 8/10Daniel Webster Elementary SchoolGrades: K-5Distance: 1.9 mi
- 2/10S.F. International High SchoolGrades: 8-12Distance: 1.8 mi
- 7/10Galileo High SchoolGrades: 9-12Distance: 1.7 mi
- $1,175,0002 bd2 ba1.1k sqft74 New Montgomery St UNIT 401, San Francisco, CA 94105Sold
- $546,0001 bd1 ba637 sqft74 New Montgomery St UNIT 211, San Francisco, CA 94105Sold
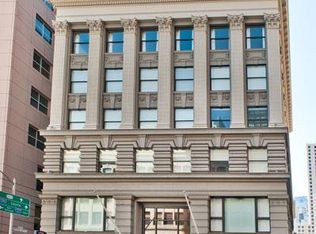
- $630,0001 bd1 ba752 sqft74 New Montgomery St UNIT 208, San Francisco, CA 94105Sold
- $2,289,0002 bd2 ba1.6k sqft74 New Montgomery St UNIT 804, San Francisco, CA 94105Sold

- $830,0001 bd1 ba832 sqft74 New Montgomery St UNIT 412, San Francisco, CA 94105Pending
- $520,4001 bd1 ba486 sqft74 New Montgomery St UNIT 609, San Francisco, CA 94105Off Market
- $345,9501 bd1 ba672 sqft74 New Montgomery St UNIT 303, San Francisco, CA 94105For Sale
- $445,0001 bd1 ba492 sqft74 New Montgomery St UNIT 204, San Francisco, CA 94105Sold
A local agent can set up tours, give advice and negotiate with sellers.
Similar homes
- $1,150,0002 bd2 ba971 sqft199 New Montgomery St Unit 1401, San Francisco, CA 94105For Sale
 MLS ID #426149259, Eugenia A. Mantzoros DRE #00805386, Epic Real Estate & Asso. Inc.. SFAR
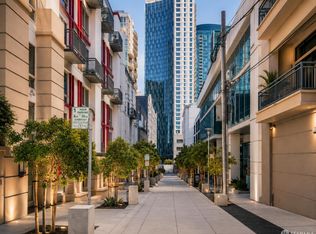
 - $995,0001 bd2 ba947 sqft50 Lansing St Unit 110, San Francisco, CA 94105For Sale
 MLS ID #426146788, Anthony L. Koutsos DRE #01347469, KW Advisors. SFAR
 - $950,0002 bd2 ba906 sqft631 Folsom St APT 15E, San Francisco, CA 94107For Sale
 MLS ID #426144380, Alan F. Morcos DRE #01401445, Compass. SFAR
 - $949,0002 bd2 ba1.1k sqft821 Folsom St APT 515, San Francisco, CA 94107For Sale
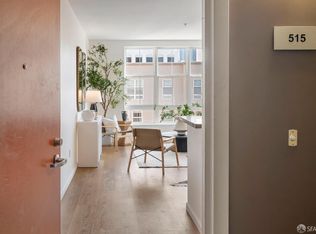 MLS ID #426114969, Brandea Ma-Lee Bunnag DRE #02143049, Willowmar Real Estate. SFAR
 - $928,0002 bd1 ba822 sqft280 Spear St #2Q, San Francisco, CA 94105For SaleMLS ID #426143571, Miyuki Mia Takami DRE #01796537, eXp Realty of California, Inc.. SFAR
- $950,0002 bd2 ba1.1k sqft1 Daniel Burnham Ct APT 912, San Francisco, CA 94109For SaleMLS ID #426148590, Christopher V. Sharpe DRE #01507349, Corcoran Icon Properties. SFAR
- $1,250,0002 bd2 ba1.1k sqft250 King St Unit 722, San Francisco, CA 94107For SaleMLS ID #426146721, Monica R. Sagullo DRE #01440109, Hatch Realty Group, Inc.. SFAR
- $998,0002 bd2 ba1.5k sqft245 5th St Suite 103, San Francisco, CA 94103For SaleMLS ID #426134120, Evan Bliss DRE #01917132, Mosaik Real Estate. SFAR
- $1,360,0002 bd2 ba1k sqft501 Beale St Unit 12B, San Francisco, CA 94105For SaleMLS ID #426105409, Jennifer C. Davis DRE #01362352, Christie's Int'l Real Estate. SFAR
- $1,425,0002 bd2 ba1.2k sqft72 Townsend St Unit 504, San Francisco, CA 94107For SaleMLS ID #426149749, Lauren J. Fraser DRE #01997782, Sotheby's International Realty. SFAR
- $1,650,0002 bd2 ba1.1k sqft501 Beale St Unit 15H, San Francisco, CA 94105For SaleMLS ID #426148428, Callum C. Hutchins DRE #01176371, Sotheby's International Realty. SFAR
- $1,499,0002 bd2 ba1.2k sqft400 Beale St APT 2401, San Francisco, CA 94105For SaleMLS ID #426136848, Paul Hwang DRE #01371169, Skybox Realty. SFAR
- $1,250,0002 bd2 ba1k sqft170 King St Unit 1027, San Francisco, CA 94107For SaleMLS ID #426147943, Pam Godbold DRE #01315264, Compass. SFAR
- $1,500,0003 bd2 ba1.6k sqft301 Mission St APT 31F, San Francisco, CA 94105For SaleMLS ID #426128511, Joske M. Thompson DRE #00843865, Compass. SFAR
- $1,299,0002 bd2 ba1.1k sqft555 Fulton St Unit 211, San Francisco, CA 94102For SaleMLS ID #426149423, Sally A. Thompson DRE #01382744, Vantage Realty. SFAR
- $1,295,0001 bd2 ba980 sqft765 Market St APT 25C, San Francisco, CA 94103For SaleMLS ID #426099012, Gregg Lynn DRE #01467774, Sotheby's International Realty. SFAR
- $875,0001 bd1 ba1.2k sqft601 4th St Unit 110, San Francisco, CA 94107For SaleMLS ID #426150119, Erin Thompson DRE #01777525, Compass. SFAR
- $910,0001 bd1 ba910 sqft403 Main Street #506N, San Francisco, CA 94105For SaleMLS ID #426125224, Kevin Kearney, Coldwell Banker Realty. BAREIS
- $850,0001 bd1 ba658 sqft201 Sansome St Unit 401, San Francisco, CA 94104For SaleMLS ID #426151236, Justin G. Yau DRE #01951555, Mavericks Realty Management. SFAR
- $979,0001 bd2 ba1k sqft229 Brannan St Unit 2C, San Francisco, CA 94107For SaleMLS ID #426139764, Eric Turner DRE #01435932, Compass. SFAR
Local buyer's agents are ready to help
