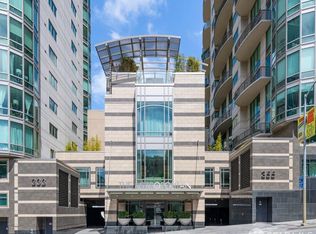
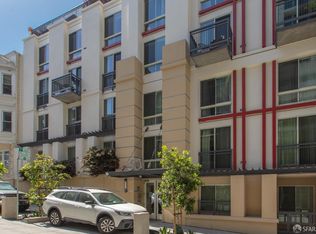
Enjoy city living at the Metropolitan on Rincon Hill. 2-bedroom Below Market Rate (BMR) housing opportunity available at 100% Area Median Income (AMI). Maximum income for 2 people = $124,700; 3 = $140,250; 4 = $155,850, etc. Must be 1st-time homebuyer & income eligible. Unit available thru the Mayor's Office of Housing and Community Development (MOHCD) & subject to resale controls, monitoring & other restrictions. Unit will be listed on DAHLIA, the SF Housing Portal (https://housing.sfgov.org) starting on the application date, 5/14/2026. Visit https://housing.sfgov.org for application & program info. Application, loan pre-approval, and homebuyer education verification due on 6/4/2026 at 5:00 PM. OPEN HOUSE 5/16/2026 (Saturday) 2:00 - 4:00 pm, 5/17/2026 (Sunday) 2:00 - 4:00 pm, 5/18/2026 (Monday) 5:00 - 7:00 pm. Equal Housing Opportunity. Building Amenities include Concierge, 24 hour Doorman, Business center, Clubroom/Party room, Conference room, Exercise room/Fitness center, Theater room, Fire pit, Indoor heated pool, Spa/Hot tub, Sauna, Outdoor kitchen/BBQ, Outdoor lounge, and Roof deck.
Pending
$364,812
355 1st St Unit S207, San Francisco, CA 94105
2beds
963sqft
Condominium
Built in 2004
-- sqft lot
$356,900 Zestimate®
$379/sqft
$1,242/mo HOA
What's special
Indoor heated poolOutdoor loungeRoof deckFire pit
- 164 days
- 48
- 0
Zillow last checked:
Listing updated:
Listed by:
Gina W. Tse DRE #01168092 415-566-3631,
Real Estate Revolution 415-566-3631
Source: SFAR,MLS#: 426130541 Originating MLS: San Francisco Association of REALTORS
Originating MLS: San Francisco Association of REALTORSFacts & features
Interior
Bedrooms & bathrooms
- Bedrooms: 2
- Bathrooms: 2
- Full bathrooms: 2
Primary bedroom
- Features: Walk-In Closet
- Area: 0
- Dimensions: 0 x 0
Bedroom 1
- Area: 0
- Dimensions: 0 x 0
Bedroom 2
- Area: 0
- Dimensions: 0 x 0
Bedroom 3
- Area: 0
- Dimensions: 0 x 0
Bedroom 4
- Area: 0
- Dimensions: 0 x 0
Primary bathroom
- Features: Tub w/Shower Over
Bathroom
- Features: Shower Stall(s)
Dining room
- Area: 0
- Dimensions: 0 x 0
Family room
- Area: 0
- Dimensions: 0 x 0
Kitchen
- Features: Other Counter
- Area: 0
- Dimensions: 0 x 0
Living room
- Area: 0
- Dimensions: 0 x 0
Appliances
- Included: Dishwasher, Free-Standing Refrigerator, Gas Cooktop, Microwave, Washer/Dryer Stacked
- Laundry: Laundry Closet
Features
- Flooring: Other
- Has fireplace: No
Interior area
- Total structure area: 963
- Total interior livable area: 963 sqft
Property
Parking
- Total spaces: 1
- Parking features: Inside Entrance, Independent, On Site
- Garage spaces: 1
Accessibility
- Accessibility features: Other
Features
- Entry location: Ground Floor
- Patio & porch: Enclosed Patio, Uncovered Patio
- Pool features: Community
- Has spa: Yes
- Fencing: None
- Has view: Yes
- View description: Other
Lot
- Size: 0.89 Acres
Details
- Parcel number: 3748180
- Special conditions: Housing Assist Program
Construction
Type & style
- Home type: Condo
- Architectural style: Modern/High Tech
- Property subtype: Condominium
- Attached to another structure: Yes
Materials
- Other
Condition
- Year built: 2004
Utilities & green energy
- Electric: Other
- Sewer: Public Sewer
- Water: Public
- Utilities for property: Public
Community & HOA
HOA
- Has HOA: Yes
- Amenities included: Barbecue, Clubhouse, Fitness Center, Gym, Pool, Recreation Facilities, Roof Deck, Sauna, Spa/Hot Tub
- Services included: Common Areas, Door Person, Elevator, Insurance, Insurance on Structure, Maintenance Structure, Maintenance Grounds, Management, Pool, Recreation Facility, Roof, Sewer, Trash, Water
- HOA fee: $1,242 monthly
Location
- Region: San Francisco
- Elevation: 0
Financial & listing details
- Price per square foot: $379/sqft
- Tax assessed value: $407,622
- Annual tax amount: $5,671
- Price range: $364.8K - $364.8K
- Date on market: 5/14/2026
- Cumulative days on market: 164 days
- Listing terms: Conventional
- Total actual rent: 0
Estimated market value
$356,900
$339,000 - $375,000
$6,730/mo
Price history
| Date | Event | Price |
|---|---|---|
| 8/13/2026 | Pending sale | $364,812$379/sqft |
Source:  SFAR #426130541 Report a problem SFAR #426130541 Report a problem | ||
| 5/14/2026 | Listed for sale | $364,812+22.2%$379/sqft |
Source: SFAR #426130541 Report a problem | ||
| 7/12/2005 | Sold | $298,500$310/sqft |
Source: Public Record Report a problem | ||
Public tax history
| Year | Property taxes | Tax assessment |
|---|---|---|
| 2025 | $5,671 +3% | $407,622 +2% |
| 2024 | $5,506 +1.9% | $399,630 +2% |
| 2023 | $5,406 +2.3% | $391,796 +2% |
| 2022 | $5,286 +1.9% | $384,114 +2% |
| 2021 | $5,186 -0.7% | $376,584 +1% |
| 2020 | $5,223 +3.5% | $372,724 +2% |
| 2019 | $5,048 +3.5% | $365,416 +2% |
| 2018 | $4,878 +7.8% | $358,252 +2% |
| 2017 | $4,528 +2.2% | $351,228 +2% |
| 2016 | $4,429 +1.2% | $344,342 +1.5% |
| 2015 | $4,375 +5% | $339,170 +2% |
| 2014 | $4,168 | $332,528 +0.5% |
| 2013 | -- | $331,026 +2% |
| 2012 | -- | $324,536 +2% |
| 2011 | -- | $318,174 +0.8% |
| 2010 | -- | $315,800 -0.2% |
| 2009 | -- | $316,550 -32% |
| 2008 | -- | $465,516 +2% |
| 2007 | -- | $456,390 +3.4% |
| 2006 | -- | $441,271 |
Find assessor info on the county website
Monthly payment
Est. payment
Payment breakdown
Explore the cost of this home by adjusting the details. Changes won't be saved.Climate risks
Neighborhood: Rincon Hill
- $1,750,0002 bd2 ba1.4k sqft355 1st St UNIT S2503, San Francisco, CA 94105Sold
- $1,032,2002 bd2 ba939 sqft355 1st St UNIT S302, San Francisco, CA 94105Off Market
- $624,0001 bd1 ba566 sqft355 1st St UNIT S703, San Francisco, CA 94105Off Market

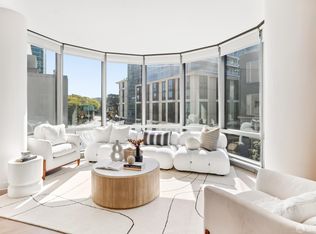
- $1,150,0002 bd2 ba1k sqft355 1st St UNIT S707, San Francisco, CA 94105For Sale
Similar homes
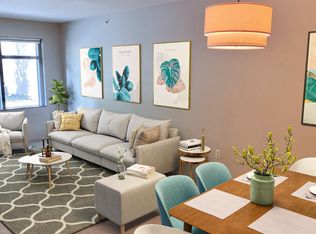
- $404,6451 bd1 ba659 sqft355 1st St Unit S310, San Francisco, CA 94105For Sale
 MLS ID #426138287, Matthew Hendry DRE #02072315, KW Advisors. SFAR
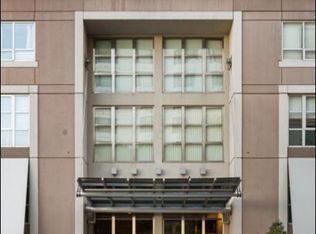
 - $399,5001 bd1 ba828 sqft400 Beale St APT 505, San Francisco, CA 94105For Sale
 MLS ID #426112220, Robert Belli DRE #01913570, Compass. SFAR
 - $499,8882 bd2 ba1.1k sqft400 Beale St APT 407, San Francisco, CA 94105For Sale
 MLS ID #426148001, Robert Belli DRE #01913570, Compass. SFAR
 - $519,0002 bd2 ba1k sqft50 Lansing St Unit 203, San Francisco, CA 94105For Sale
 MLS ID #426120858, Robert Belli DRE #01913570, Compass. SFAR
Local buyer's agents are ready to help
