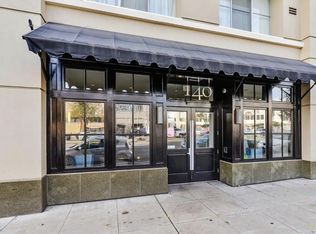
Experience modern urban living in this stunning 830 sq. ft. condo located at 140 South Van Ness Avenue, Unit 417 in San Francisco. Built in 2002, this premiere condominium by Zimmerman Welschmeyer Architects offers a sophisticated lifestyle with a spacious one-bedroom, one-and-a-half-bath layout. Step into a bright living area, perfect for relaxation or entertaining, enhanced by large windows that invite natural light and city views. The kitchen is a culinary delight featuring durable granite countertops and maple cabinetry with upgraded appliances. An open dining area and convenient half-bath complete the main level. The upper level boasts a generous en-suite bedroom with a walk-in closet, a luxurious primary bathroom adorned with travertine tiles and a marble vanity, and a newer in-unit washer and dryer. An ideal work-from-home nook is perfect for your office or home gym setup, while the exclusive outdoor patio offers a peaceful retreat with north-westerly views. Residents enjoy an array of amenities including a large gym, yoga studio, and a serene courtyard with BBQ grills and a reflecting pool. The building also features video security, intercom, and high-speed elevators. On-site parking is available for rent.
Sold for $575,000
$575,000
140 S Van Ness Ave Unit 417, San Francisco, CA 94103
1beds
830sqft
Condominium
Built in 2002
-- sqft lot
$580,400 Zestimate®
$693/sqft
$4,622 Estimated rent
Home value
$580,400
$528,000 - $638,000
$4,622/mo
Zestimate® history
Owner options
List your home for rent
$4,622/mo
Rent Zestimate®
Find your next renter with Zillow Rental Manager. Plus, with online applications, you can quickly screen prospective tenants – for free.
$4,622/mo
Rent Zestimate®
Refinance and save
$4,476/mo
Est. payment
Refinancing to a lower rate could help reduce your monthly payments and save thousands over the life of the loan.
$4,476/mo
Est. payment
Explore your selling options
Work with a Zillow partner agent
Leverage their expertise and Zillow's premium Showcase listings to get your home seen by more buyers.
Get startedList with your own agent
Get your home in front of millions of buyers by listing it on Zillow.
Learn how to do itSell it yourself
Take full control of how buyers see your home on Zillow by listing For Sale by Owner (FSBO).
List your homeWhat's special
Reflecting poolNorth-westerly viewsSerene courtyardEn-suite bedroomLarge windowsTravertine tilesCity views
Zillow last checked:
Listing updated:
Listed by:
Ferdinand Piano DRE #01329200 415-413-8080,
Compass 415-345-3000
Bought with:
Nicole Kay, DRE #02048091
City Real Estate
Source: SFAR,MLS#: 425086391 Originating MLS: San Francisco Association of REALTORS
Originating MLS: San Francisco Association of REALTORSFacts & features
Interior
Bedrooms & bathrooms
- Bedrooms: 1
- Bathrooms: 2
- Full bathrooms: 1
- 1/2 bathrooms: 1
Rooms
- Room types: Kitchen, Living Room, Loft, Storage
Primary bedroom
- Features: Balcony, Walk-In Closet
- Area: 0
- Dimensions: 0 x 0
Bedroom 1
- Area: 0
- Dimensions: 0 x 0
Bedroom 2
- Area: 0
- Dimensions: 0 x 0
Bedroom 3
- Area: 0
- Dimensions: 0 x 0
Bedroom 4
- Area: 0
- Dimensions: 0 x 0
Primary bathroom
- Features: Closet, Tub w/Shower Over
Dining room
- Features: Dining/Living Combo
- Level: Lower
- Area: 0
- Dimensions: 0 x 0
Family room
- Area: 0
- Dimensions: 0 x 0
Kitchen
- Level: Lower
- Area: 0
- Dimensions: 0 x 0
Living room
- Level: Lower
- Area: 0
- Dimensions: 0 x 0
Heating
- Electric
Cooling
- None
Appliances
- Included: Disposal, Free-Standing Electric Range, Free-Standing Refrigerator, Microwave, Washer/Dryer Stacked
Features
- Flooring: Carpet, Laminate
- Has fireplace: No
Interior area
- Total structure area: 830
- Total interior livable area: 830 sqft
Property
Features
- Levels: Two
- Exterior features: Balcony, Uncovered Courtyard
- Has view: Yes
- View description: City, City Lights
Lot
- Size: 0.99 Acres
Details
- Parcel number: 3514093
- Special conditions: Standard
Construction
Type & style
- Home type: Condo
- Property subtype: Condominium
- Attached to another structure: Yes
Condition
- Year built: 2002
Utilities & green energy
- Electric: 220 Volts in Kitchen
Community & HOA
Community
- Security: Carbon Monoxide Detector(s), Smoke Detector(s)
HOA
- Has HOA: Yes
- Amenities included: Barbecue, Fitness Center, Gym, Other
- Services included: Common Areas, Elevator, Insurance, Maintenance Structure, Maintenance Grounds, Management
- HOA fee: $763 monthly
- HOA name: 140 South Homeowners Association
- HOA phone: 800-428-5588
Location
- Region: San Francisco
- Elevation: 0
Financial & listing details
- Price per square foot: $693/sqft
- Tax assessed value: $676,031
- Annual tax amount: $8,822
- Price range: $575K - $575K
- Date on market: 11/7/2025
- Cumulative days on market: 214 days
- Total actual rent: 0
Price history
| Date | Event | Price |
|---|---|---|
| 7/6/2026 | Sold | $575,000-7.1%$693/sqft |
Source:  SFAR #425086391 Report a problem SFAR #425086391 Report a problem | ||
| 3/28/2026 | Contingent | $619,000$746/sqft |
Source: SFAR #425086391 Report a problem | ||
| 11/7/2025 | Listed for sale | $619,000+27.6%$746/sqft |
Source: SFAR #425086391 Report a problem | ||
| 9/14/2023 | Listing removed | -- |
Source: Zillow Rentals Report a problem | ||
| 7/26/2023 | Price change | $2,550-7.3%$3/sqft |
Source: Zillow Rentals Report a problem | ||
| 6/12/2023 | Listed for rent | $2,750-5.2%$3/sqft |
Source: Zillow Rentals Report a problem | ||
| 12/1/2016 | Listing removed | $2,900+7.4%$3/sqft |
Source: G2Properties DBA Golden Gate Properties Report a problem | ||
| 1/16/2013 | Listing removed | $2,700$3/sqft |
Source: Golden Gate Properties Report a problem | ||
| 1/12/2013 | Price change | $2,700-5.3%$3/sqft |
Source: Golden Gate Properties Report a problem | ||
| 10/30/2012 | Listed for rent | $2,850$3/sqft |
Source: Golden Gate Properties Report a problem | ||
| 10/29/2004 | Sold | $485,000+47.9%$584/sqft |
Source: Public Record Report a problem | ||
| 3/13/2003 | Sold | $328,000$395/sqft |
Source: Public Record Report a problem | ||
Public tax history
| Year | Property taxes | Tax assessment |
|---|---|---|
| 2025 | $8,822 +3% | $676,031 +2% |
| 2024 | $8,568 +1.7% | $662,776 +2% |
| 2023 | $8,427 +2.1% | $649,781 +2% |
| 2022 | $8,255 +1.8% | $637,041 +2% |
| 2021 | $8,106 -1.2% | $624,551 +1% |
| 2020 | $8,206 +4.1% | $618,148 +2% |
| 2019 | $7,879 +3.5% | $606,028 +2% |
| 2018 | $7,616 +5.4% | $594,146 +2% |
| 2017 | $7,228 +1.9% | $582,497 +2% |
| 2016 | $7,093 +1.3% | $571,077 +1.5% |
| 2015 | $7,005 +2.7% | $562,500 +2% |
| 2014 | $6,821 | $551,482 +8.6% |
| 2013 | -- | $508,000 +37.3% |
| 2012 | -- | $370,000 -29.9% |
| 2011 | -- | $527,675 +0.8% |
| 2010 | -- | $523,732 -0.2% |
| 2009 | -- | $524,977 +2% |
| 2008 | -- | $514,684 +2% |
| 2007 | -- | $504,593 +2% |
| 2006 | -- | $494,700 -3.2% |
| 2005 | -- | $511,206 +147.5% |
| 2003 | -- | $206,526 |
Find assessor info on the county website
Neighborhood: South of Market
Nearby homes
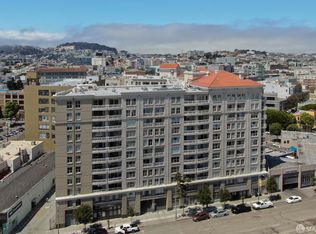
- $724,0001 bd1 ba830 sqft140 S Van Ness Ave UNIT 724, San Francisco, CA 94103Off Market
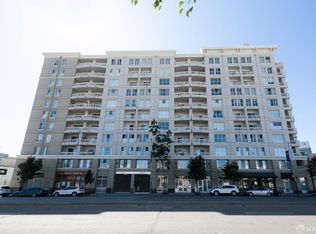
- $595,0001 bd1 ba795 sqft140 S Van Ness Ave UNIT 309, San Francisco, CA 94103For Sale
- $653,9001 bd2 ba830 sqft140 S Van Ness Ave UNIT 415, San Francisco, CA 94103Off Market
- $875,0002 bd2 ba1.1k sqft140 S Van Ness Ave #340, San Francisco, CA 94103Sold
- $386,204-- bd1 ba630 sqft140 S Van Ness Ave #341, San Francisco, CA 94103For Sale
- $851,9002 bd2 ba1.1k sqft140 S Van Ness Ave UNIT 621, San Francisco, CA 94103Off Market
- $635,0001 bd1 ba795 sqft140 S Van Ness Ave UNIT 909, San Francisco, CA 94103Sold
- $520,0001 bd1 ba710 sqft140 S Van Ness Ave UNIT 1102, San Francisco, CA 94103Sold
Nearby schools
GreatSchools rating
- 8/10Daniel Webster Elementary SchoolGrades: K-5Distance: 1.5 mi
- 2/10S.F. International High SchoolGrades: 8-12Distance: 1.2 mi
- 3/10Mission High SchoolGrades: 9-12Distance: 0.8 mi
Get a cash offer in 3 minutes
Find out how much your home could sell for in as little as 3 minutes with a no-obligation cash offer.
Estimated market value
$580,400
Get a cash offer in 3 minutes
Find out how much your home could sell for in as little as 3 minutes with a no-obligation cash offer.
Estimated market value
$580,400
- California
- San Francisco County
- San Francisco
- 94103
- South of Market
- 140 S Van Ness Ave Unit 417
Nearby cities
Nearby neighborhoods
Nearby zip codes
Other San Francisco Topics
