Skip main navigation
Sold for $325,000
Street View
  • $325,000

    631 Ofarrell St APT 907, San Francisco, CA 94109

    0beds
    520sqft
    Condominium
    Built in 1930
    -- sqft lot
    $418,500 Zestimate®
    $625/sqft
    $2,690 Estimated rent

    Home value

    $418,500

    $381,000 - $460,000

    $2,690/mo

    Zestimate® history
    Loading
    Loading...

    Owner options

    List your home for rent

    $2,690/mo

    Rent Zestimate®

    Find your next renter with Zillow Rental Manager. Plus, with online applications, you can quickly screen prospective tenants – for free.

    Learn more

    $2,690/mo

    Rent Zestimate®

    Refinance and save

    $2,979/mo

    Est. payment

    Refinancing to a lower rate could help reduce your monthly payments and save thousands over the life of the loan.

    See today's rates

    $2,979/mo

    Est. payment

    Explore your selling options

    Work with a Zillow partner agent

    Leverage their expertise and Zillow's premium Showcase listings to get your home seen by more buyers.

    Get started

    List with your own agent

    Get your home in front of millions of buyers by listing it on Zillow.

    Learn how to do it

    Sell it yourself

    Take full control of how buyers see your home on Zillow by listing For Sale by Owner (FSBO).

    List your home

    What's special

    Period detailsPanoramic viewsOversized windowsSunny natural lightHigh-quality additionsNew kitchen appliancesCorner studio
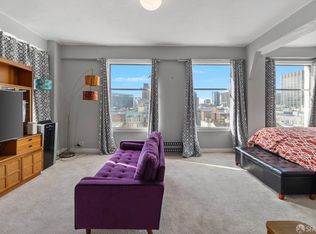
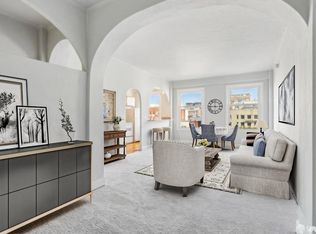
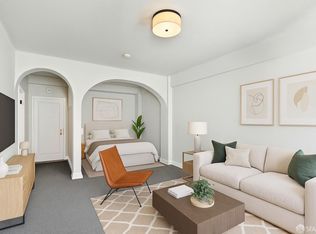
    Motivated Seller! Take advantage of this COMPETITIVELY PRICED, RARELY AVAILABLE, coveted CORNER STUDIO in the historic Hamilton building. Bathed in SUNNY, natural light from two sides, it provides PANORAMIC VIEWS of Western sunsets and Nob Hill grandeur through multiple, OVERSIZED WINDOWS. Classic, PERIOD DETAILS and HIGH-QUALITY additions, including new EUROPEAN OAK WOOD FLOORS, NEW KITCHEN APPLIANCES, and VINTAGE LIGHT-FIXTURES. The Hamilton, an HISTORIC ART-DECO BUILDING, boasts gorgeous common areas, including a 16th floor observation deck, a fountain courtyard, and ballroom with catering kitchen. HOA includes 24-HOUR FRONT DESK SECURITY, on-site building manager, building maintenance, GYM, and most utilities: heat, electricity, water, garbage. GARAGE PARKING and ADDITIONAL STORAGE SPACE are available via a short waiting list for additional fees. Conveniently located NEAR ALL MAJOR TRANSPORTATION SERVICES, you're also just steps away from a multitude of restaurants, shopping, and entertainment.

    Zillow last checked:

    Listing updated:

    Listed by:

    Matthew S. Flynn DRE #01212901 415-509-5222,

    Park North Real Estate 415-233-8333

    Bought with:

    Kelly Jaye Yao, DRE #01958090

    Coldwell Banker Realty

    Source: SFAR,MLS#: 425003837MLS LogoOriginating MLS: San Francisco Association of REALTORS

    Facts & features

    Interior

    Bedrooms & bathrooms
    • Bedrooms: 0
    • Bathrooms: 1
    • Full bathrooms: 1
    Primary bedroom
    • Area: 0
    • Dimensions: 0 x 0
    Bedroom 1
    • Area: 0
    • Dimensions: 0 x 0
    Bedroom 2
    • Area: 0
    • Dimensions: 0 x 0
    Bedroom 3
    • Area: 0
    • Dimensions: 0 x 0
    Bedroom 4
    • Area: 0
    • Dimensions: 0 x 0
    Primary bathroom
    • Features: Tub w/Shower Over
    Bathroom
    • Features: Tile, Tub w/Shower Over
    Dining room
    • Area: 0
    • Dimensions: 0 x 0
    Family room
    • Area: 0
    • Dimensions: 0 x 0
    Kitchen
    • Features: Marble Counter
    • Area: 0
    • Dimensions: 0 x 0
    Living room
    • Features: View
    • Area: 0
    • Dimensions: 0 x 0
    Heating
    • Central, Steam
    Appliances
    • Included: Dishwasher, Free-Standing Electric Range, Free-Standing Refrigerator
    Features
    • Flooring: Tile, Wood
    • Windows: Double Pane Windows
    • Has fireplace: Yes
    • Fireplace features: Outside
    Interior area
    • Total structure area: 520
    • Total interior livable area: 520 sqft

    Property

    Features
    • Levels: One
    • Stories: 21
    • Patio & porch: Deck
    • Exterior features: Covered Courtyard, Outdoor Kitchen, Uncovered Courtyard
    • Has view: Yes
    • View description: City, City Lights, Panoramic, San Francisco
    Lot
    • Size: 0.42 Acres
    • Topography: Hillside
    Details
    • Parcel number: 0322A090
    • Special conditions: Standard

    Construction

    Type & style
    • Home type: Condo
    • Architectural style: Art Deco
    • Property subtype: Condominium
    • Attached to another structure: Yes
    Materials
    • Concrete, Stucco
    • Foundation: Concrete
    • Roof: Tar/Gravel
    Condition
    • Updated/Remodeled
    • New construction: No
    • Year built: 1930

    Utilities & green energy

    • Electric: 220 Volts
    • Sewer: Public Sewer
    • Water: Public
    • Utilities for property: Cable Available, DSL Available
    Green energy
    • Energy efficient items: Appliances, Windows

    Community & neighborhood

    Security
    • Security features: Carbon Monoxide Detector(s), Smoke Detector(s)
    Location
    • Region: San Francisco

    HOA & financial

    HOA
    • Has HOA: Yes
    • HOA fee: $907 monthly
    • Amenities included: Barbecue, Gym, Laundry Coin, Roof Deck
    • Services included: Common Areas, Electricity, Heat, Insurance, Insurance on Structure, Maintenance Structure, Maintenance Grounds, Management, Recreation Facility, Roof, Security, Sewer, Trash, Water
    • Association name: Hamilton HOA
    • Association phone: 415-474-5500
    Other financial information
    • Total actual rent: 0

    Other

    Other facts
    • Price range: $325K - $325K
    • Road surface type: Paved Sidewalk, Asphalt

    Price history

    DateEventPrice
    5/28/2025Sold$325,000-7.1%$625/sqft
    Source: SFAR #425003837 Report a problem
    5/20/2025Pending sale$350,000$673/sqft
    Source: SFAR #425003837 Report a problem
    5/17/2025Price change$350,000-4.1%$673/sqft
    Source: SFAR #425003837 Report a problem
    3/30/2025Price change$365,000-3.7%$702/sqft
    Source: SFAR #425003837 Report a problem
    2/15/2025Listed for sale$379,000+33%$729/sqft
    Source: SFAR #425003837 Report a problem
    7/23/2004Sold$285,000+11.8%$548/sqft
    Source: Public Record Report a problem
    4/6/2001Sold$255,000+20.9%$490/sqft
    Source: Public Record Report a problem
    8/31/2000Sold$211,000+134.4%$406/sqft
    Source: Public Record Report a problem
    6/19/1997Sold$90,000$173/sqft
    Source: Public Record Report a problem

    Public tax history

    YearProperty taxesTax assessment
    2025$5,511 +3%$397,246 +2%
    2024$5,352 +1.9%$389,458 +2%
    2023$5,254 +2.3%$381,822 +2%
    2022$5,136 +1.9%$374,336 +2%
    2021$5,038 -0.7%$366,998 +1%
    2020$5,076 +3.5%$363,236 +2%
    2019$4,905 +3.7%$356,114 +2%
    2018$4,730 +8.2%$349,132 +2%
    2017$4,373 +2.3%$342,288 +2%
    2016$4,276 +1.3%$335,578 +1.5%
    2015$4,220 +2.7%$330,538 +2%
    2014$4,109 $324,064 +0.5%
    2013-- $322,596 +2%
    2012-- $316,272 +2%
    2011-- $310,072 +0.8%
    2010-- $307,756 -0.2%
    2009-- $308,488 -32%
    2008-- $453,660 +2%
    2007-- $444,768 +2%
    2006-- $436,050 +2%
    2005-- $427,500 +7.4%
    2003-- $397,950 +84.9%
    2002-- $215,220 +2%
    2001-- $211,000 +121.2%
    2000-- $95,370

    Find assessor info on the county website

    Neighborhood: Tenderloin

    Nearby schools

    GreatSchools rating
    Schools provided by the listing agent
    • District: San Francisco

    Source: SFAR. This data may not be complete. We recommend contacting the local school district to confirm school assignments for this home.

    Get a cash offer in 3 minutes
    Find out how much your home could sell for in as little as 3 minutes with a no-obligation cash offer.
    Estimated market value
    $418,500
    Get a cash offer in 3 minutes
    Find out how much your home could sell for in as little as 3 minutes with a no-obligation cash offer.
    Estimated market value
    $418,500