Skip main navigation
Sold for $805,000
  • $805,000

    321 Langton St Unit 2, San Francisco, CA 94103

    1beds
    987sqft
    Condominium
    Built in 1999
    -- sqft lot
    $809,200 Zestimate®
    $816/sqft
    $4,680 Estimated rent

    Home value

    $809,200

    $736,000 - $890,000

    $4,680/mo

    Zestimate® history
    Loading
    Loading...

    Owner options

    List your home for rent

    $4,680/mo

    Rent Zestimate®

    Find your next renter with Zillow Rental Manager. Plus, with online applications, you can quickly screen prospective tenants – for free.

    Learn more

    $4,680/mo

    Rent Zestimate®

    Refinance and save

    $5,863/mo

    Est. payment

    Refinancing to a lower rate could help reduce your monthly payments and save thousands over the life of the loan.

    See today's rates

    $5,863/mo

    Est. payment

    Explore your selling options

    Work with a Zillow partner agent

    Leverage their expertise and Zillow's premium Showcase listings to get your home seen by more buyers.

    Get started

    List with your own agent

    Get your home in front of millions of buyers by listing it on Zillow.

    Learn how to do it

    Sell it yourself

    Take full control of how buyers see your home on Zillow by listing For Sale by Owner (FSBO).

    List your home

    What's special

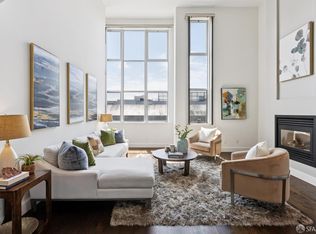
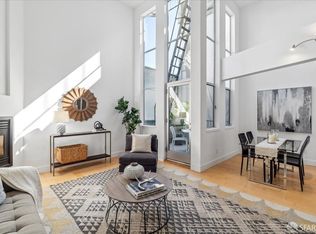
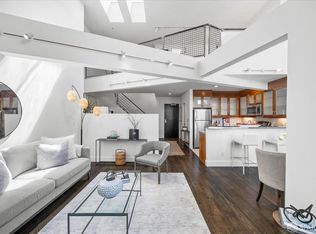
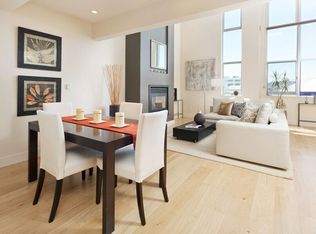
    Cozy gas fireplaceContemporary finishesExpansive windowsAbundant lightCherry and glass cabinetryWide plank wood flooringSoaring ceilings
    Showcasing soaring ceilings, abundant light, and contemporary finishes, this gorgeous loft condo offers an ideal blend of comfortable city living and work from home practicality. The main level open-concept living and dining area features expansive windows and wide plank wood flooring. A cozy gas fireplace and built in window seat add warmth and character to the modern aesthetic. The well-appointed kitchen includes stainless appliances and counters, gas stove, cherry and glass cabinetry, and classic black and white tile floors. Upstairs, the spacious carpeted mezzanine bedroom provides room for an office or reading nook and is complemented by a full bath. A flexible den/guest space with a Murphy bed, and a second full bath add functionality. A full size in-unit side-by-side laundry and one-car parking complete this compelling offering. Set in a surprisingly quiet, central location, this modern residence offers comfort, convenience, and versatility at a value price.

    Zillow last checked:

    Listing updated:

    Listed by:

    Laura L. Asher DRE #01265033 415-794-3054,

    Asher and Associates 415-642-1121,

    Evgeni Vlasov DRE #02205775 415-510-1852,

    Asher and Associates

    Bought with:

    Robert B. Collett, DRE #01987866

    Berkshire Hathaway Drysdale Pr

    Source: SFAR,MLS#: 426161478MLS LogoOriginating MLS: San Francisco Association of REALTORS

    Facts & features

    Interior

    Bedrooms & bathrooms
    • Bedrooms: 1
    • Bathrooms: 2
    • Full bathrooms: 2
    Rooms
    • Room types: Den
    Primary bedroom
    • Area: 0
    • Dimensions: 0 x 0
    Bedroom 1
    • Area: 0
    • Dimensions: 0 x 0
    Bedroom 2
    • Area: 0
    • Dimensions: 0 x 0
    Bedroom 3
    • Area: 0
    • Dimensions: 0 x 0
    Bedroom 4
    • Area: 0
    • Dimensions: 0 x 0
    Bathroom
    • Features: Shower Stall(s), Tub w/Shower Over
    Dining room
    • Features: Dining/Living Combo
    • Level: Main
    • Area: 0
    • Dimensions: 0 x 0
    Family room
    • Area: 0
    • Dimensions: 0 x 0
    Kitchen
    • Level: Main
    • Area: 0
    • Dimensions: 0 x 0
    Living room
    • Features: Cathedral/Vaulted
    • Level: Main
    • Area: 0
    • Dimensions: 0 x 0
    Appliances
    • Included: Dishwasher, Disposal, Free-Standing Gas Range, Free-Standing Refrigerator, Microwave, Dryer, Washer
    • Laundry: Laundry Closet
    Features
    • Flooring: Carpet, Wood
    • Number of fireplaces: 1
    • Fireplace features: Gas, Living Room
    Interior area
    • Total structure area: 987
    • Total interior livable area: 987 sqft

    Property

    Parking
    • Total spaces: 1
    • Parking features: Side By Side, On Site - Mapped (Condo Only)
    • Garage spaces: 1
    Features
    • Levels: Two
    Details
    • Parcel number: 3780095
    • Zoning: Umu
    • Special conditions: Standard
    • Other equipment: Intercom

    Construction

    Type & style
    • Home type: Condo
    • Architectural style: Contemporary
    • Property subtype: Condominium
    Condition
    • Year built: 1999

    Community & HOA

    Community
    • Security: Secured Access
    HOA
    • Has HOA: Yes
    • Services included: Insurance, Maintenance Structure, Maintenance Grounds, Management, Sewer, Trash, Water
    • HOA fee: $442 monthly
    • HOA name: 321 Langton St. HOA
    • HOA phone: 415-642-1121
    Location
    • Region: San Francisco
    • Elevation: 0

    Financial & listing details

    • Price per square foot: $816/sqft
    • Tax assessed value: $781,943
    • Annual tax amount: $10,328
    • Date on market: 9/10/2026
    • Cumulative days on market: 14 days
    • Total actual rent: 0

    Price history

    DateEventPrice
    10/9/2026Sold$805,000+1.3%$816/sqft
    Source: SFAR #426161478 Report a problem
    9/21/2026Pending sale$795,000$805/sqft
    Source: SFAR #426161478 Report a problem
    9/10/2026Listed for sale$795,000+25.2%$805/sqft
    Source: SFAR #426161478 Report a problem
    5/3/2013Sold$635,000+23.3%$643/sqft
    Source: SFAR #406497 Report a problem
    3/27/2012Sold$515,000+3.2%$522/sqft
    Source: Public Record Report a problem
    10/18/2011Listed for sale$499,000-20.7%$506/sqft
    Source: Redfin #390609 Report a problem
    7/27/2006Sold$629,000+16.3%$637/sqft
    Source: Public Record Report a problem
    4/15/2004Sold$541,000+37.8%$548/sqft
    Source: Public Record Report a problem
    12/21/2001Sold$392,500+6.4%$398/sqft
    Source: Public Record Report a problem
    11/24/1999Sold$369,000$374/sqft
    Source: Public Record Report a problem

    Public tax history

    YearProperty taxesTax assessment
    2025$10,328 +2.9%$781,943 +2%
    2024$10,035 +1.7%$766,612 +2%
    2023$9,864 +2.1%$751,581 +2%
    2022$9,664 +2%$736,845 +2%
    2021$9,479 -0.5%$722,398 +1%
    2020$9,526 +3.5%$714,992 +2%
    2019$9,203 +5.9%$700,974 +2%
    2018$8,691 +4.8%$687,231 +2%
    2017$8,290 +1.8%$673,756 +2%
    2016$8,141 +1.3%$660,546 +1.5%
    2015$8,040 +2.7%$650,625 +2%
    2014$7,829 $637,882 +21.4%
    2013-- $525,300 -21.7%
    2012-- $670,928 +11.8%
    2011-- $600,000 -8.1%
    2010-- $652,860 +10.7%
    2009-- $590,000 -38.7%
    2008-- $962,370 +2%
    2007-- $943,500 +11.8%
    2006-- $844,284 +2%
    2005-- $827,730 +37.8%
    2003-- $600,525 +53%
    2002-- $392,500 +4.3%
    2001-- $376,380 +123%
    2000-- $168,747
    Find assessor info on the county website

    Neighborhood: Showplace Square

    Nearby schools

    GreatSchools rating
    Schools provided by the listing agent
    • District: San Francisco

    Source: SFAR. This data may not be complete. We recommend contacting the local school district to confirm school assignments for this home.

    Get a cash offer in 3 minutes
    Find out how much your home could sell for in as little as 3 minutes with a no-obligation cash offer.
    Estimated market value
    $809,200
    Get a cash offer in 3 minutes
    Find out how much your home could sell for in as little as 3 minutes with a no-obligation cash offer.
    Estimated market value
    $809,200