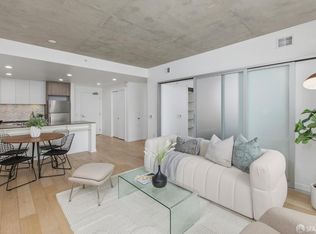
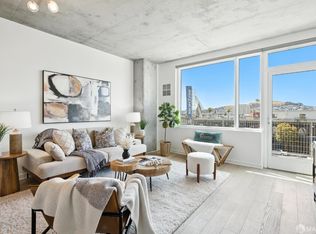
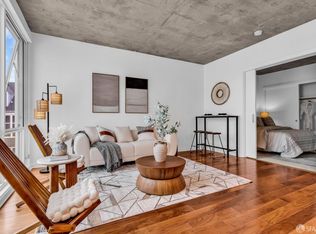
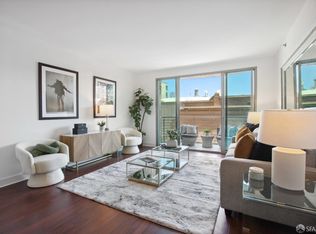
Vida Residence #602 is a sophisticated one-bedroom plus den/guest bedroom home with panoramic city views, parking, storage, luxury amenities, and an unbeatable Mission District location at the intersection of the Valencia Corridor, which offers a variety of shopping, dining, and nightlife. Positioned on the coveted eastern side of the building, the residence is anchored by an expansive wall of windows framing Mission and downtown skyline views. An open-concept floor plan creates a bright, functional living environment ideal for entertaining and everyday living. The kitchen features Bosch appliances, European-style cabinetry, quartz countertops, and an oversized island with generous prep and seating space. A spacious enclosed den with custom-built-ins and a Murphy bed functions perfectly as a guest bedroom, home office, or media space. The bedroom offers abundant closet space and an en-suite spa-inspired bath. Additional conveniences include in-unit laundry, one-car parking, and a storage unit. Vida offers a 24-hour attended lobby, fitness center, resident lounge, bike storage, and panoramic rooftop deck with BBQ and lounge areas showcasing sweeping city views. Located within close proximity to Valencia Street, Dolores Park, BART, MUNI, protected bike lanes, and some of San Francisco's best restaurants, bakeries, boutiques, and coffee shops.
Pending
$975,000
45 Bartlett St Unit 602, San Francisco, CA 94110
1beds
845sqft
:
Get pre-qualified$7,456/mo
Condominium
Built in 2014
-- sqft lot
$956,200 Zestimate®
$1,154/sqft
$908/mo HOA
What's special
Murphy bedEn-suite spa-inspired bathEuropean-style cabinetryPanoramic city viewsBright functional living environmentKitchen features bosch appliancesQuartz countertops
- 68 days |
- 449 |
- 9 |
Zillow last checked:
Listing updated:
Listed by:
Todd D. Montgomery DRE #01875716 415-203-6022,
Compass 415-345-3000,
Marcus A. Lee DRE #01354869 415-999-2022,
Compass
Source: SFAR,MLS#: 426130955 Originating MLS: San Francisco Association of REALTORS
Originating MLS: San Francisco Association of REALTORSFacts & features
Interior
Bedrooms & bathrooms
- Bedrooms: 1
- Bathrooms: 1
- Full bathrooms: 1
Rooms
- Room types: Living Room, Office, Possible Guest
Primary bedroom
- Area: 0
- Dimensions: 0 x 0
Bedroom 1
- Area: 0
- Dimensions: 0 x 0
Bedroom 2
- Area: 0
- Dimensions: 0 x 0
Bedroom 3
- Area: 0
- Dimensions: 0 x 0
Bedroom 4
- Area: 0
- Dimensions: 0 x 0
Bathroom
- Features: Tile, Tub w/Shower Over
Dining room
- Features: Bar, Dining/Living Combo
- Area: 0
- Dimensions: 0 x 0
Family room
- Area: 0
- Dimensions: 0 x 0
Kitchen
- Level: Main
- Area: 0
- Dimensions: 0 x 0
Living room
- Level: Main
- Area: 0
- Dimensions: 0 x 0
Heating
- Electric
Appliances
- Included: Dishwasher, Disposal, Electric Cooktop, Free-Standing Refrigerator, Range Hood, Washer/Dryer Stacked
- Laundry: Laundry Closet
Features
- Flooring: Tile, Wood
- Has fireplace: No
Interior area
- Total structure area: 845
- Total interior livable area: 845 sqft
Video & virtual tour
Property
Parking
- Total spaces: 1
- Parking features: Shared Driveway, Attached, Inside Entrance, Mechanical Lift, Side By Side, On Site - Mapped (Condo Only)
- Has attached garage: Yes
- Has uncovered spaces: Yes
Accessibility
- Accessibility features: Accessible Elevator Installed
Features
- Levels: One
Lot
- Size: 0.55 Acres
Details
- Parcel number: 3616159
- Special conditions: Standard
- Other equipment: Intercom
Construction
Type & style
- Home type: Condo
- Architectural style: Contemporary
- Property subtype: Condominium
Condition
- Updated/Remodeled
- New construction: No
- Year built: 2014
Community & HOA
Community
- Security: Secured Access
HOA
- Has HOA: Yes
- Amenities included: Barbecue, Clubhouse, Gym, Roof Deck
- Services included: Common Areas, Door Person, Elevator, Insurance on Structure, Maintenance Structure, Maintenance Grounds, Management, Security, Sewer, Trash, Water
- HOA fee: $908 monthly
Location
- Region: San Francisco
- Elevation: 0
Financial & listing details
- Price per square foot: $1,154/sqft
- Tax assessed value: $947,000
- Annual tax amount: $12,008
- Price range: $975K - $975K
- Date on market: 5/22/2026
- Cumulative days on market: 67 days
- Total actual rent: 0
- Road surface type: Paved Sidewalk
Estimated market value
$956,200
$908,000 - $1.00M
$5,208/mo
Price history
| Date | Event | Price |
|---|---|---|
| 7/20/2026 | Pending sale | $975,000$1,154/sqft |
Source:  SFAR #426130955 Report a problem SFAR #426130955 Report a problem | ||
| 5/23/2026 | Listed for sale | $975,000+8.3%$1,154/sqft |
Source: SFAR #426130955 Report a problem | ||
| 9/2/2022 | Listing removed | -- |
Source: Zillow Rental Manager Report a problem | ||
| 8/17/2022 | Listed for rent | $4,295+16.2%$5/sqft |
Source: Zillow Rental Manager Report a problem | ||
| 5/2/2021 | Listing removed | -- |
Source: Zillow Rental Manager Report a problem | ||
| 4/25/2021 | Listed for rent | $3,695$4/sqft |
Source: Zillow Rental Manager Report a problem | ||
| 3/6/2015 | Sold | $900,000$1,065/sqft |
Source: Public Record Report a problem | ||
Public tax history
| Year | Property taxes | Tax assessment |
|---|---|---|
| 2025 | $12,008 +12% | $947,000 +11.7% |
| 2024 | $10,723 -4.5% | $848,000 -4.5% |
| 2023 | $11,224 -4.7% | $888,000 -5.1% |
| 2022 | $11,775 -5% | $936,000 -5.2% |
| 2021 | $12,393 -1.6% | $987,690 -0.1% |
| 2020 | $12,593 +3.5% | $989,040 +2% |
| 2019 | $12,163 +4.2% | $969,648 +2% |
| 2018 | $11,673 +3.9% | $950,636 +2% |
| 2017 | $11,236 +1.7% | $931,998 +2% |
| 2016 | $11,044 | $913,724 |
Find assessor info on the county website
Monthly payment
Est. payment
Payment breakdown
Explore the cost of this home by adjusting the details. Changes won't be saved.Climate risks
Neighborhood: Mission
Nearby schools
GreatSchools rating
- 6/10Milk (Harvey) Civil Rights Elementary SchoolGrades: K-5Distance: 0.9 mi
- 1/10Everett Middle SchoolGrades: 6-8Distance: 0.8 mi
- 4/10O'Connell (John) High SchoolGrades: 9-12Distance: 0.4 mi
- $715,0001 bd1 ba725 sqft45 Bartlett St UNIT 318, San Francisco, CA 94110Sold

- $999,0002 bd2 ba905 sqft45 Bartlett St #408, San Francisco, CA 94110For Sale
- $635,0001 bd1 ba631 sqft45 Bartlett St #412, San Francisco, CA 94110Sold
- $510,0001 bd1 ba517 sqft45 Bartlett St UNIT 416, San Francisco, CA 94110Sold
- $610,0001 bd1 ba662 sqft45 Bartlett St UNIT 417, San Francisco, CA 94110Sold
- $1,248,0002 bd2 ba-- sqft45 Bartlett St UNIT 509, San Francisco, CA 94110Sold
- $725,0001 bd1 ba656 sqft45 Bartlett St UNIT 517, San Francisco, CA 94110Sold
- $940,0002 bd1 ba-- sqft45 Bartlett St UNIT 603, San Francisco, CA 94110Sold
A local agent can set up tours, give advice and negotiate with sellers.
Similar homes
- $999,0002 bd2 ba905 sqft45 Bartlett St #408, San Francisco, CA 94110For SaleMLS ID #426141658, David W. Fusco DRE #01945174, Grobecker Holland Internationa. SFAR
- $945,0002 bd1 ba943 sqft1515 15th St APT 210, San Francisco, CA 94103For Sale
 MLS ID #426132680, Grayson Poulos DRE #02233278, Compass. SFAR
 - $979,0001 bd2 ba1k sqft229 Brannan St Unit 2C, San Francisco, CA 94107For Sale
 MLS ID #426139764, Eric Turner DRE #01435932, Compass. SFAR
 - $950,0002 bd2 ba906 sqft631 Folsom St APT 15E, San Francisco, CA 94107For Sale
 MLS ID #426144380, Alan F. Morcos DRE #01401445, Compass. SFAR
 - $950,0002 bd2 ba1.1k sqft1 Daniel Burnham Ct APT 912, San Francisco, CA 94109For SaleMLS ID #426148590, Christopher V. Sharpe DRE #01507349, Corcoran Icon Properties. SFAR
- $949,0002 bd2 ba1.1k sqft821 Folsom St APT 515, San Francisco, CA 94107For SaleMLS ID #426114969, Brandea Ma-Lee Bunnag DRE #02143049, Willowmar Real Estate. SFAR
- $949,0001 bd1 ba783 sqft580 Hayes St Unit 407, San Francisco, CA 94102For SaleMLS ID #426135728, Milan Jezdimorovic DRE #01975028, Compass. SFAR
- $898,0001 bd1 ba749 sqft1310 Fillmore St #Penthouse 2-e, San Francisco, CA 94115New ConstructionMLS ID #426146003, Eduardo Campos DRE #02155700, Coldwell Banker Realty. SFAR
- $949,0002 bd2 ba973 sqft2 Fallon Pl APT 48, San Francisco, CA 94133For SaleMLS ID #426133280, Craig Ackerman DRE #01358899, Compass. SFAR
- $928,0002 bd1 ba822 sqft280 Spear St #2Q, San Francisco, CA 94105For SaleMLS ID #426143571, Miyuki Mia Takami DRE #01796537, eXp Realty of California, Inc.. SFAR
- $849,0002 bd2 ba1k sqft1160 Mission St Unit 907, San Francisco, CA 94103For SaleMLS ID #426139984, Catherine Abalos DRE #02093008, Kinoko. SFAR
- $1,055,0001 bd2 ba947 sqft50 Lansing St Unit 110, San Francisco, CA 94105For SaleMLS ID #426146788, Anthony L. Koutsos DRE #01347469, KW Advisors. SFAR
- $999,0002 bd2 ba960 sqft3535 Wawona St #311, San Francisco, CA 94116For SaleMLS ID #426111775, Monica R. Sagullo DRE #01440109, Hatch Realty Group, Inc.. SFAR
- $1,250,0002 bd2 ba1k sqft170 King St Unit 1027, San Francisco, CA 94107For SaleMLS ID #426147943, Pam Godbold DRE #01315264, Compass. SFAR
- $845,0001 bd1 ba714 sqft2238 Market St Unit 306, San Francisco, CA 94114New ConstructionMLS ID #426121732, Heuiji Lee DRE #02158103, Equity Pacific Coast. SFAR
- $699,0002 bd2 ba984 sqft101 Crescent Way APT 2108, San Francisco, CA 94134For SaleMLS ID #ML82055322, Junie Ngai. MLSListings Inc
- $1,088,0002 bd1 ba760 sqft212 Eureka St, San Francisco, CA 94114For SaleMLS ID #426144317, Mark D. McHale DRE #01243912, Vanguard Properties. SFAR
- $1,178,0001 bd2 ba965 sqft330 Mission Bay Blvd #402, San Francisco, CA 94158For SaleMLS ID #426147320, Mark Anthony Venegas DRE #01858283, Pinnacle Realty Advisors. SFAR
- $789,0001 bd2 ba919 sqft767 Bryant St APT 404, San Francisco, CA 94107For SaleMLS ID #426145578, Mark D. McHale DRE #01243912, Vanguard Properties. SFAR
- $799,0002 bd2 ba933 sqft1075 Market St Unit 412, San Francisco, CA 94103For SaleMLS ID #426134515, Jeffrey P. Banks DRE #01384491, Compass. SFAR
Local buyer's agents are ready to help
