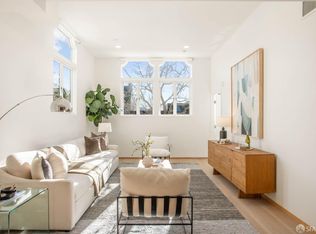
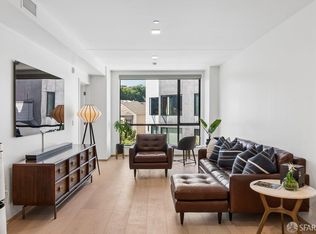
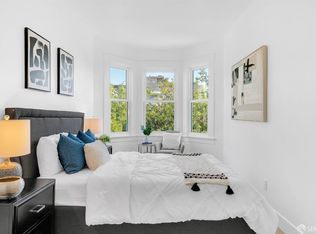
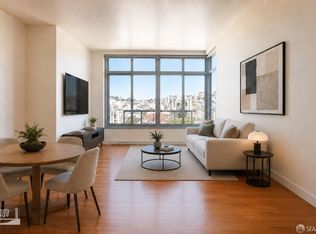
Experience luxury city living at 2238 Market St, where modern upscale design meets vibrant urban lifestyle. This rare and sought-after corner unit features an open layout with a built-in kitchen showcasing light ash cabinets, extra-large ivory and matte grey countertops, and premium Bosch appliances. A dedicated dining space flows seamlessly into the bright, inviting living room, which is bathed in abundant natural light, creating a bright, airy feel. The bathroom features a clean, modern aesthetic, a walk-in shower, and a floating vanity with ample storage. Soft white walls, European white oak flooring, and recessed LED lighting create a warm yet sophisticated atmosphere. In-unit laundry and AC add everyday convenience. Residents at 2238 Market enjoy a curated collection of amenities, including a rooftop deck with an outdoor kitchen, barbecue station, and lounge-style dining areas. Additional features include a bike room, pet spa, and secure package service with refrigerated storage for groceries. Perfectly positioned at the crossroads of Duboce Triangle and the Castro, the home offers immediate access to acclaimed restaurants, cafes, nightlife, and transit options just steps away. A serene, elevated retreat in the heart of one of San Francisco's most vibrant neighborhoods. One parking spot is available at $275/month, an it'll be available for the future buyer as well.
New construction
Price cut: $30K (7/16)
$845,000
2238 Market St Unit 306, San Francisco, CA 94114
1beds
714sqft
:
Get pre-qualified$6,467/mo
Condominium
Built in 2022
-- sqft lot
$844,000 Zestimate®
$1,183/sqft
$733/mo HOA
What's special
Corner unitEuropean white oak flooringAbundant natural lightBarbecue stationLounge-style dining areasOpen layoutBuilt-in kitchen
- 107 days |
- 2,138 |
- 100 |
Zillow last checked:
Listing updated:
Listed by:
Heuiji Lee DRE #02158103 415-438-0474,
Equity Pacific Coast 760-277-7785
Source: SFAR,MLS#: 426121732 Originating MLS: San Francisco Association of REALTORS
Originating MLS: San Francisco Association of REALTORSFacts & features
Interior
Bedrooms & bathrooms
- Bedrooms: 1
- Bathrooms: 1
- Full bathrooms: 1
Primary bedroom
- Area: 0
- Dimensions: 0 x 0
Bedroom 1
- Area: 0
- Dimensions: 0 x 0
Bedroom 2
- Area: 0
- Dimensions: 0 x 0
Bedroom 3
- Area: 0
- Dimensions: 0 x 0
Bedroom 4
- Area: 0
- Dimensions: 0 x 0
Dining room
- Area: 0
- Dimensions: 0 x 0
Family room
- Area: 0
- Dimensions: 0 x 0
Kitchen
- Area: 0
- Dimensions: 0 x 0
Living room
- Area: 0
- Dimensions: 0 x 0
Heating
- Central
Cooling
- Central Air
Appliances
- Included: Dishwasher, Disposal, Range Hood, Microwave, Washer/Dryer Stacked
- Laundry: Laundry Closet
Features
- Has fireplace: No
Interior area
- Total structure area: 714
- Total interior livable area: 714 sqft
Property
Accessibility
- Accessibility features: Parking
Lot
- Size: 0.52 Acres
Details
- Parcel number: 3560116
- Special conditions: Standard
Construction
Type & style
- Home type: Condo
- Property subtype: Condominium
Condition
- New Construction
- New construction: Yes
- Year built: 2022
Community & HOA
HOA
- Has HOA: Yes
- Amenities included: Barbecue, Other
- Services included: Roof
- HOA fee: $733 monthly
- HOA name: Tri-State Enterprises, Inc.
- HOA phone: 650-210-0085
Location
- Region: San Francisco
- Elevation: 0
Financial & listing details
- Price per square foot: $1,183/sqft
- Tax assessed value: $892,500
- Annual tax amount: $11,457
- Price range: $845K - $845K
- Date on market: 4/16/2026
- Cumulative days on market: 107 days
- Total actual rent: 0
Estimated market value
$844,000
$802,000 - $886,000
$5,652/mo
Price history
| Date | Event | Price |
|---|---|---|
| 7/16/2026 | Price change | $845,000-3.4%$1,183/sqft |
Source:  SFAR #426121732 Report a problem SFAR #426121732 Report a problem | ||
| 6/10/2026 | Price change | $875,000-2.7%$1,225/sqft |
Source: SFAR #426121732 Report a problem | ||
| 5/20/2026 | Listed for sale | $899,000$1,259/sqft |
Source: SFAR #426121732 Report a problem | ||
| 5/10/2026 | Contingent | $899,000$1,259/sqft |
Source: SFAR #426121732 Report a problem | ||
| 4/16/2026 | Listed for sale | $899,000+2.7%$1,259/sqft |
Source: SFAR #426121732 Report a problem | ||
| 12/19/2023 | Sold | $875,000-2.7%$1,225/sqft |
Source: SFAR #423917103 Report a problem | ||
| 12/5/2023 | Pending sale | $899,000$1,259/sqft |
Source: SFAR #423917103 Report a problem | ||
| 10/18/2023 | Listed for sale | $899,000-6.8%$1,259/sqft |
Source: SFAR #423917103 Report a problem | ||
| 9/16/2022 | Sold | $965,000$1,352/sqft |
Source: Public Record Report a problem | ||
Public tax history
| Year | Property taxes | Tax assessment |
|---|---|---|
| 2025 | $11,457 +3.2% | $892,500 +2% |
| 2024 | $11,101 -8.9% | $875,000 -17.5% |
| 2023 | $12,190 | $1,061,002 |
Find assessor info on the county website
Monthly payment
Est. payment
Payment breakdown
Explore the cost of this home by adjusting the details. Changes won't be saved.Climate risks
Neighborhood: Duboce Triangle
Nearby schools
GreatSchools rating
- 9/10McKinley Elementary SchoolGrades: K-5Distance: 0.2 mi
- 1/10Everett Middle SchoolGrades: 6-8Distance: 0.2 mi
- 3/10Mission High SchoolGrades: 9-12Distance: 0.4 mi
- $1,350,0002 bd2 ba1.2k sqft2238 Market St #204, San Francisco, CA 94114Sold
- $1,420,0002 bd2 ba1.1k sqft2238 Market St #407, San Francisco, CA 94114Pending
- $1,991,886-- bd-- ba-- sqft2157-2159 15th St, San Francisco, CA 94114Off Market
- $15,991,0515,749 Square Feet2240 Market St, San Francisco, CA 94114Off Market
- $3,134,9006 bd4 ba3.7k sqft2153-2155 15th St, San Francisco, CA 94114Off Market
- $2,500,0003 bd-- ba6.1k sqft2256 Market St, San Francisco, CA 94114Sold
- $--2 bd1 ba-- sqft2256 Market St APT C, San Francisco, CA 94114Off Market
- $--2 bd1 ba800 sqft2256 Market St #G, San Francisco, CA 94114Off Market
A local agent can set up tours, give advice and negotiate with sellers.
Similar homes
- $849,0002 bd1 ba793 sqft1060 Noe St #1062, San Francisco, CA 94114For Sale
 MLS ID #426149492, Susie Lee DRE #02054948, Metapoint. SFAR
 - $898,0001 bd1 ba749 sqft1310 Fillmore St #Penthouse 2-e, San Francisco, CA 94115New Construction
 MLS ID #426146003, Eduardo Campos DRE #02155700, Coldwell Banker Realty. SFAR
 - $999,0002 bd2 ba905 sqft45 Bartlett St #408, San Francisco, CA 94110For Sale
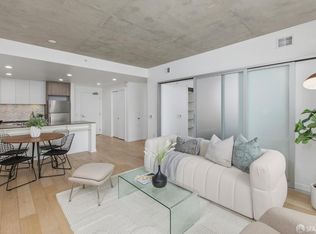 MLS ID #426141658, David W. Fusco DRE #01945174, Grobecker Holland Internationa. SFAR
 - $928,0002 bd1 ba822 sqft280 Spear St #2Q, San Francisco, CA 94105For Sale
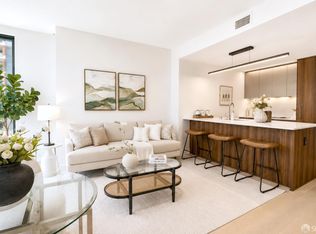 MLS ID #426143571, Miyuki Mia Takami DRE #01796537, eXp Realty of California, Inc.. SFAR
 - $799,0002 bd2 ba933 sqft1075 Market St Unit 412, San Francisco, CA 94103For SaleMLS ID #426134515, Jeffrey P. Banks DRE #01384491, Compass. SFAR
- $949,0001 bd1 ba783 sqft580 Hayes St Unit 407, San Francisco, CA 94102For SaleMLS ID #426135728, Milan Jezdimorovic DRE #01975028, Compass. SFAR
- $945,0002 bd1 ba943 sqft1515 15th St APT 210, San Francisco, CA 94103For SaleMLS ID #426132680, Grayson Poulos DRE #02233278, Compass. SFAR
- $765,0001 bd1 ba614 sqft1288 Howard St #308, San Francisco, CA 94103For SaleMLS ID #426138607, Frank A. Nolan DRE #01300017, Vanguard Properties. SFAR
- $799,0001 bd1 ba645 sqft338 Spear St Unit 8G, San Francisco, CA 94105For SaleMLS ID #426143664, Paul Hwang DRE #01371169, Skybox Realty. SFAR
- $789,0001 bd2 ba919 sqft767 Bryant St APT 404, San Francisco, CA 94107For SaleMLS ID #426145578, Mark D. McHale DRE #01243912, Vanguard Properties. SFAR
- $950,0002 bd2 ba906 sqft631 Folsom St APT 15E, San Francisco, CA 94107For SaleMLS ID #426144380, Alan F. Morcos DRE #01401445, Compass. SFAR
- $699,0001 bd1 ba672 sqft795 8th Ave APT 406, San Francisco, CA 94118For SaleMLS ID #426148479, Iver Hystad DRE #01378163, LC Investments. SFAR
- $779,0001 bd1 ba625 sqft1818 Broadway APT 201, San Francisco, CA 94109For SaleMLS ID #426148470, Eugenia A. Mantzoros DRE #00805386, Epic Real Estate & Asso. Inc.. SFAR
- $725,0002 bd2 ba769 sqft946 Stockton St APT 9E, San Francisco, CA 94108For SaleMLS ID #426144865, Mindy Tsoi DRE #01740011, Intero Real Estate Services. SFAR
- $995,0001 bd2 ba947 sqft50 Lansing St Unit 110, San Francisco, CA 94105For SaleMLS ID #426146788, Anthony L. Koutsos DRE #01347469, KW Advisors. SFAR
- $896,0002 bd2 ba950 sqft1461 Broadway APT 405, San Francisco, CA 94109For SaleMLS ID #426120053, Jan Zheng DRE #02146058, Vanguard Properties. SFAR
- $668,0001 bd1 ba716 sqft1 Daniel Burnham Court #816, San Francisco, CA 94109For SaleMLS ID #426144409, Missy Echeverria, Keller Williams Beverly Hills. BAREIS
- $675,0001 bd1 ba503 sqft11 Franklin St Unit 602, San Francisco, CA 94102For SaleMLS ID #426146791, Rebecca J. Pearson DRE #01904018, San Francisco Life Real Estate. SFAR
- $705,0001 bd2 ba885 sqft855 Folsom St APT 112, San Francisco, CA 94107For SaleMLS ID #426101951, Justin Goldberg DRE #01705028, Compass. SFAR
- $729,0001 bd1 ba651 sqft960 Market St #807, San Francisco, CA 94102New ConstructionSFAR
Local buyer's agents are ready to help
