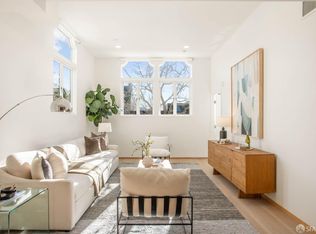
Residence 407 is a luxurious home in a boutique, newly constructed building at the intersection of Duboce Triangle and the Castro. This 2-bedroom, 2-bath residence spans approximately 1,142 sq ft and offers modern design with comfortable city living. Filled with natural light, the home features expansive windows and a sunlit bay window overlooking the garden, creating a peaceful retreat above Market Street. The open-concept layout includes a dedicated dining area flowing into the kitchen and living space. The kitchen offers light ash cabinetry, oversized ivory and matte grey countertops, and Bosch appliances. Wide-plank hardwood floors, window shades, and recessed LED lighting complete the clean, contemporary aesthetic. The primary suite includes two closets, floor-to-ceiling windows, and a spa-like ensuite bath with dual floating vanities and a walk-in shower. The second bedroom, enclosed with sliding glass doors and a closet, works well as a guest room, office, or flex space. A second bath includes a soaking tub. Additional features include in-unit LG washer/dryer, A/C, double-pane windows, and one-car parking. Built in 2022, 2238 Market offers secure Latch entry, Google Fiber wiring, bike storage, pet spa, and Luxer package system with refrigerated storage. The rooftop terrace features panoramic views, an outdoor kitchen, and lounge areas. Located steps from Whole Foods, Safeway, parks, dining, and transit, Residence 407 offers convenience with a quiet, elevated setting.
Pending
Price cut: $30K (6/26)
$1,420,000
2238 Market St #407, San Francisco, CA 94114
2beds
1,142sqft
:
Get pre-qualified$10,277/mo
Condominium
Built in 2022
-- sqft lot
$1,406,700 Zestimate®
$1,243/sqft
$1,017/mo HOA
What's special
Newly constructed buildingOne-car parkingExpansive windowsSecure latch entryOpen-concept layoutFilled with natural lightFloor-to-ceiling windows
- 71 days |
- 770 |
- 25 |
Zillow last checked:
Listing updated:
Listed by:
Todd D. Montgomery DRE #01875716 415-203-6022,
Compass 415-345-3000,
Marcus A. Lee DRE #01354869 415-999-2022,
Compass
Source: SFAR,MLS#: 426123041 Originating MLS: San Francisco Association of REALTORS
Originating MLS: San Francisco Association of REALTORSFacts & features
Interior
Bedrooms & bathrooms
- Bedrooms: 2
- Bathrooms: 2
- Full bathrooms: 2
Rooms
- Room types: Kitchen, Living Room, Office
Primary bedroom
- Area: 0
- Dimensions: 0 x 0
Bedroom 1
- Area: 0
- Dimensions: 0 x 0
Bedroom 2
- Area: 0
- Dimensions: 0 x 0
Bedroom 3
- Area: 0
- Dimensions: 0 x 0
Bedroom 4
- Area: 0
- Dimensions: 0 x 0
Primary bathroom
- Features: Shower Stall(s), Tile
Bathroom
- Features: Tile, Tub w/Shower Over
Dining room
- Features: Dining/Living Combo
- Area: 0
- Dimensions: 0 x 0
Family room
- Area: 0
- Dimensions: 0 x 0
Kitchen
- Features: Pantry Cabinet
- Level: Main
- Area: 0
- Dimensions: 0 x 0
Living room
- Level: Main
- Area: 0
- Dimensions: 0 x 0
Heating
- Central
Cooling
- Central Air
Appliances
- Included: Disposal, Gas Cooktop, Range Hood, Microwave, Washer/Dryer Stacked
- Laundry: Laundry Closet
Features
- Flooring: Tile, Wood
- Has fireplace: No
Interior area
- Total structure area: 1,142
- Total interior livable area: 1,142 sqft
Video & virtual tour
Property
Parking
- Total spaces: 1
- Parking features: Driveway, Shared Driveway, Attached, Enclosed, Inside Entrance, Side By Side, On Site
- Attached garage spaces: 1
- Has uncovered spaces: Yes
Accessibility
- Accessibility features: Accessible Elevator Installed
Features
- Levels: One
- Has view: Yes
- View description: Garden
Lot
- Size: 0.52 Acres
Details
- Parcel number: 3560128
- Special conditions: Standard
Construction
Type & style
- Home type: Condo
- Architectural style: Contemporary,Modern/High Tech
- Property subtype: Condominium
- Attached to another structure: Yes
Condition
- Year built: 2022
Community & HOA
Community
- Security: Secured Access
HOA
- Has HOA: Yes
- Amenities included: Barbecue, Roof Deck
- Services included: Common Areas, Elevator, Insurance on Structure, Maintenance Structure, Maintenance Grounds, Management, Sewer, Trash
- HOA fee: $1,017 monthly
- HOA name: 2238 Market Street Homeowners Association
Location
- Region: San Francisco
- Elevation: 0
Financial & listing details
- Price per square foot: $1,243/sqft
- Tax assessed value: $1,402,500
- Annual tax amount: $17,527
- Price range: $1.4M - $1.4M
- Date on market: 5/15/2026
- Cumulative days on market: 70 days
- Total actual rent: 0
- Road surface type: Paved Sidewalk
Estimated market value
$1,406,700
$1.34M - $1.48M
$7,755/mo
Price history
| Date | Event | Price |
|---|---|---|
| 7/7/2026 | Pending sale | $1,420,000$1,243/sqft |
Source:  SFAR #426123041 Report a problem SFAR #426123041 Report a problem | ||
| 6/26/2026 | Price change | $1,420,000-2.1%$1,243/sqft |
Source: SFAR #426123041 Report a problem | ||
| 5/15/2026 | Listed for sale | $1,450,000+5.5%$1,270/sqft |
Source: SFAR #426123041 Report a problem | ||
| 3/8/2024 | Sold | $1,375,000-3.5%$1,204/sqft |
Source: SFAR #424001876 Report a problem | ||
| 2/6/2024 | Pending sale | $1,425,000$1,248/sqft |
Source: SFAR #424001876 Report a problem | ||
| 1/24/2024 | Contingent | $1,425,000$1,248/sqft |
Source: SFAR #424001876 Report a problem | ||
| 1/11/2024 | Listed for sale | $1,425,000$1,248/sqft |
Source: SFAR #424001876 Report a problem | ||
Public tax history
| Year | Property taxes | Tax assessment |
|---|---|---|
| 2025 | $17,527 -19.7% | $1,402,500 -21.6% |
| 2024 | $21,837 +1.5% | $1,788,430 +2% |
| 2023 | $21,511 | $1,753,364 |
Find assessor info on the county website
Monthly payment
Est. payment
Payment breakdown
Explore the cost of this home by adjusting the details. Changes won't be saved.Climate risks
Neighborhood: Duboce Triangle
Nearby schools
GreatSchools rating
- 9/10McKinley Elementary SchoolGrades: K-5Distance: 0.2 mi
- 1/10Everett Middle SchoolGrades: 6-8Distance: 0.2 mi
- 3/10Mission High SchoolGrades: 9-12Distance: 0.4 mi
- $1,350,0002 bd2 ba1.2k sqft2238 Market St #204, San Francisco, CA 94114Sold
- $845,0001 bd1 ba714 sqft2238 Market St UNIT 306, San Francisco, CA 94114New Construction

- $1,991,886-- bd-- ba-- sqft2157-2159 15th St, San Francisco, CA 94114Off Market
- $15,991,0515,749 Square Feet2240 Market St, San Francisco, CA 94114Off Market
- $3,187,6006 bd4 ba3.7k sqft2153-2155 15th St, San Francisco, CA 94114Off Market
- $2,500,0003 bd-- ba6.1k sqft2256 Market St, San Francisco, CA 94114Sold
- $--2 bd1 ba-- sqft2256 Market St APT C, San Francisco, CA 94114Off Market
- $--2 bd1 ba800 sqft2256 Market St #G, San Francisco, CA 94114Off Market
A local agent can set up tours, give advice and negotiate with sellers.
Similar homes
- $1,495,0002 bd2 ba1.3k sqft950 Tennessee St Unit 313, San Francisco, CA 94107For Sale
 MLS ID #426146586, Bradley W. Joe DRE #01956822, City Real Estate. SFAR
 - $1,265,0002 bd2 ba1.1k sqft1821 15th St APT 3, San Francisco, CA 94103For Sale
 MLS ID #426140767, Matthew J. Goulden CHS DRE #01460165, Corcoran Icon Properties. SFAR
 - $1,250,0002 bd2 ba1.1k sqft250 King St Unit 722, San Francisco, CA 94107For Sale
 MLS ID #426146721, Monica R. Sagullo DRE #01440109, Hatch Realty Group, Inc.. SFAR
 - $1,295,0002 bd3 ba1k sqft1288 Howard St #330, San Francisco, CA 94103For Sale
 MLS ID #426138608, Frank A. Nolan DRE #01300017, Vanguard Properties. SFAR
 - $950,0002 bd2 ba1.1k sqft1 Daniel Burnham Ct APT 912, San Francisco, CA 94109For SaleMLS ID #426148590, Christopher V. Sharpe DRE #01507349, Corcoran Icon Properties. SFAR
- $1,425,0002 bd2 ba1.1k sqft44 Macondray Ln APT 2W, San Francisco, CA 94133For SaleMLS ID #426104436, Jeffrey S. Marples DRE #01329244, Luxe Places International Real. SFAR
- $845,0001 bd1 ba714 sqft2238 Market St Unit 306, San Francisco, CA 94114New ConstructionMLS ID #426121732, Heuiji Lee DRE #02158103, Equity Pacific Coast. SFAR
- $1,424,9003 bd2 ba1.3k sqft2725 20th St, San Francisco, CA 94110For SaleMLS ID #426145766, Christian J. Rosales DRE #01987173, The Canlas Brothers. SFAR
- $1,298,0003 bd3 ba1.2k sqft3235 17th St, San Francisco, CA 94110For SaleMLS ID #426133355, Lucy Yeung DRE #00715161, SF City Properties. SFAR
- $999,0002 bd2 ba905 sqft45 Bartlett St #408, San Francisco, CA 94110For SaleMLS ID #426141658, David W. Fusco DRE #01945174, Grobecker Holland Internationa. SFAR
- $1,250,0002 bd2 ba996 sqft3880 21st St, San Francisco, CA 94114For SaleMLS ID #426137690, Thomas Jung Kim DRE #02439620, Vanguard Properties. SFAR
- $1,250,0001 bd2 ba1.1k sqft480 Mission Bay Blvd #917, San Francisco, CA 94158For SaleMLS ID #426144300, Jing Fang DRE #01998784, Real Brokerage Technologies. SFAR
- $928,0002 bd1 ba822 sqft280 Spear St #2Q, San Francisco, CA 94105For SaleMLS ID #426143571, Miyuki Mia Takami DRE #01796537, eXp Realty of California, Inc.. SFAR
- $1,549,0001 bd2 ba1.6k sqft611 Washington St #2305, San Francisco, CA 94111For SaleMLS ID #426142221, Asher G. McInerney DRE #01473144, Ground Matrix. SFAR
- $945,0002 bd1 ba943 sqft1515 15th St APT 210, San Francisco, CA 94103For SaleMLS ID #426132680, Grayson Poulos DRE #02233278, Compass. SFAR
- $1,375,0001 bd2 ba1k sqft2415 Buchanan St APT 3, San Francisco, CA 94115For SaleMLS ID #426140742, Ted Bartlett DRE #01153827, Compass. SFAR
- $1,178,0001 bd2 ba965 sqft330 Mission Bay Blvd #402, San Francisco, CA 94158For SaleMLS ID #426147320, Mark Anthony Venegas DRE #01858283, Pinnacle Realty Advisors. SFAR
- $1,350,0002 bd2 ba980 sqft2315 Van Ness Ave APT 7, San Francisco, CA 94109For SaleMLS ID #426130237, Michael R. Keane-Stack DRE #01932280, Vanguard Properties. SFAR
- $1,124,9992 bd2 ba1.3k sqft431 Capp St #A, San Francisco, CA 94110For SaleMLS ID #ML82048154, Loveless Team. MLSListings Inc
- $950,0002 bd2 ba906 sqft631 Folsom St APT 15E, San Francisco, CA 94107For SaleMLS ID #426144380, Alan F. Morcos DRE #01401445, Compass. SFAR
Local buyer's agents are ready to help
