This charming lower-level condominium in a 2-unit building features two bedrooms and one bath within a classic two-unit Edwardian building. Offering approximately 760 square feet* of bright, updated living space, the residence boasts an open floor plan that seamlessly connects the living, dining, and kitchen areas. Easterly and southern exposures fill the home with abundant natural light. Interior highlights include wood floors, a recently updated bathroom and updated, well-appointed kitchen equipped with breakfast bar and high-end appliances. For added convenience, the home includes an in-unit stackable washer and dryer, tankless on-demand hot water, one-car parking garage with some storage, and direct access to a shared backyard and front deck. HOA's are $300/mo. Ideally located adjacent to the Castro district in Eureka Valley, this property offers a wonderful opportunity close to vibrant shops, dining, nightlife, MUNI 35 bus line, shuttles and all forms of public transit options. *Per tax records.
For sale
$1,088,000
212 Eureka St, San Francisco, CA 94114
2beds
760sqft
:
Get pre-qualified$7,395/mo
Condominium
Built in 1908
-- sqft lot
$1,164,200 Zestimate®
$1,432/sqft
$300/mo HOA
What's special
Breakfast barOne bathRecently updated bathroomBright updated living spaceHigh-end appliancesTwo bedroomsWood floors
- 2 days |
- 1,133 |
- 64 |
Likely to sell faster than
Zillow last checked:
Listing updated:
Listed by:
Mark D. McHale DRE #01243912 415-735-8037,
Vanguard Properties 415-655-5600
Source: SFAR,MLS#: 426144317 Originating MLS: San Francisco Association of REALTORS
Originating MLS: San Francisco Association of REALTORSFacts & features
Interior
Bedrooms & bathrooms
- Bedrooms: 2
- Bathrooms: 1
- Full bathrooms: 1
Primary bedroom
- Features: Closet, Sitting Area
- Area: 0
- Dimensions: 0 x 0
Bedroom 1
- Area: 0
- Dimensions: 0 x 0
Bedroom 2
- Area: 0
- Dimensions: 0 x 0
Bedroom 3
- Area: 0
- Dimensions: 0 x 0
Bedroom 4
- Area: 0
- Dimensions: 0 x 0
Bathroom
- Features: Bidet, Double Vanity, Quartz, Tile, Tub w/Shower Over, Window
Dining room
- Features: Dining/Living Combo
- Area: 0
- Dimensions: 0 x 0
Family room
- Area: 0
- Dimensions: 0 x 0
Kitchen
- Features: Island w/Sink, Quartz Counter
- Level: Main
- Area: 0
- Dimensions: 0 x 0
Living room
- Features: Great Room
- Area: 0
- Dimensions: 0 x 0
Heating
- Central, Gas
Appliances
- Included: Dishwasher, Disposal, Gas Water Heater, Range Hood, Ice Maker, Microwave, Tankless Water Heater, Washer/Dryer Stacked
- Laundry: Laundry Closet
Features
- Flooring: Tile, Wood
- Windows: Bay Window(s), Dual Pane Partial
- Has fireplace: No
Interior area
- Total structure area: 760
- Total interior livable area: 760 sqft
Video & virtual tour
Property
Parking
- Total spaces: 1
- Parking features: Detached, Enclosed, Garage Door Opener, Independent, On Site - Mapped (Condo Only)
- Garage spaces: 1
Features
- Levels: One
- Stories: 1
- Entry location: Ground Floor
- Fencing: Back Yard
- Has view: Yes
- View description: Downtown, San Francisco
Lot
- Size: 1,999 Square Feet
- Features: Shape Regular
- Topography: Upslope
Details
- Parcel number: 2699059
- Special conditions: Standard
Construction
Type & style
- Home type: Condo
- Architectural style: Edwardian
- Property subtype: Condominium
- Attached to another structure: Yes
Materials
- Concrete, Glass, Wood, Wood Siding
- Foundation: Concrete
- Roof: Asphalt
Condition
- Updated/Remodeled
- New construction: No
- Year built: 1908
Utilities & green energy
- Electric: 220 Volts
- Sewer: Public Sewer
- Water: Public
- Utilities for property: Electricity Available, Internet Available, Public, Sewer Connected
Community & HOA
Community
- Security: Carbon Monoxide Detector(s), Smoke Detector(s)
HOA
- Has HOA: Yes
- Services included: Insurance on Structure, Sewer, Trash, Water
- HOA fee: $300 monthly
- HOA name: 212 & 214 Eureka Street
Location
- Region: San Francisco
- Elevation: 0
Financial & listing details
- Price per square foot: $1,432/sqft
- Tax assessed value: $926,000
- Annual tax amount: $12,039
- Price range: $1.1M - $1.1M
- Date on market: 7/22/2026
- Listing terms: Cash,Conventional
- Total actual rent: 0
Estimated market value
$1,164,200
$1.08M - $1.26M
$5,370/mo
Price history
| Date | Event | Price |
|---|---|---|
| 7/22/2026 | Listed for sale | $1,088,000-3.7%$1,432/sqft |
Source:  SFAR #426144317 Report a problem SFAR #426144317 Report a problem | ||
| 9/3/2025 | Listing removed | $5,350$7/sqft |
Source: Zillow Rentals Report a problem | ||
| 8/28/2025 | Listed for rent | $5,350$7/sqft |
Source: Zillow Rentals Report a problem | ||
| 5/6/2022 | Sold | $1,130,000-37.2%$1,487/sqft |
Source: Public Record Report a problem | ||
| 6/20/2013 | Sold | $1,800,000+105.7%$2,368/sqft |
Source: Public Record Report a problem | ||
| 6/18/2012 | Sold | $875,000$1,151/sqft |
Source: Public Record Report a problem | ||
Public tax history
| Year | Property taxes | Tax assessment |
|---|---|---|
| 2025 | $12,039 +7% | $926,000 +5.8% |
| 2024 | $11,253 -22.2% | $875,000 -24.1% |
| 2023 | $14,460 +9.9% | $1,152,600 +10.4% |
| 2022 | $13,157 +1.8% | $1,044,355 +2% |
| 2021 | $12,925 -0.5% | $1,023,878 +1% |
| 2020 | $12,989 +3.5% | $1,013,380 +2% |
| 2019 | $12,549 +4.3% | $993,510 +2% |
| 2018 | $12,026 | $974,030 |
Find assessor info on the county website
Monthly payment
Est. payment
Payment breakdown
Explore the cost of this home by adjusting the details. Changes won't be saved.Climate risks
Neighborhood: Eureka Valley
Nearby schools
GreatSchools rating
- 6/10Milk (Harvey) Civil Rights Elementary SchoolGrades: K-5Distance: 0.1 mi
- 1/10Everett Middle SchoolGrades: 6-8Distance: 0.6 mi
- 3/10Mission High SchoolGrades: 9-12Distance: 0.6 mi
- $2,242,2004 bd2 ba1.7k sqft212-214 Eureka, San Francisco, CA 94114Off Market
- $1,250,0002 bd1 ba832 sqft214 Eureka St, San Francisco, CA 94114Sold

- $2,338,700-- bd2 ba2.6k sqft204-206 Eureka St, San Francisco, CA 94114Off Market
- $---- bd-- ba-- sqft204 Eureka St, San Francisco, CA 94114Off Market
- $2,577,8005 bd3 ba3.2k sqft216-218 Eureka St, San Francisco, CA 94114Off Market
- $3,583,900-- bd4 ba3.9k sqft200 Eureka St, San Francisco, CA 94114Off Market
- $4,509,7003 bd3 ba2.7k sqft4419 19th St, San Francisco, CA 94114Off Market
- $1,694,3002 bd1 ba1.3k sqft222 Eureka St, San Francisco, CA 94114Off Market
A local agent can set up tours, give advice and negotiate with sellers.
Similar homes
- $1,250,0002 bd2 ba1.1k sqft250 King St Unit 722, San Francisco, CA 94107For Sale
 MLS ID #426146721, Monica R. Sagullo DRE #01440109, Hatch Realty Group, Inc.. SFAR
 - $1,250,0002 bd2 ba996 sqft3880 21st St, San Francisco, CA 94114For Sale
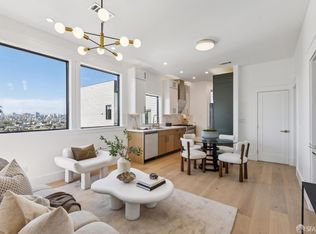 MLS ID #426137690, Thomas Jung Kim DRE #02439620, Vanguard Properties. SFAR
 - $1,400,0002 bd2 ba1k sqft184 5th Ave, San Francisco, CA 94118For Sale
 MLS ID #ML82055047, Lin Storer. MLSListings Inc
 - $899,0002 bd1 ba793 sqft1060 Noe St #1064, San Francisco, CA 94114For Sale
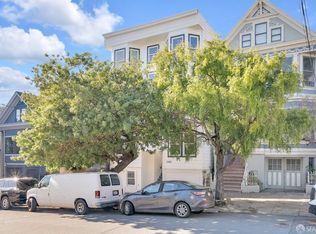 MLS ID #426143038, Susie Lee DRE #02054948, Metapoint. SFAR
 - $1,265,0002 bd2 ba1.1k sqft1821 15th St APT 3, San Francisco, CA 94103For SaleMLS ID #426140767, Matthew J. Goulden CHS DRE #01460165, Corcoran Icon Properties. SFAR
- $789,0001 bd2 ba919 sqft767 Bryant St APT 404, San Francisco, CA 94107For SaleMLS ID #426145578, Mark D. McHale DRE #01243912, Vanguard Properties. SFAR
- $899,0002 bd2 ba934 sqft555 Bartlett St APT 206, San Francisco, CA 94110For SaleMLS ID #426144275, Hugh D. Groocock DRE #01209589, Corcoran Icon Properties. SFAR
- $1,099,0002 bd1 ba804 sqft726 Joost Ave, San Francisco, CA 94127For SaleMLS ID #426143127, Helen Yong DRE #01772827, eXp Realty of California, Inc. SFAR
- $1,055,0001 bd2 ba947 sqft50 Lansing St Unit 110, San Francisco, CA 94105For SaleMLS ID #426146788, Anthony L. Koutsos DRE #01347469, KW Advisors. SFAR
- $675,000-- bd1 ba601 sqftNot Listed, San Francisco, CA 94114For SaleMLS ID #41135384, James Forquer. Bay East AOR
- $779,0001 bd1 ba625 sqft1818 Broadway APT 201, San Francisco, CA 94109For SaleMLS ID #426148470, Eugenia A. Mantzoros DRE #00805386, Epic Real Estate & Asso. Inc.. SFAR
- $950,0001 bd1 ba998 sqft19 Alpine Ter #A, San Francisco, CA 94117For SaleMLS ID #426136639, Robert R. Wall, Jr. DRE #00970104, Compass. SFAR
- $1,265,0001 bd1 ba978 sqft515 Pierce St APT 3, San Francisco, CA 94117For SaleMLS ID #426144371, Austin L. Klar DRE #02172799, Vanguard Properties. SFAR
- $945,0002 bd1 ba943 sqft1515 15th St APT 210, San Francisco, CA 94103For SaleMLS ID #426132680, Grayson Poulos DRE #02233278, Compass. SFAR
- $949,0002 bd2 ba1.1k sqft821 Folsom St APT 515, San Francisco, CA 94107For SaleMLS ID #426114969, Brandea Ma-Lee Bunnag DRE #02143049, Willowmar Real Estate. SFAR
- $1,150,0002 bd2 ba1k sqft885 Head St, San Francisco, CA 94132For SaleMLS ID #426135260, Roger S. Landry DRE #01241604, Sotheby's International Realty. SFAR
- $949,0002 bd2 ba973 sqft2 Fallon Pl APT 48, San Francisco, CA 94133For SaleMLS ID #426133280, Craig Ackerman DRE #01358899, Compass. SFAR
- $949,0001 bd1 ba783 sqft580 Hayes St Unit 407, San Francisco, CA 94102For SaleMLS ID #426135728, Milan Jezdimorovic DRE #01975028, Compass. SFAR
- $799,0002 bd1 ba750 sqft25 Medau Pl #25, San Francisco, CA 94133For SaleMLS ID #ML82053831, Ida Ma. MLSListings Inc
- $699,000-- bd1 ba438 sqft3501 Laguna St APT 307, San Francisco, CA 94123For SaleMLS ID #426147501, Ron Wong DRE #01504164, Compass. SFAR
Local buyer's agents are ready to help
