Perched in the desirable Sunnyside neighborhood, this beautifully remodeled home at 726 Joost Ave offers the perfect blend of modern updates, timeless charm, and stunning views. The thoughtfully renovated interior features a bright, open floor plan with abundant natural light, stylish finishes, and a seamless flow that's perfect for both everyday living and entertaining. Enjoy cooking in the updated kitchen with contemporary cabinetry, quality appliances, wine fridge and elegant finishes. Spacious bedrooms and beautifully remodeled bathrooms provide comfort and style throughout. Step outside or relax indoors while taking in sweeping views that create a peaceful backdrop to daily life. Conveniently located near parks, shopping, dining, BART, Muni, and freeway access, this move-in-ready home offers the best of San Francisco living with comfort, convenience, and breathtaking scenery.
For sale
$1,099,000
726 Joost Ave, San Francisco, CA 94127
2beds
804sqft
:
Get pre-qualified$7,091/mo
Single Family Residence
Built in 1900
2,495 Square Feet Lot
$-- Zestimate®
$1,367/sqft
$-- HOA
What's special
- 20 days |
- 2,187 |
- 151 |
Zillow last checked:
Listing updated:
Listed by:
Helen Yong DRE #01772827 650-271-2308,
eXp Realty of California, Inc 888-584-9427,
Ana Rebeca Ibarra DRE #01499215 650-759-9490,
eXp Realty of California Inc
Source: SFAR,MLS#: 426143127 Originating MLS: San Francisco Association of REALTORS
Originating MLS: San Francisco Association of REALTORSFacts & features
Interior
Bedrooms & bathrooms
- Bedrooms: 2
- Bathrooms: 1
- Full bathrooms: 1
Rooms
- Room types: Bonus Room
Primary bedroom
- Area: 0
- Dimensions: 0 x 0
Bedroom 1
- Area: 0
- Dimensions: 0 x 0
Bedroom 2
- Area: 0
- Dimensions: 0 x 0
Bedroom 3
- Area: 0
- Dimensions: 0 x 0
Bedroom 4
- Area: 0
- Dimensions: 0 x 0
Primary bathroom
- Features: Bidet, Low Flow Plumbing Fixtures, Low-Flow Toilet(s), Quartz, Shower Stall(s), Window
Dining room
- Area: 0
- Dimensions: 0 x 0
Family room
- Area: 0
- Dimensions: 0 x 0
Kitchen
- Features: Quartz Counter
- Area: 0
- Dimensions: 0 x 0
Living room
- Features: Deck Attached, View
- Level: Main
- Area: 0
- Dimensions: 0 x 0
Appliances
- Included: Dishwasher, Disposal, Free-Standing Refrigerator, Gas Water Heater, Range Hood, Plumbed For Ice Maker, Wine Refrigerator, Dryer, Washer
- Laundry: In Basement
Features
- Flooring: Luxury Vinyl Plank
- Windows: Double Pane Windows
- Basement: Unfinished
- Has fireplace: No
Interior area
- Total structure area: 804
- Total interior livable area: 804 sqft
Property
Parking
- Total spaces: 2
- Parking features: No Garage, Uncovered Parking Spaces 2+, Side By Side, On Site (Single Family Only)
- Has uncovered spaces: Yes
Features
- Patio & porch: Uncovered Deck, Uncovered Patio
- Fencing: Back Yard,Fenced,Front Yard
- Has view: Yes
- View description: City, San Francisco
Lot
- Size: 2,495 Square Feet
- Features: Garden, Landscape Front
Details
- Parcel number: 3086011
- Special conditions: Standard
Construction
Type & style
- Home type: SingleFamily
- Property subtype: Single Family Residence
Materials
- Roof: Shingle
Condition
- Updated/Remodeled
- New construction: No
- Year built: 1900
Utilities & green energy
- Sewer: Public Sewer
- Water: Public
- Utilities for property: Public
Community & HOA
Community
- Security: Carbon Monoxide Detector(s), Double Strapped Water Heater, Security Fence, Smoke Detector(s)
HOA
- Has HOA: No
Location
- Region: San Francisco
- Elevation: 0
Financial & listing details
- Price per square foot: $1,367/sqft
- Tax assessed value: $1,108,536
- Annual tax amount: $14,058
- Price range: $1.1M - $1.1M
- Date on market: 7/8/2026
- Cumulative days on market: 20 days
- Listing terms: Conventional
- Total actual rent: 0
Estimated market value
Not available
Estimated sales range
Not available
$4,515/mo
Price history
| Date | Event | Price |
|---|---|---|
| 7/9/2026 | Listed for sale | $1,099,000+20.1%$1,367/sqft |
Source:  SFAR #426143127 Report a problem SFAR #426143127 Report a problem | ||
| 11/25/2025 | Sold | $915,000+7.8%$1,138/sqft |
Source: SFAR #425046483 Report a problem | ||
| 9/22/2025 | Pending sale | $849,000$1,056/sqft |
Source: SFAR #425046483 Report a problem | ||
| 7/23/2025 | Price change | $849,000-5.6%$1,056/sqft |
Source: SFAR #425046483 Report a problem | ||
| 6/12/2025 | Listed for sale | $899,000+5.8%$1,118/sqft |
Source: SFAR #425046483 Report a problem | ||
| 9/19/2017 | Sold | $850,000+12%$1,057/sqft |
Source: SFAR #460788 Report a problem | ||
| 8/23/2017 | Pending sale | $759,000$944/sqft |
Source: McGuire Real Estate #460788 Report a problem | ||
| 7/28/2017 | Listed for sale | $759,000$944/sqft |
Source: McGuire Real Estate #460788 Report a problem | ||
Public tax history
| Year | Property taxes | Tax assessment |
|---|---|---|
| 2025 | $14,058 +9.6% | $1,108,536 +8.9% |
| 2024 | $12,824 +2.3% | $1,018,177 +2.4% |
| 2023 | $12,539 +3.4% | $994,586 +3.5% |
| 2022 | $12,126 +1.7% | $961,360 +1.9% |
| 2021 | $11,922 +4.7% | $943,492 +6.7% |
| 2020 | $11,390 +3% | $884,328 +2% |
| 2019 | $11,054 +3.9% | $866,993 +2% |
| 2018 | $10,635 +1049.1% | $849,912 +1206.6% |
| 2017 | $926 +0.3% | $65,047 +2% |
| 2016 | $923 +1.3% | $63,772 +1.5% |
| 2015 | $911 +2.3% | $62,815 +2% |
| 2014 | $890 | $61,585 +0.5% |
| 2013 | -- | $61,308 +2% |
| 2012 | -- | $60,107 +2% |
| 2011 | -- | $58,929 +0.7% |
| 2010 | -- | $58,491 -0.2% |
| 2009 | -- | $58,630 +2% |
| 2008 | -- | $57,481 +2% |
| 2007 | -- | $56,355 +2% |
| 2006 | -- | $55,251 +2% |
| 2005 | -- | $54,168 +3.9% |
| 2003 | -- | $52,135 +2% |
| 2002 | -- | $51,115 +2% |
| 2001 | -- | $50,113 +2% |
| 2000 | -- | $49,131 |
Find assessor info on the county website
Monthly payment
Est. payment
Payment breakdown
Explore the cost of this home by adjusting the details. Changes won't be saved.Climate risks
Neighborhood: Sunnyside
Nearby schools
GreatSchools rating
- 8/10Sunnyside Elementary SchoolGrades: K-5Distance: 0.2 mi
- 4/10Denman (James) Middle SchoolGrades: 6-8Distance: 0.9 mi
- 7/10Academy (The)- SF @McateerGrades: 9-12Distance: 0.9 mi
- $1,203,8001 bd1 ba904 sqft730 Joost Ave, San Francisco, CA 94127Off Market
- $1,257,6002 bd1 ba1k sqft722 Joost Ave, San Francisco, CA 94127Off Market
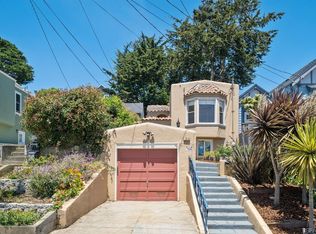
- $1,461,0002 bd1 ba1k sqft734 Joost Ave, San Francisco, CA 94127Off Market
- $1,423,0002 bd2 ba1k sqft718 Joost Ave, San Francisco, CA 94127Off Market

- $1,752,8003 bd2 ba1.6k sqft627 Mangels Ave, San Francisco, CA 94127Off Market
- $2,635,4004 bd3 ba2.4k sqft631 Mangels Ave, San Francisco, CA 94127Off Market
- $1,553,0002 bd1 ba1.1k sqft738 Joost Ave, San Francisco, CA 94127Off Market
- $1,562,600-- bd2 ba1.3k sqft623 Mangels Ave, San Francisco, CA 94127Off Market
A local agent can set up tours, give advice and negotiate with sellers.
Similar homes
- $1,088,0002 bd1 ba760 sqft212 Eureka St, San Francisco, CA 94114For Sale
 MLS ID #426144317, Mark D. McHale DRE #01243912, Vanguard Properties. SFAR
 - $1,198,0002 bd1 ba1k sqft270 Judson Ave, San Francisco, CA 94112For Sale
 MLS ID #426115390, Rosemarie Paz Hayes DRE #01984492, Redfin. SFAR
 - $1,250,0002 bd2 ba996 sqft3880 21st St, San Francisco, CA 94114For Sale
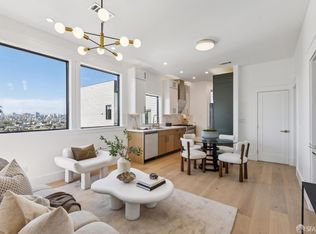 MLS ID #426137690, Thomas Jung Kim DRE #02439620, Vanguard Properties. SFAR
 - $1,150,0003 bd2 ba1.1k sqft780 Goettingen St, San Francisco, CA 94134For Sale
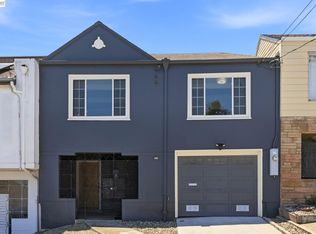 MLS ID #41139265, Mei Ng. Bay East AOR
 - $998,0003 bd2 ba1.1k sqft110 W Moltke St, Daly City, CA 94014For SaleMLS ID #426139765, Sonny Tang DRE #01949981, Corcoran Icon Properties. SFAR
- $1,265,0002 bd2 ba1.1k sqft1821 15th St APT 3, San Francisco, CA 94103For SaleMLS ID #426140767, Matthew J. Goulden CHS DRE #01460165, Corcoran Icon Properties. SFAR
- $738,0003 bd3 ba1.1k sqft182 Jerrold Ave, San Francisco, CA 94124For SaleMLS ID #426146606, Miyuki Mia Takami DRE #01796537, eXp Realty of California, Inc.. SFAR
- $945,0002 bd1 ba943 sqft1515 15th St APT 210, San Francisco, CA 94103For SaleMLS ID #426132680, Grayson Poulos DRE #02233278, Compass. SFAR
- $1,215,0003 bd2 ba1.1k sqft109 Alta Vista Way, Daly City, CA 94014For SaleMLS ID #41129653, Sonya Gey. Bay East AOR
- $599,0002 bd1 ba815 sqft1318 Vallejo St, San Francisco, CA 94109For SaleMLS ID #426148020, Peter T. Chin DRE #01866332, Century 21 Masters. SFAR
- $599,0002 bd1 ba609 sqft108 Albion St #A, San Francisco, CA 94110New ConstructionMLS ID #426136768, Anthony L. Koutsos DRE #01347469, KW Advisors. SFAR
- $1,055,0001 bd2 ba947 sqft50 Lansing St Unit 110, San Francisco, CA 94105For SaleMLS ID #426146788, Anthony L. Koutsos DRE #01347469, KW Advisors. SFAR
- $798,0002 bd1 ba818 sqft753 Burrows St #14, San Francisco, CA 94134For SaleMLS ID #426146112, Cheryl Yeung DRE #01890397, Coldwell Banker Infiniti Group. SFAR
- $949,0002 bd2 ba973 sqft2 Fallon Pl APT 48, San Francisco, CA 94133For SaleMLS ID #426133280, Craig Ackerman DRE #01358899, Compass. SFAR
- $1,198,0003 bd1 ba1.1k sqft354 N Humboldt Street, San Mateo, CA 94401For SaleMLS ID #426148773, Shawna McNulty, eXp Realty of California, Inc. BAREIS
- $699,0001 bd1 ba672 sqft795 8th Ave APT 406, San Francisco, CA 94118For SaleMLS ID #426148479, Iver Hystad DRE #01378163, LC Investments. SFAR
- $950,0001 bd1 ba998 sqft19 Alpine Ter #A, San Francisco, CA 94117For SaleMLS ID #426136639, Robert R. Wall, Jr. DRE #00970104, Compass. SFAR
- $1,295,0002 bd3 ba1k sqft1288 Howard St #330, San Francisco, CA 94103For SaleMLS ID #426138608, Frank A. Nolan DRE #01300017, Vanguard Properties. SFAR
- $889,0002 bd3 ba1.2k sqft339 Monterey St, Brisbane, CA 94005For SaleMLS ID #ML82044539, Joel Diaz. MLSListings Inc
- $1,265,0001 bd1 ba978 sqft515 Pierce St APT 3, San Francisco, CA 94117For SaleMLS ID #426144371, Austin L. Klar DRE #02172799, Vanguard Properties. SFAR
Local buyer's agents are ready to help
