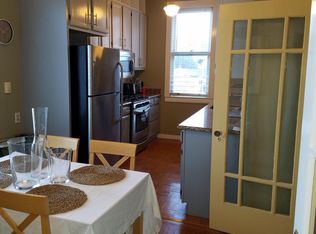
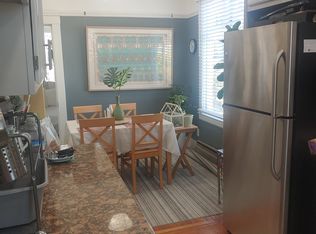
LIVE IN A WORLD CLASS CITY AND WALK INTO THE HEART OF THE CASTRO! 2811 Market Street is a 2-room studio condo set in a 1922 Edwardian building with period charm. Gated front entry from Market Street. This is a top floor, corner unit with tons of natural light from 3 sides. The basement includes additional storage and a laundry facility, use of which is included in the HOA dues. The updated kitchen includes stainless-steel appliances and maple cabinetry. The unit includes hardwood floors and many original details. Enjoy views of Eureka Valley to the West, Caselli Mansion to the South, all within a stone’s throw of the storied Castro District! Walking distance to the Castro Theater, Castro Muni Station, Cliff's Variety Store, Corona Heights Park, Mission Dolores Park and much, much more. Also included is a dedicated one car garage and ample street parking. This unique unit feels like home from the moment you enter. Open the back door and let the morning sunshine in.
Under contract
Price cut: $20K (7/18)
$675,000
2811 Market St, San Francisco, CA 94114
0beds
601sqft
Residential, Condominium
Built in 1922
-- sqft lot
$666,700 Zestimate®
$1,123/sqft
$500/mo HOA
What's special
Many original detailsDedicated one car garageAmple street parkingHardwood floors
- 89 days
- 869
- 19
Zillow last checked:
Listing updated:
Listed by:
James Forquer DRE #01205407 510-414-3878,
Coldwell Banker Realty
Source: Bay East AOR,MLS#: 41135384
Facts & features
Interior
Bedrooms & bathrooms
- Bedrooms: 0
- Bathrooms: 1
- Full bathrooms: 1
Rooms
- Room types: Main Entry, Other
Kitchen
- Features: Stone Counters, Disposal, Updated Kitchen
Heating
- Baseboard
Cooling
- None
Appliances
- Laundry: In Basement
Features
- Updated Kitchen
- Flooring: Hardwood
- Has fireplace: No
- Fireplace features: None
- Common walls with other units/homes: Corner Unit
Interior area
- Total structure area: 601
- Total interior livable area: 601 sqft
Property
Parking
- Total spaces: 1
- Parking features: Garage Faces Side
- Garage spaces: 1
Features
- Levels: One
- Stories: 1
- Patio & porch: Rear Porch
- Pool features: None
- Has view: Yes
- View description: City Lights, Twin Peaks
Lot
- Size: 356 Square Feet
- Features: Irregular Lot
Details
- Parcel number: 2651 030
- Special conditions: Standard
- Other equipment: None
Construction
Type & style
- Home type: Condo
- Architectural style: Edwardian
- Property subtype: Residential, Condominium
Materials
- Stucco
- Roof: Tar/Gravel
Condition
- Existing
- New construction: No
- Year built: 1922
Utilities & green energy
- Electric: No Solar
- Sewer: Public Sewer
- Water: Public
Community & HOA
Community
- Subdivision: Market
HOA
- Has HOA: Yes
- Amenities included: Gated, Other, Laundry
- Services included: Security, Trash, Water/Sewer, Insurance
- HOA fee: $500 monthly
- HOA name: NOT LISTED
- HOA phone: 415-000-0000
Location
- Region: San Francisco
Financial & listing details
- Price per square foot: $1,123/sqft
- Tax assessed value: $702,270
- Annual tax amount: $9,249
- Price range: $675K - $675K
- Date on market: 6/10/2026
- Listing agreement: Excl Right
- Listing terms: Other
Estimated market value
$666,700
$633,000 - $700,000
$4,929/mo
Price history
| Date | Event | Price |
|---|---|---|
| 8/22/2026 | Contingent | $675,000$1,123/sqft |
Source:  Bay East AOR #41135384 Report a problem Bay East AOR #41135384 Report a problem | ||
| 7/18/2026 | Price change | $675,000-2.9%$1,123/sqft |
Source: Bay East AOR #41135384 Report a problem | ||
| 6/10/2026 | Listed for sale | $695,000+3%$1,156/sqft |
Source: Bay East AOR #41135384 Report a problem | ||
| 4/18/2023 | Sold | $675,000-2.9%$1,123/sqft |
Source:  SFAR #423723531 Report a problem SFAR #423723531 Report a problem | ||
| 3/25/2023 | Pending sale | $695,000$1,156/sqft |
Source: SFAR #423723531 Report a problem | ||
| 2/24/2023 | Listed for sale | $695,000+113.8%$1,156/sqft |
Source: SFAR #423723531 Report a problem | ||
| 11/15/2002 | Sold | $325,000+105.7%$541/sqft |
Source: Public Record Report a problem | ||
| 6/3/1997 | Sold | $158,000$263/sqft |
Source: Public Record Report a problem | ||
Public tax history
| Year | Property taxes | Tax assessment |
|---|---|---|
| 2025 | $9,249 +3% | $702,270 +2% |
| 2024 | $8,983 +242.7% | $688,500 +52.2% |
| 2023 | $2,621 -56% | $452,406 +2% |
| 2022 | $5,964 +1.9% | $443,536 +2% |
| 2021 | $5,854 -0.7% | $434,840 +1% |
| 2020 | $5,896 +3.5% | $430,382 +2% |
| 2019 | $5,699 +3.4% | $421,944 +2% |
| 2018 | $5,510 +7.1% | $413,672 +2% |
| 2017 | $5,146 +2.1% | $405,562 +2% |
| 2016 | $5,040 +1.3% | $397,610 +1.5% |
| 2015 | $4,976 +2.7% | $391,638 +2% |
| 2014 | $4,846 | $383,968 +0.5% |
| 2013 | -- | $382,234 +2% |
| 2012 | -- | $374,740 +2% |
| 2011 | -- | $367,394 +0.8% |
| 2010 | -- | $364,652 -0.2% |
| 2009 | -- | $365,518 -32% |
| 2008 | -- | $537,528 +2% |
| 2007 | -- | $526,989 +2% |
| 2006 | -- | $516,657 +2% |
| 2005 | -- | $506,529 +3.9% |
| 2003 | -- | $487,500 +179.9% |
| 2002 | -- | $174,192 +2% |
| 2001 | -- | $170,776 +2% |
| 2000 | -- | $167,428 |
Find assessor info on the county website
Monthly payment
Est. payment
Payment breakdown
Explore the cost of this home by adjusting the details. Changes won't be saved.Climate risks
Neighborhood: Eureka Valley

Similar homes
- $748,0001 bd1 ba656 sqft655 Corbett Ave APT 203, San Francisco, CA 94114For Sale
 MLS ID #426155162, Kirk M. Dahle DRE #01715336, Vanguard Properties. SFAR
 - $700,0001 bd1 ba785 sqft1016 Noe St #B, San Francisco, CA 94114For Sale
 MLS ID #426121988, Anne Laury DRE #01969827, Sotheby's International Realty. SFAR
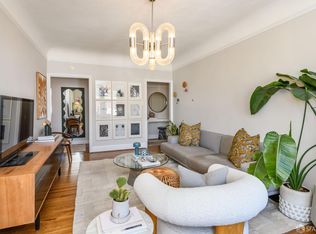
 - $699,0001 bd1 ba685 sqft1905 Laguna St APT 306, San Francisco, CA 94115For Sale
 MLS ID #426157941, Andrea F. Swetland DRE #01179634, Vanguard Properties. SFAR
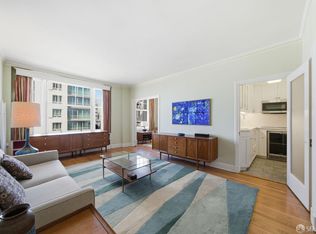
 - $680,0001 bd1 ba625 sqft1201 California St Unit 507, San Francisco, CA 94109For Sale
 MLS ID #426150000, Matthew Hendry DRE #02072315, KW Advisors. SFAR
Local buyer's agents are ready to help
