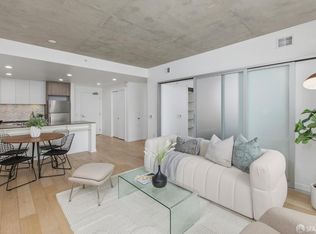
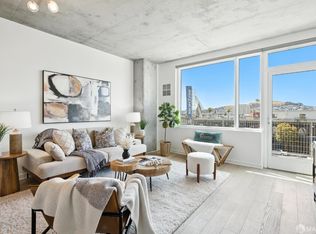
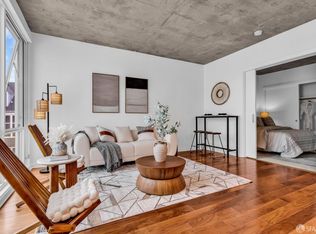
Reduced! Ideally located in one of the Mission District's newest developments, Vida, this functional 1 bedroom/1 bathroom condominium boasts an abundance of light with views of Twin Peaks. Spanning 662 sq. ft. (per tax records), the home features a spacious open living/dining area with large west-facing windows. The kitchen includes a Bertazzoni stove and oven, Bosch dishwasher, Liebherr refrigerator, and quartz countertops with a tile backsplash. Ample closet storage is provided in the bedroom which has sufficient space for a desk and dresser. This fabulous home is completed with hardwood floors, in-unit washer/dryer, and an assigned storage cage. Vida is a full service building which includes a lobby attendant, 2 elevators, roof terrace with BBQ and fire pit, community room, gym, and bicycle parking. Conveniently situated just off Valenica St in the bustling Mission District, Vida is located just 3 blocks from the BART station, and a myriad of amazing restaurants including Foreign Cinema, the newly renovated Beretta, Lazy Bear, and many more. Famed Dolores Park is a short 10 minute walk away, and 101/280 freeway access is quick. The local cafes create a melting pot of urban workers in this burgeoning tech-forward neighborhood. 99 Walk Score, 98 Bike Score.
Sold for $610,000
$610,000
45 Bartlett St Unit 417, San Francisco, CA 94110
1beds
662sqft
Condominium
Built in 2014
-- sqft lot
$664,900 Zestimate®
$921/sqft
$4,370 Estimated rent
Home value
$664,900
$598,000 - $738,000
$4,370/mo
Zestimate® history
Owner options
List your home for rent
$4,370/mo
Rent Zestimate®
Find your next renter with Zillow Rental Manager. Plus, with online applications, you can quickly screen prospective tenants – for free.
$4,370/mo
Rent Zestimate®
Refinance and save
$4,596/mo
Est. payment
Refinancing to a lower rate could help reduce your monthly payments and save thousands over the life of the loan.
$4,596/mo
Est. payment
Explore your selling options
Work with a Zillow partner agent
Leverage their expertise and Zillow's premium Showcase listings to get your home seen by more buyers.
Get startedList with your own agent
Get your home in front of millions of buyers by listing it on Zillow.
Learn how to do itSell it yourself
Take full control of how buyers see your home on Zillow by listing For Sale by Owner (FSBO).
List your homeWhat's special
Bertazzoni stove and ovenLarge west-facing windowsViews of twin peaksQuartz countertopsAbundance of lightTile backsplashHardwood floors
Zillow last checked:
Listing updated:
Listed by:
Massimo F. Loporto DRE #01898225 415-572-6508,
Vanguard Properties 415-321-7000,
Frank A. Nolan DRE #01300017 415-377-3726,
Vanguard Properties
Bought with:
Joseph C. Hayden, DRE #02107436
Harper Real Estate
Source: SFAR,MLS#: 425075874 Originating MLS: San Francisco Association of REALTORS
Originating MLS: San Francisco Association of REALTORSFacts & features
Interior
Bedrooms & bathrooms
- Bedrooms: 1
- Bathrooms: 1
- Full bathrooms: 1
Primary bedroom
- Features: Closet
- Area: 0
- Dimensions: 0 x 0
Bedroom 1
- Area: 0
- Dimensions: 0 x 0
Bedroom 2
- Area: 0
- Dimensions: 0 x 0
Bedroom 3
- Area: 0
- Dimensions: 0 x 0
Bedroom 4
- Area: 0
- Dimensions: 0 x 0
Primary bathroom
- Features: Tile, Tub w/Shower Over
Dining room
- Area: 0
- Dimensions: 0 x 0
Family room
- Area: 0
- Dimensions: 0 x 0
Kitchen
- Features: Quartz Counter
- Area: 0
- Dimensions: 0 x 0
Living room
- Features: View
- Area: 0
- Dimensions: 0 x 0
Heating
- Electric
Cooling
- None
Appliances
- Included: Dishwasher, Disposal, Free-Standing Refrigerator, Washer/Dryer Stacked
- Laundry: Laundry Closet
Features
- Flooring: Tile, Wood
- Has fireplace: No
- Common walls with other units/homes: End Unit
Interior area
- Total structure area: 662
- Total interior livable area: 662 sqft
Property
Accessibility
- Accessibility features: Accessible Elevator Installed
Features
- Levels: One
- Stories: 7
- Entry location: Unit Above,Unit Below
- Has view: Yes
- View description: City, San Francisco, Twin Peaks
Lot
- Size: 0.55 Acres
- Topography: Level
Details
- Parcel number: 3616138
- Special conditions: Standard
Construction
Type & style
- Home type: Condo
- Architectural style: Modern/High Tech
- Property subtype: Condominium
- Attached to another structure: Yes
Condition
- Year built: 2014
Utilities & green energy
- Sewer: Public Sewer
- Water: Public
Community & HOA
Community
- Security: Carbon Monoxide Detector(s), Fire Alarm, Fire Suppression System, Secured Access, Smoke Detector(s)
HOA
- Has HOA: Yes
- Amenities included: Barbecue, Gym, Recreation Facilities, Roof Deck
- Services included: Common Areas, Door Person, Insurance, Maintenance Structure, Management, Recreation Facility, Sewer, Trash, Water
- HOA fee: $737 monthly
Location
- Region: San Francisco
- Elevation: 0
Financial & listing details
- Price per square foot: $921/sqft
- Tax assessed value: $695,000
- Annual tax amount: $9,027
- Price range: $610K - $610K
- Date on market: 9/25/2025
- Cumulative days on market: 109 days
- Total actual rent: 0
- Road surface type: Paved Sidewalk, Sidewalk/Curb/Gutter
Price history
| Date | Event | Price |
|---|---|---|
| 1/16/2026 | Sold | $610,000-2.4%$921/sqft |
Source:  SFAR #425075874 Report a problem SFAR #425075874 Report a problem | ||
| 1/15/2026 | Pending sale | $625,000$944/sqft |
Source: SFAR #425075874 Report a problem | ||
| 12/12/2025 | Contingent | $625,000$944/sqft |
Source: SFAR #425075874 Report a problem | ||
| 10/30/2025 | Price change | $625,000-3.7%$944/sqft |
Source: SFAR #425075874 Report a problem | ||
| 9/25/2025 | Listed for sale | $649,000-14.7%$980/sqft |
Source: SFAR #425075874 Report a problem | ||
| 3/31/2015 | Sold | $761,000$1,150/sqft |
Source: Public Record Report a problem | ||
Public tax history
| Year | Property taxes | Tax assessment |
|---|---|---|
| 2025 | $9,027 -1.2% | $695,000 -2.5% |
| 2024 | $9,142 -4.4% | $713,000 -4.6% |
| 2023 | $9,563 -4.6% | $747,000 -5.2% |
| 2022 | $10,029 -3% | $788,000 -3.2% |
| 2021 | $10,342 -4.4% | $814,260 -2.6% |
| 2020 | $10,813 +4% | $836,288 +2% |
| 2019 | $10,396 +3.5% | $819,892 +2% |
| 2018 | $10,047 +4.3% | $803,816 +2% |
| 2017 | $9,630 +1.8% | $788,056 +2% |
| 2016 | $9,463 | $772,604 |
Find assessor info on the county website
Neighborhood: Mission
Nearby homes
- $715,0001 bd1 ba725 sqft45 Bartlett St UNIT 318, San Francisco, CA 94110Sold

- $999,0002 bd2 ba905 sqft45 Bartlett St #408, San Francisco, CA 94110For Sale
- $635,0001 bd1 ba631 sqft45 Bartlett St #412, San Francisco, CA 94110Sold
- $510,0001 bd1 ba517 sqft45 Bartlett St UNIT 416, San Francisco, CA 94110Sold
- $1,248,0002 bd2 ba-- sqft45 Bartlett St UNIT 509, San Francisco, CA 94110Sold
- $725,0001 bd1 ba656 sqft45 Bartlett St UNIT 517, San Francisco, CA 94110Sold
- $975,0001 bd1 ba845 sqft45 Bartlett St UNIT 602, San Francisco, CA 94110Pending
- $940,0002 bd1 ba-- sqft45 Bartlett St UNIT 603, San Francisco, CA 94110Sold
Nearby schools
GreatSchools rating
- 6/10Milk (Harvey) Civil Rights Elementary SchoolGrades: K-5Distance: 0.9 mi
- 1/10Everett Middle SchoolGrades: 6-8Distance: 0.8 mi
- 4/10O'Connell (John) High SchoolGrades: 9-12Distance: 0.4 mi
Get a cash offer in 3 minutes
Find out how much your home could sell for in as little as 3 minutes with a no-obligation cash offer.
Estimated market value
$664,900
Get a cash offer in 3 minutes
Find out how much your home could sell for in as little as 3 minutes with a no-obligation cash offer.
Estimated market value
$664,900
- California
- San Francisco County
- San Francisco
- 94110
- Mission
- 45 Bartlett St Unit 417
Nearby cities
Nearby neighborhoods
Nearby zip codes
Other San Francisco Topics
