La Dolce VIDA! Enjoy Stunning City Views from this meticulously maintained, corner 2BED/2BATH condo in the heart of SF. From the formal entry, an open floorplan seamlessly connects the kitchen, dining & living room, all characterized by clean lines, concrete accents & sleek fixtures. The gourmet kitchen features Liebherr & Bosch appliances, European-style cabinetry, quartz countertops and ample storage. Primary suite boasts 2 closets (1 walk-in) and an en-suite bathroom with dual vanity & glass shower enclosure. Ideal for guests or roommates, the 2nd bedroom invites you to enjoy city views and a spacious custom closet. Add'l features include a 2nd guest bathroom, exclusive-use terrace w/ sweeping City views, hardwood floors throughout, custom window treatments, kitchen island and fresh paint. Added conveniences are a full-size W/D, dedicated bike room and 1 car parking. Building amenities incl. an attended lobby, pano view rooftop deck w/BBQ, gym, & communal space. Walker's paradise, 100 Walk Score and 98 Biker's Score. Centrally located in burgeoning and sunny Mission neighborhood with World Class dining, nightlife and entertainment outside front door. Ideal for commuters with close proximity to shuttles, BART, Muni and 280/101.
Sold for $1,248,000
$1,248,000
45 Bartlett St Unit 509, San Francisco, CA 94110
2beds
--sqft
Condominium
Built in 2014
-- sqft lot
$1,442,800 Zestimate®
$--/sqft
$6,545 Estimated rent
Home value
$1,442,800
$1.28M - $1.62M
$6,545/mo
Zestimate® history
Owner options
List your home for rent
$6,545/mo
Rent Zestimate®
Find your next renter with Zillow Rental Manager. Plus, with online applications, you can quickly screen prospective tenants – for free.
$6,545/mo
Rent Zestimate®
Refinance and save
$9,084/mo
Est. payment
Refinancing to a lower rate could help reduce your monthly payments and save thousands over the life of the loan.
$9,084/mo
Est. payment
Explore your selling options
Work with a Zillow partner agent
Leverage their expertise and Zillow's premium Showcase listings to get your home seen by more buyers.
Get startedList with your own agent
Get your home in front of millions of buyers by listing it on Zillow.
Learn how to do itSell it yourself
Take full control of how buyers see your home on Zillow by listing For Sale by Owner (FSBO).
List your homeWhat's special
Gourmet kitchenEn-suite bathroomKitchen islandLiebherr and bosch appliancesSleek fixturesEuropean-style cabinetryStunning city views
Zillow last checked:
Listing updated:
Listed by:
Kristen Stuecher DRE #01768022 415-948-4888,
Compass 415-660-9955,
Cindy Manning DRE #02086335,
Compass
Bought with:
Sabina Girsh, DRE #01983913
Redfin
Source: SFAR,MLS#: 425043167 Originating MLS: San Francisco Association of REALTORS
Originating MLS: San Francisco Association of REALTORSFacts & features
Interior
Bedrooms & bathrooms
- Bedrooms: 2
- Bathrooms: 2
- Full bathrooms: 2
Primary bedroom
- Features: Closet, Walk-In Closet
- Area: 0
- Dimensions: 0 x 0
Bedroom 1
- Area: 0
- Dimensions: 0 x 0
Bedroom 2
- Area: 0
- Dimensions: 0 x 0
Bedroom 3
- Area: 0
- Dimensions: 0 x 0
Bedroom 4
- Area: 0
- Dimensions: 0 x 0
Primary bathroom
- Features: Double Vanity, Dual Flush Toilet, Low-Flow Toilet(s), Quartz, Tile
Bathroom
- Features: Dual Flush Toilet, Quartz, Tile
Dining room
- Features: Bar, Dining/Living Combo
- Level: Main
- Area: 0
- Dimensions: 0 x 0
Family room
- Area: 0
- Dimensions: 0 x 0
Kitchen
- Features: Breakfast Area, Quartz Counter
- Level: Main
- Area: 0
- Dimensions: 0 x 0
Living room
- Features: View
- Level: Main
- Area: 0
- Dimensions: 0 x 0
Heating
- Electric, Zoned
Appliances
- Included: Dishwasher, Disposal, Electric Cooktop, ENERGY STAR Qualified Appliances, Range Hood, Ice Maker, Plumbed For Ice Maker, Washer/Dryer Stacked
- Laundry: Laundry Closet
Features
- Cathedral Ceiling(s)
- Flooring: Concrete, Tile, Wood
- Windows: Window Coverings
- Has fireplace: No
- Common walls with other units/homes: End Unit
Interior area
- Total structure area: 0
Property
Parking
- Total spaces: 1
- Parking features: Driveway, Assigned, Attached, Garage Door Opener, Inside Entrance, Mechanical Lift, Side By Side, Underground, Independent, On Site
- Has attached garage: Yes
- Has uncovered spaces: Yes
Features
- Levels: One
- Stories: 8
- Exterior features: Balcony, Built-in Barbecue, Fire Pit, Outdoor Kitchen
- Has view: Yes
- View description: City, City Lights, Downtown, Garden, Panoramic, San Francisco
Lot
- Size: 0.55 Acres
Details
- Parcel number: 3616148
- Special conditions: Standard
- Other equipment: Intercom
Construction
Type & style
- Home type: Condo
- Architectural style: Contemporary,Modern/High Tech
- Property subtype: Condominium
- Attached to another structure: Yes
Condition
- Original,Updated/Remodeled
- New construction: No
- Year built: 2014
Details
- Builder name: Vida
Utilities & green energy
- Sewer: Public Sewer
- Water: Public
Green energy
- Energy efficient items: Appliances, Thermostat
Community & HOA
Community
- Security: Carbon Monoxide Detector(s), Fire Alarm, Secured Access, Smoke Detector(s)
HOA
- Has HOA: Yes
- Amenities included: Barbecue, Fitness Center, Greenbelt, Gym
- Services included: Common Areas, Door Person, Insurance on Structure, Maintenance Structure, Maintenance Grounds, Management, Recreation Facility, Sewer, Trash
- HOA fee: $964 monthly
- HOA name: VIDA Home Owners Association
Location
- Region: San Francisco
- Elevation: 0
Financial & listing details
- Tax assessed value: $1,161,000
- Annual tax amount: $14,539
- Price range: $1.2M - $1.2M
- Date on market: 6/12/2025
- Cumulative days on market: 11 days
- Total actual rent: 0
- Road surface type: Paved Sidewalk
Price history
| Date | Event | Price |
|---|---|---|
| 7/17/2025 | Sold | $1,248,000 |
Source:  SFAR #425043167 Report a problem SFAR #425043167 Report a problem | ||
| 6/25/2025 | Pending sale | $1,248,000 |
Source: SFAR #425043167 Report a problem | ||
| 6/12/2025 | Listed for sale | $1,248,000+3.1% |
Source: SFAR #425043167 Report a problem | ||
| 1/15/2015 | Sold | $1,210,000 |
Source: Public Record Report a problem | ||
Public tax history
| Year | Property taxes | Tax assessment |
|---|---|---|
| 2025 | $14,539 +12.2% | $1,161,000 +11.7% |
| 2024 | $12,960 -4.6% | $1,039,000 -4.6% |
| 2023 | $13,591 -4.5% | $1,089,000 -4.8% |
| 2022 | $14,229 -7.4% | $1,144,000 -7.6% |
| 2021 | $15,360 -8.2% | $1,238,610 -6.9% |
| 2020 | $16,726 +3.9% | $1,329,712 +2% |
| 2019 | $16,105 +3.5% | $1,303,640 +2% |
| 2018 | $15,563 +3.2% | $1,278,080 +2% |
| 2017 | $15,081 +1.6% | $1,253,020 +2% |
| 2016 | $14,838 | $1,228,452 |
Find assessor info on the county website
Neighborhood: Mission
Nearby homes
- $999,0002 bd2 ba943 sqft45 Bartlett St UNIT 206, San Francisco, CA 94110For Sale

- $715,0001 bd1 ba725 sqft45 Bartlett St UNIT 318, San Francisco, CA 94110Sold

- $999,0002 bd2 ba905 sqft45 Bartlett St #408, San Francisco, CA 94110For Sale
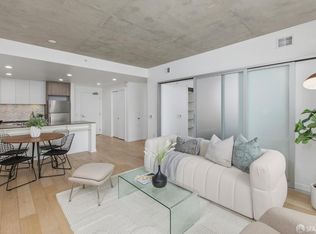
- $635,0001 bd1 ba631 sqft45 Bartlett St #412, San Francisco, CA 94110Sold
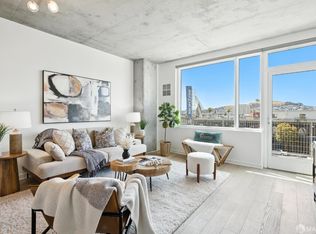
- $510,0001 bd1 ba517 sqft45 Bartlett St UNIT 416, San Francisco, CA 94110Sold
- $610,0001 bd1 ba662 sqft45 Bartlett St UNIT 417, San Francisco, CA 94110Sold
- $725,0001 bd1 ba656 sqft45 Bartlett St UNIT 517, San Francisco, CA 94110Sold
- $962,5001 bd1 ba845 sqft45 Bartlett St UNIT 602, San Francisco, CA 94110Sold
Nearby schools
GreatSchools rating
- 6/10Milk (Harvey) Civil Rights Elementary SchoolGrades: K-5Distance: 0.9 mi
- 1/10Everett Middle SchoolGrades: 6-8Distance: 0.8 mi
- 4/10O'Connell (John) High SchoolGrades: 9-12Distance: 0.4 mi
Get a cash offer in 3 minutes
Find out how much your home could sell for in as little as 3 minutes with a no-obligation cash offer.
Estimated market value
$1,442,800
Get a cash offer in 3 minutes
Find out how much your home could sell for in as little as 3 minutes with a no-obligation cash offer.
Estimated market value
$1,442,800
- California
- San Francisco County
- San Francisco
- 94110
- Mission
- 45 Bartlett St Unit 509
