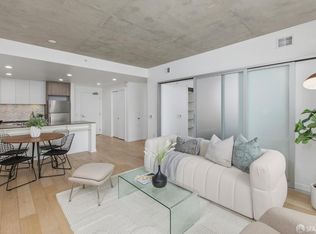
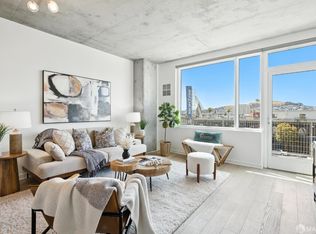
Experience modern urban living at The VIDA, nestled on a quiet street in the heart of the vibrant Inner Mission District. Built in 2014, VIDA is one of the newer developments in the area, offering contemporary design and premium finishes. This contemporary 1-bedroom, 1-bath corner residence features floor-to-ceiling windows flooding the space with natural light. The open-concept layout showcases European cabinetry, quartz countertops, and high-end appliances including a Liebherr refrigerator, Bertazzoni stovetop and oven, and Bosch dishwasher. Enjoy wood floors in the main areas, carpeted comfort in the bedroom, and industrial concrete ceilings for a stylish modern touch. The spacious full bathroom and in-unit washer/dryer add convenience and functionality. Building amenities include: Front Desk Attendant - 7 days a week, rooftop deck with BBQ area & sweeping city views, beautiful courtyard & fitness center, secure bike storage, stylish lobby & inviting resident common areas. Step outside and immerse yourself in the Mission's energy with some of San Francisco's best restaurants, cafes, nightlife, and parks within the area. With easy access to BART, Muni, tech shuttles, and 101/280, commuting is effortless.
Sold for $510,000
$510,000
45 Bartlett St Unit 416, San Francisco, CA 94110
1beds
517sqft
Condominium
Built in 2014
-- sqft lot
$543,600 Zestimate®
$986/sqft
$3,862 Estimated rent
Home value
$543,600
$489,000 - $603,000
$3,862/mo
Zestimate® history
Owner options
List your home for rent
$3,862/mo
Rent Zestimate®
Find your next renter with Zillow Rental Manager. Plus, with online applications, you can quickly screen prospective tenants – for free.
$3,862/mo
Rent Zestimate®
Refinance and save
$3,970/mo
Est. payment
Refinancing to a lower rate could help reduce your monthly payments and save thousands over the life of the loan.
$3,970/mo
Est. payment
Explore your selling options
Work with a Zillow partner agent
Leverage their expertise and Zillow's premium Showcase listings to get your home seen by more buyers.
Get startedList with your own agent
Get your home in front of millions of buyers by listing it on Zillow.
Learn how to do itSell it yourself
Take full control of how buyers see your home on Zillow by listing For Sale by Owner (FSBO).
List your homeWhat's special
Fitness centerBeautiful courtyardEuropean cabinetryBertazzoni stovetop and ovenPremium finishesOpen-concept layoutStylish lobby
Zillow last checked:
Listing updated:
Listed by:
Lisa L. Liu DRE #01931195 415-216-6611,
Sotheby's International Realty 415-929-1500
Bought with:
Silvana D. Messing, DRE #01141928
Sotheby's International Realty
Source: SFAR,MLS#: 425080225 Originating MLS: San Francisco Association of REALTORS
Originating MLS: San Francisco Association of REALTORSFacts & features
Interior
Bedrooms & bathrooms
- Bedrooms: 1
- Bathrooms: 1
- Full bathrooms: 1
Rooms
- Room types: Living Room
Primary bedroom
- Area: 0
- Dimensions: 0 x 0
Bedroom 1
- Area: 0
- Dimensions: 0 x 0
Bedroom 2
- Area: 0
- Dimensions: 0 x 0
Bedroom 3
- Area: 0
- Dimensions: 0 x 0
Bedroom 4
- Area: 0
- Dimensions: 0 x 0
Bathroom
- Features: Tub w/Shower Over
Dining room
- Features: Dining/Living Combo
- Area: 0
- Dimensions: 0 x 0
Family room
- Area: 0
- Dimensions: 0 x 0
Kitchen
- Features: Quartz Counter
- Level: Main
- Area: 0
- Dimensions: 0 x 0
Living room
- Level: Main
- Area: 0
- Dimensions: 0 x 0
Heating
- Central
Appliances
- Included: Dishwasher, Electric Cooktop, Free-Standing Refrigerator, Dryer, Washer
- Laundry: Laundry Closet
Features
- Flooring: Simulated Wood
- Windows: Bay Window(s), Double Pane Windows
- Has fireplace: No
- Common walls with other units/homes: End Unit
Interior area
- Total structure area: 517
- Total interior livable area: 517 sqft
Property
Accessibility
- Accessibility features: Accessible Approach with Ramp, Accessible Doors, Accessible Elevator Installed
Features
- Levels: One
- Has view: Yes
- View description: City
Lot
- Size: 0.55 Acres
- Topography: Level
Details
- Parcel number: 3616137
- Special conditions: Standard
- Other equipment: Intercom
Construction
Type & style
- Home type: Condo
- Architectural style: Contemporary,Modern/High Tech
- Property subtype: Condominium
- Attached to another structure: Yes
Materials
- Concrete, Stucco
Condition
- Original
- Year built: 2014
Utilities & green energy
- Sewer: Public Sewer
- Water: Public
- Utilities for property: Public
Community & HOA
Community
- Security: Carbon Monoxide Detector(s), Smoke Detector(s), Video System
HOA
- Has HOA: Yes
- Amenities included: Barbecue, Fitness Center, Roof Deck, Other
- Services included: Common Areas, Door Person, Elevator, Insurance on Structure, Maintenance Structure, Roof, Sewer, Trash, Water
- HOA fee: $682 monthly
- HOA name: Vida Homeowners Association
- HOA phone: 415-641-5500
Location
- Region: San Francisco
- Elevation: 0
Financial & listing details
- Price per square foot: $986/sqft
- Tax assessed value: $636,000
- Annual tax amount: $8,330
- Price range: $510K - $510K
- Date on market: 10/10/2025
- Cumulative days on market: 113 days
- Listing terms: Cash,Conventional,FHA
- Total actual rent: 0
Price history
| Date | Event | Price |
|---|---|---|
| 2/26/2026 | Sold | $510,000-1.7%$986/sqft |
Source:  SFAR #425080225 Report a problem SFAR #425080225 Report a problem | ||
| 2/3/2026 | Pending sale | $519,000$1,004/sqft |
Source: SFAR #425080225 Report a problem | ||
| 1/15/2026 | Price change | $519,000-3.7%$1,004/sqft |
Source: SFAR #425080225 Report a problem | ||
| 11/19/2025 | Price change | $539,000-5.3%$1,043/sqft |
Source: SFAR #425080225 Report a problem | ||
| 10/10/2025 | Listed for sale | $569,000-12.3%$1,101/sqft |
Source: SFAR #425080225 Report a problem | ||
| 8/22/2020 | Listing removed | $649,000$1,255/sqft |
Source: Compass #499671 Report a problem | ||
| 7/7/2020 | Price change | $649,000-7%$1,255/sqft |
Source: Compass #499671 Report a problem | ||
| 6/19/2020 | Listed for sale | $698,000+16.5%$1,350/sqft |
Source: Compass #499671 Report a problem | ||
| 1/15/2015 | Sold | $599,000$1,159/sqft |
Source: SFAR #427318 Report a problem | ||
Public tax history
| Year | Property taxes | Tax assessment |
|---|---|---|
| 2025 | $8,330 +11.2% | $636,000 +11.2% |
| 2024 | $7,490 -4.1% | $572,000 -4.3% |
| 2023 | $7,809 -4.6% | $598,000 -5.4% |
| 2022 | $8,189 +3.3% | $632,000 +3.6% |
| 2021 | $7,927 -8.7% | $610,000 -7.3% |
| 2020 | $8,679 +4.1% | $658,260 +2% |
| 2019 | $8,336 +3.5% | $645,354 +2% |
| 2018 | $8,057 +5.1% | $632,700 +2% |
| 2017 | $7,664 +1.9% | $620,296 +2% |
| 2016 | $7,523 | $608,134 |
Find assessor info on the county website
Neighborhood: Mission
Nearby homes
- $715,0001 bd1 ba725 sqft45 Bartlett St UNIT 318, San Francisco, CA 94110Sold

- $999,0002 bd2 ba905 sqft45 Bartlett St #408, San Francisco, CA 94110For Sale
- $635,0001 bd1 ba631 sqft45 Bartlett St #412, San Francisco, CA 94110Sold
- $610,0001 bd1 ba662 sqft45 Bartlett St UNIT 417, San Francisco, CA 94110Sold

- $1,248,0002 bd2 ba-- sqft45 Bartlett St UNIT 509, San Francisco, CA 94110Sold
- $725,0001 bd1 ba656 sqft45 Bartlett St UNIT 517, San Francisco, CA 94110Sold
- $975,0001 bd1 ba845 sqft45 Bartlett St UNIT 602, San Francisco, CA 94110Pending
- $940,0002 bd1 ba-- sqft45 Bartlett St UNIT 603, San Francisco, CA 94110Sold
Nearby schools
GreatSchools rating
- 6/10Milk (Harvey) Civil Rights Elementary SchoolGrades: K-5Distance: 0.9 mi
- 1/10Everett Middle SchoolGrades: 6-8Distance: 0.8 mi
- 4/10O'Connell (John) High SchoolGrades: 9-12Distance: 0.4 mi
Schools provided by the listing agent
- District: San Francisco
Source: SFAR. This data may not be complete. We recommend contacting the local school district to confirm school assignments for this home.
Get a cash offer in 3 minutes
Find out how much your home could sell for in as little as 3 minutes with a no-obligation cash offer.
Estimated market value
$543,600
Get a cash offer in 3 minutes
Find out how much your home could sell for in as little as 3 minutes with a no-obligation cash offer.
Estimated market value
$543,600
- California
- San Francisco County
- San Francisco
- 94110
- Mission
- 45 Bartlett St Unit 416
Nearby cities
Nearby neighborhoods
Nearby zip codes
Other San Francisco Topics
