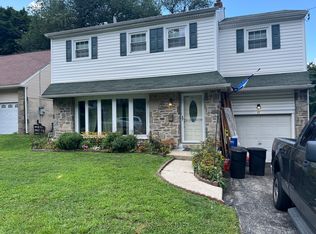
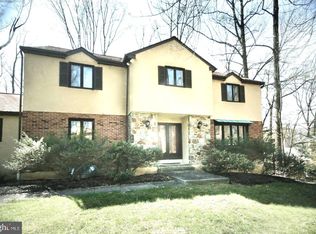
Contemporary Elegance in Ithan Mills, Byrn Mawr. Tucked away on a quiet drive in the sought-after Ithan Mills neighborhood of Bryn Mawr, this sun-filled 4-bedroom, 3.5-bath contemporary home blends clean architectural lines with modern updates and effortless access to Radnor Township, the Main Line, and surrounding amenities. Step into a bright and welcoming foyer with gleaming hardwood floors that flow throughout the home. The updated kitchen boasts granite countertops, a center island, soft-close cabinetry, stainless steel appliances and breakfast area - seamlessly connecting to the Formal dining room and to the family room anchored by a cozy wood-burning fireplace. A stylishly renovated half bath and Laundry area completes the main level. Upstairs, the sunlit primary suite boasts a luxurious en-suite bath, creating a serene retreat. Two additional generously sized bedrooms share a sleek, modern hall bathroom. The third-floor loft offers a versatile space with a fourth bedroom, perfect for guests or a home office. The fully finished Basement includes a full bath and provides flexible space ideal for a media room, game area, or entertainment lounge - tailored to fit your lifestyle. Enjoy the charm and community of Ithan Mills, with walking paths leading directly to Ithan Elementary, tennis courts, basketball courts, playgrounds, and playing fields, ideal for an active lifestyle. An incredible opportunity to enjoy affordable Main Line living in one of the region's most highly rated school districts. Minutes to downtown Bryn Mawr and convenient to all major routes, the train station, shopping, restaurants and Center City.
House for rent
$6,000/moFees may apply
1 Haymarket Ln, Bryn Mawr, PA 19010
3beds
2,554sqft
Price may not include required fees and charges. Learn more|
Singlefamily
Available now
No pets
Air conditioner, central air, electric
Hookup laundry
Open parking parking
Central, electric, forced air, natural gas, wood
What's special
Stylishly renovated half bathLaundry areaClean architectural linesSunlit primary suiteCenter islandBreakfast areaSleek modern hall bathroom
- 32 days |
- -- |
- -- |
Zillow last checked:
Listing updated:
Travel times

Let’s turn your rent into credit progress
Build credit history with every on-time payment and get credit for the payment you’re already making.
Facts & features
Interior
Bedrooms & bathrooms
- Bedrooms: 3
- Bathrooms: 5
- Full bathrooms: 4
- 1/2 bathrooms: 1
Rooms
- Room types: Bedroom 2, Bedroom 3, Dining Room, Family Room, Game Room, Living Room, Loft, Primary Bedroom
Heating
- Central, Electric, Forced Air, Natural Gas, Wood
Cooling
- Air Conditioner, Central Air, Electric
Appliances
- Included: Dishwasher, Dryer, Gas Water Heater, Hot Water (60 plus Gallon Tank), Microwave Oven, Refrigerator, Self Cleaning Oven, Stainless Steel Appliance(s), Stove, Washer
- Laundry: Hookup, In Unit, Main Level, Washer/Dryer Hookups Only
Features
- 9'+ Ceilings, Breakfast Area, Butlers Pantry, Ceiling Fan(s), Ceiling Fan(s), Dining Area, Eat-in Kitchen, Family Room Off Kitchen, Formal/Separate Dining Room, Kitchen - Table Space, Kitchen Island, Open Floorplan, Pantry, Primary Bath(s), Recessed Lighting, Upgraded Countertops, Walk-In Closet(s)
- Flooring: Carpet, Ceramic, Laminate, Wood
- Has basement: Yes
- Has fireplace: Yes
Interior area
- Total interior livable area: 2,554 sqft
Property
Parking
- Parking features: Driveway, On Street, Open
- Has uncovered spaces: Yes
- Details: Contact manager
Features
- Exterior features: 9'+ Ceilings, Barbecue, Basement, Breakfast Area, Dining Area, Family Room Off Kitchen, Formal/Separate Dining Room, Kitchen - Table Space, Lighting, Primary Bath(s), Upgraded Countertops, Walk-In Closet(s)
- Pool features: Contact manager
- Has view: Yes
- View description: Street
Details
- Parcel number: 36040224215
Construction
Type & style
- Home type: SingleFamily
- Architectural style: Carriage House
- Property subtype: SingleFamily
Materials
- Roof: Shake Shingle
Condition
- Year built: 2008
Utilities & green energy
- Utilities for property: Garbage
Community & HOA
Community
- Features: Suburban
HOA
- Amenities included: Barbecue, Game Room, Parking, Taxes
Location
- Region: Bryn Mawr
Financial & listing details
- Lease term: Contact For Details
Nearby apartments for rent


Price history
| Date | Event | Price |
|---|---|---|
| 7/23/2026 | Listed for rent | $6,000-14.3%$2/sqft |
Source: Bright MLS #PADE2120312 Report a problem | ||
| 7/1/2026 | Listing removed | $7,000$3/sqft |
Source: Bright MLS #PADE2103880 Report a problem | ||
| 11/13/2025 | Listed for rent | $7,000$3/sqft |
Source: Bright MLS #PADE2103880 Report a problem | ||
| 5/4/2010 | Sold | $600,000$235/sqft |
Source: Public Record Report a problem | ||
Neighborhood: 19010
Nearby schools
GreatSchools rating
- 10/10Ithan El SchoolGrades: K-5Distance: 0.4 mi
- 9/10Radnor Middle SchoolGrades: 6-8Distance: 2.4 mi
- 10/10Radnor Senior High SchoolGrades: 9-12Distance: 1.8 mi