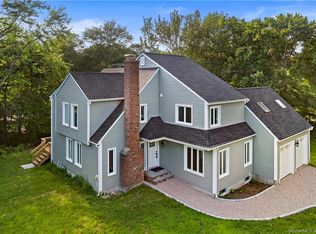
Coastal Elegance Meets Modern Luxury in Old Lyme......Experience the perfect blend of shoreline charm and modern luxury in this stunning 2003 Colonial, ideally situated near the renowned beaches of Old Lyme. From the custom portico entry to the soaring two-story foyer with its elegant turned staircase, this home makes a striking first impression. High ceilings and gleaming hardwood floors flow throughout the main level, creating an atmosphere of airy sophistication. The heart of the home is the expansive open kitchen, featuring a central island, updated appliances, and incredible space for hosting large gatherings. Beyond the kitchen, an oversized family room with a cozy fireplace provides the perfect spot for relaxation, while a bright sunroom offers seamless access to a beautiful stone patio and a lush, professionally landscaped yard with a full irrigation system. For those who work from home or enjoy formal hosting, the first floor also includes a private office, a quiet sitting room, and a fabulous dining room accented by a classic bay window. Thoughtful Living & Suite Retreats: The second floor is designed for comfort and privacy. The primary suite serves as a serene sanctuary, bathed in soothing pale blue and featuring tray ceiling and two walk-in closets; the larger one doubling as a dressing room. The spa-like primary bath includes a jetted tub, a glass-enclosed shower, and dual sinks. Three additional generous bedrooms offer flexible accommodations: one includes its own private full bath, while the others share a clever Jack-and-Jill suite designed with two separate rooms to make busy mornings effortless. Entertainment & Utility: The mostly finished basement adds significant living space, complete with a bar area, game room, media room, and exercise room. Practicality is also key, with a two-car garage offering substantial storage and entering through a dedicated mudroom and laundry area with a utility sink. This is a home where every detail has been carefully considered. Note ~ Flood insurance not currently required
Sold for $965,000
$965,000
1 Haywagon Drive, Old Lyme, CT 06371
4beds
3,786sqft
Single Family Residence
Built in 2003
1.01 Acres Lot
$974,900 Zestimate®
$255/sqft
$5,433 Estimated rent
Home value
$974,900
$897,000 - $1.06M
$5,433/mo
Zestimate® history
Owner options
List your home for rent
$5,433/mo
Rent Zestimate®
Find your next renter with Zillow Rental Manager. Plus, with online applications, you can quickly screen prospective tenants – for free.
$5,433/mo
Rent Zestimate®
Refinance and save
$8,141/mo
Est. payment
Refinancing to a lower rate could help reduce your monthly payments and save thousands over the life of the loan.
$8,141/mo
Est. payment
Explore your selling options
Work with a Zillow partner agent
Leverage their expertise and Zillow's premium Showcase listings to get your home seen by more buyers.
Get startedList with your own agent
Get your home in front of millions of buyers by listing it on Zillow.
Learn how to do itSell it yourself
Take full control of how buyers see your home on Zillow by listing For Sale by Owner (FSBO).
List your homeWhat's special
Zillow last checked:
Listing updated:
Listed by:
Terry M. Kemper (860)908-7820,
Coldwell Banker Realty 860-434-8600
Bought with:
Lisa Fekete, RES.0830443
William Raveis Real Estate
Source: Smart MLS,MLS#: 24159513
Facts & features
Interior
Bedrooms & bathrooms
- Bedrooms: 4
- Bathrooms: 4
- Full bathrooms: 3
- 1/2 bathrooms: 1
Primary bedroom
- Features: Ceiling Fan(s), Full Bath, Hydro-Tub, Stall Shower, Walk-In Closet(s), Wall/Wall Carpet
- Level: Upper
- Area: 315 Square Feet
- Dimensions: 15 x 21
Bedroom
- Features: Ceiling Fan(s), Full Bath, Wall/Wall Carpet
- Level: Upper
- Area: 117 Square Feet
- Dimensions: 9 x 13
Bedroom
- Features: Ceiling Fan(s), Jack & Jill Bath, Wall/Wall Carpet
- Level: Upper
- Area: 247 Square Feet
- Dimensions: 19 x 13
Bedroom
- Features: Ceiling Fan(s), Jack & Jill Bath, Wall/Wall Carpet
- Level: Upper
- Area: 143 Square Feet
- Dimensions: 11 x 13
Dining room
- Features: Bay/Bow Window, High Ceilings, Hardwood Floor
- Level: Main
- Area: 221 Square Feet
- Dimensions: 17 x 13
Family room
- Features: High Ceilings, Fireplace, Hardwood Floor
- Level: Main
- Area: 345 Square Feet
- Dimensions: 15 x 23
Kitchen
- Features: High Ceilings, Corian Counters, Double-Sink, Kitchen Island, Pantry, Hardwood Floor
- Level: Main
- Area: 330 Square Feet
- Dimensions: 15 x 22
Living room
- Features: High Ceilings, Hardwood Floor
- Level: Main
- Area: 195 Square Feet
- Dimensions: 15 x 13
Other
- Features: Bedroom Suite, Built-in Features, Dressing Room, Wall/Wall Carpet
- Level: Upper
- Area: 132 Square Feet
- Dimensions: 11 x 12
Sun room
- Features: Breakfast Bar, French Doors, Patio/Terrace, Hardwood Floor
- Level: Main
- Area: 228 Square Feet
- Dimensions: 12 x 19
Heating
- Forced Air, Oil
Cooling
- Ceiling Fan(s), Central Air
Appliances
- Included: Electric Cooktop, Oven, Microwave, Range Hood, Refrigerator, Dishwasher, Disposal, Washer, Dryer, Electric Water Heater, Water Heater
- Laundry: Main Level
Features
- Open Floorplan
- Doors: French Doors
- Windows: Thermopane Windows
- Basement: Full,Storage Space,Finished,Concrete
- Attic: Access Via Hatch
- Number of fireplaces: 1
Interior area
- Total structure area: 3,786
- Total interior livable area: 3,786 sqft
- Finished area above ground: 3,786
Property
Parking
- Total spaces: 6
- Parking features: Attached, Off Street, Driveway, Garage Door Opener, Private, Paved
- Attached garage spaces: 2
- Has uncovered spaces: Yes
Features
- Patio & porch: Patio
- Exterior features: Rain Gutters, Underground Sprinkler
- Waterfront features: Walk to Water
Lot
- Size: 1.01 Acres
- Features: Corner Lot, Subdivided, Few Trees, Sloped, Cul-De-Sac, Landscaped
Details
- Additional structures: Shed(s)
- Parcel number: 2147129
- Zoning: RU40
Construction
Type & style
- Home type: SingleFamily
- Architectural style: Colonial
- Property subtype: Single Family Residence
Materials
- HardiPlank Type
- Foundation: Concrete Perimeter
- Roof: Asphalt
Condition
- New construction: No
- Year built: 2003
Utilities & green energy
- Sewer: Septic Tank
- Water: Public
- Utilities for property: Underground Utilities, Cable Available
Green energy
- Energy efficient items: Windows
Community & HOA
Community
- Features: Basketball Court, Health Club, Library, Medical Facilities, Tennis Court(s)
- Security: Security System
- Subdivision: Beach Farms
HOA
- Has HOA: Yes
- Services included: Snow Removal, Road Maintenance, Insurance
- HOA fee: $1,580 annually
Location
- Region: Old Lyme
Financial & listing details
- Price per square foot: $255/sqft
- Tax assessed value: $693,000
- Annual tax amount: $11,247
- Date on market: 3/14/2026
- Exclusions: See Inclusions/Exclusion form
Price history
| Date | Event | Price |
|---|---|---|
| 5/26/2026 | Sold | $965,000-2%$255/sqft |
Source:  Smart MLS #24159513 Report a problem Smart MLS #24159513 Report a problem | ||
| 5/26/2026 | Pending sale | $985,000$260/sqft |
Source: Smart MLS #24159513 Report a problem | ||
| 3/20/2026 | Listed for sale | $985,000+89.4%$260/sqft |
Source: Smart MLS #24159513 Report a problem | ||
| 7/2/2010 | Sold | $520,000-12%$137/sqft |
Source: Smart MLS #M9121276 Report a problem | ||
| 9/19/2003 | Sold | $591,225$156/sqft |
Source: Smart MLS #G317181 Report a problem | ||
Public tax history
| Year | Property taxes | Tax assessment |
|---|---|---|
| 2025 | $11,247 +11.7% | $693,000 +67.9% |
| 2024 | $10,070 +3.8% | $412,700 |
| 2023 | $9,698 | $412,700 |
| 2022 | $9,698 +0.9% | $412,700 |
| 2021 | $9,616 +0.4% | $412,700 |
| 2020 | $9,575 +3.6% | $412,700 +0% |
| 2019 | $9,246 +2.3% | $412,600 |
| 2018 | $9,040 +0.7% | $412,600 |
| 2017 | $8,974 +2.6% | $412,600 |
| 2016 | $8,747 +2.8% | $412,600 |
| 2015 | $8,508 | $412,600 |
Find assessor info on the county website
Neighborhood: 06371
Nearby homes
- $1,046,3004 bd3 ba3.6k sqft3 Haywagon Dr, Old Lyme, CT 06371Off Market
- $850,6003 bd2 ba2.4k sqft5 Haywagon Dr, Old Lyme, CT 06371Off Market
- $752,2003 bd3 ba2.6k sqft201 Shore Rd, Old Lyme, CT 06371Off Market
- $608,0003 bd2 ba1.7k sqft2 Fairway Ln, Old Lyme, CT 06371Off Market
- $323,900-- bd-- ba-- sqft31 Finnegan Farm Ln, Old Lyme, CT 06371Off Market
- $784,7004 bd2 ba2.4k sqft6 Fairway Ln, Old Lyme, CT 06371Off Market
- $949,9004 bd3 ba3k sqft2 Cord Grass Ln, Old Lyme, CT 06371For Sale
- $751,6004 bd2 ba1.8k sqft5 Finnegan Farm Ln, Old Lyme, CT 06371Off Market
Nearby schools
GreatSchools rating
- 8/10Mile Creek SchoolGrades: K-5Distance: 0.8 mi
- 9/10Lyme-Old Lyme Middle SchoolGrades: 6-8Distance: 2.8 mi
- 8/10Lyme-Old Lyme High SchoolGrades: 9-12Distance: 2.7 mi
Schools provided by the listing agent
- Elementary: Mile Creek
- Middle: Lyme-Old Lyme
- High: Lyme-Old Lyme
Source: Smart MLS. This data may not be complete. We recommend contacting the local school district to confirm school assignments for this home.


Get pre-qualified for a loan
At Zillow Home Loans, we can pre-qualify you in as little as 5 minutes with no impact to your credit score.An equal housing lender. NMLS #10287.
Sell for more on Zillow
Get a Zillow Showcase℠ listing at no additional cost and you could sell for .
$974,900
2% more
+$19,498
With Zillow Showcase(estimated)
$994,398
- Connecticut
- New London County
- Old Lyme
- 06371
- 1 Haywagon Drive
Nearby cities
Nearby zip codes
Other Old Lyme Topics
