Available now on the CT shoreline is this tremendous Colonial in the Beach Farms Neighborhood. Situated on a corner lot with more privacy than expected, enjoy living seamlessly with all major items either new or replaced within the past 6 years (appliances, HVAC, interior/exterior paint!) Check out those pics & VR Tour! How about a PAID OFF solar system - that's right; NO lease. Gleaming hardwood floors throughout and brand new full carpet upstairs. Enter through the foyer with a soaring ceiling and feel right at home. A spacious open kitchen that leads out to a cozy deck and fenced in backyard w/ large center island and SS appliances. Off the kitchen is a generously sized family room w/ fireplace with a dining room opposite & another living/sitting room to the South. The first floor also provides an office for those working from home w/ French doors well lit by natural night. Upstairs are 4 bedrooms w/ a HUGE Primary BR Suite complete w/ tray ceiling, walk in closet, shower & jacuzzi tub. The space also has a great little nook for workout equipment, sitting area, fill in the blank! Dedicated laundry on the floor and another 3 bedrooms w/ additional full bath. Outside there is a storage shed, firepit, and gated fence. Enjoy the 2 car garage w/ EV Charging station too. Flood insurance not required. Minutes from OL Village, I-95 & golfing - make this your home now!
Accepting backups
$949,900
2 Cord Grass Lane, Old Lyme, CT 06371
4beds
3,070sqft
:
Get pre-qualified$5,810/mo
Single Family Residence
Built in 2002
0.69 Acres Lot
$958,200 Zestimate®
$309/sqft
$115/mo HOA
What's special
- 13 days |
- 1,121 |
- 42 |
Zillow last checked:
Listing updated:
Listed by:
The Bill Heenan Team,
Joe Loguidice (860)271-5200,
William Raveis Real Estate 860-739-4455
Source: Smart MLS,MLS#: 24191273
Facts & features
Interior
Bedrooms & bathrooms
- Bedrooms: 4
- Bathrooms: 3
- Full bathrooms: 2
- 1/2 bathrooms: 1
Primary bedroom
- Features: Vaulted Ceiling(s), Ceiling Fan(s), Full Bath, Hydro-Tub, Walk-In Closet(s), Wall/Wall Carpet
- Level: Upper
- Area: 414 Square Feet
- Dimensions: 18 x 23
Bedroom
- Features: Ceiling Fan(s), Wall/Wall Carpet
- Level: Upper
- Area: 132 Square Feet
- Dimensions: 11 x 12
Bedroom
- Features: Ceiling Fan(s), Wall/Wall Carpet
- Level: Upper
- Area: 156 Square Feet
- Dimensions: 12 x 13
Bedroom
- Features: Ceiling Fan(s), Wall/Wall Carpet
- Level: Upper
- Area: 195 Square Feet
- Dimensions: 13 x 15
Dining room
- Features: Combination Liv/Din Rm, Hardwood Floor
- Level: Main
- Area: 234 Square Feet
- Dimensions: 13 x 18
Family room
- Features: Fireplace, Hardwood Floor
- Level: Main
- Area: 320 Square Feet
- Dimensions: 16 x 20
Kitchen
- Features: Balcony/Deck, Breakfast Bar, Granite Counters, Kitchen Island, Pantry, Hardwood Floor
- Level: Main
- Area: 368 Square Feet
- Dimensions: 16 x 23
Living room
- Features: Hardwood Floor
- Level: Main
- Area: 240 Square Feet
- Dimensions: 15 x 16
Heating
- Forced Air, Propane
Cooling
- Ceiling Fan(s), Central Air
Appliances
- Included: Electric Cooktop, Oven, Microwave, Refrigerator, Dishwasher, Washer, Dryer, Electric Water Heater, Water Heater
- Laundry: Upper Level
Features
- Wired for Data
- Basement: Full,Unfinished,Interior Entry,Concrete
- Attic: Access Via Hatch
- Number of fireplaces: 1
Interior area
- Total structure area: 3,070
- Total interior livable area: 3,070 sqft
- Finished area above ground: 3,070
Property
Parking
- Total spaces: 2
- Parking features: Attached, Garage Door Opener
- Attached garage spaces: 2
Features
- Patio & porch: Deck
- Exterior features: Rain Gutters
- Fencing: Privacy,Full,Chain Link
Lot
- Size: 0.69 Acres
- Features: Corner Lot, Subdivided, Level
Details
- Additional structures: Shed(s)
- Parcel number: 2147152
- Zoning: RU40
Construction
Type & style
- Home type: SingleFamily
- Architectural style: Colonial
- Property subtype: Single Family Residence
Materials
- Vinyl Siding, HardiPlank Type
- Foundation: Concrete Perimeter
- Roof: Asphalt
Condition
- New construction: No
- Year built: 2002
Utilities & green energy
- Sewer: Septic Tank
- Water: Public
- Utilities for property: Underground Utilities
Community & HOA
Community
- Features: Basketball Court, Bocci Court, Golf, Library, Paddle Tennis, Playground, Stables/Riding, Tennis Court(s)
HOA
- Has HOA: Yes
- Services included: Snow Removal, Road Maintenance
- HOA fee: $1,380 annually
Location
- Region: Old Lyme
Financial & listing details
- Price per square foot: $309/sqft
- Tax assessed value: $610,300
- Annual tax amount: $9,905
- Date on market: 7/14/2026
Estimated market value
$958,200
$910,000 - $1.01M
$4,282/mo
Price history
| Date | Event | Price |
|---|---|---|
| 7/17/2026 | Listed for sale | $949,900+42.1%$309/sqft |
Source:  Smart MLS #24191273 Report a problem Smart MLS #24191273 Report a problem | ||
| 6/26/2008 | Sold | $668,500+28.1%$218/sqft |
Source: Smart MLS #G468720 Report a problem | ||
| 3/5/2003 | Sold | $521,925$170/sqft |
Source: Public Record Report a problem | ||
Public tax history
| Year | Property taxes | Tax assessment |
|---|---|---|
| 2025 | $9,905 +11.8% | $610,300 +68% |
| 2024 | $8,862 +3.8% | $363,200 |
| 2023 | $8,535 | $363,200 |
| 2022 | $8,535 +0.9% | $363,200 |
| 2021 | $8,463 +0.4% | $363,200 |
| 2020 | $8,426 +3.6% | $363,200 +0% |
| 2019 | $8,137 +2.3% | $363,100 |
| 2018 | $7,956 +0.7% | $363,100 |
| 2017 | $7,897 +2.6% | $363,100 |
| 2016 | $7,698 +2.8% | $363,100 |
| 2015 | $7,487 | $363,100 |
Find assessor info on the county website
Monthly payment
Est. payment
Payment breakdown
Explore the cost of this home by adjusting the details. Changes won't be saved.Climate risks
Neighborhood: 06371
Nearby schools
GreatSchools rating
- 8/10Mile Creek SchoolGrades: K-5Distance: 0.8 mi
- 9/10Lyme-Old Lyme Middle SchoolGrades: 6-8Distance: 2.9 mi
- 8/10Lyme-Old Lyme High SchoolGrades: 9-12Distance: 2.7 mi
Schools provided by the listing agent
- High: Lyme-Old Lyme
Source: Smart MLS. This data may not be complete. We recommend contacting the local school district to confirm school assignments for this home.
- $1,184,2004 bd4 ba6.1k sqft4 Cord Grass Ln, Old Lyme, CT 06371Off Market
- $975,0004 bd4 ba3.7k sqft7 Haywagon Dr, Old Lyme, CT 06371Sold
- $1,223,0004 bd4 ba4.5k sqft1 Cord Grass Ln, Old Lyme, CT 06371Off Market
- $982,9004 bd4 ba3.1k sqft9 Haywagon Dr, Old Lyme, CT 06371Off Market
- $1,016,1004 bd3 ba3.4k sqft6 Cord Grass Ln, Old Lyme, CT 06371Off Market
- $854,6003 bd2 ba2.4k sqft5 Haywagon Dr, Old Lyme, CT 06371Off Market
- $1,302,7004 bd4 ba4.4k sqft3 Cord Grass Ln, Old Lyme, CT 06371Off Market
- $974,9004 bd4 ba3.2k sqft11 Haywagon Dr, Old Lyme, CT 06371Off Market
A local agent can set up tours, give advice and negotiate with sellers.
Similar homes
- $735,0004 bd3 ba2.4k sqft12 Wychwood Road, Old Lyme, CT 06371For Sale

 MLS ID #24190274, Deb A. Fountain, William Pitt Sotheby's Int'l. Smart MLS
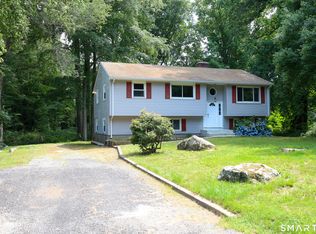
 - $569,9004 bd2 ba2.2k sqft13 Victoria Lane, Old Lyme, CT 06371For Sale
 MLS ID #24191275, Jodi Serapilia, Seaport Real Estate Services. Smart MLS

 - $1,150,0004 bd3 ba2k sqft56 Columbus Avenue, Old Lyme, CT 06371For Sale
 MLS ID #24164091, Kevin Geysen, William Pitt Sotheby's Int'l. Smart MLS
 - $850,0004 bd3 ba2.7k sqft78 Meadow Woods Road, Deep River, CT 06417For Sale
 MLS ID #24193089, Gerard Sullivan, Coldwell Banker Realty. Smart MLS
 - $650,0004 bd3 ba2.1k sqft155 Hamburg Road, Lyme, CT 06371For SaleMLS ID #24184519, Kimberly R. Petersen, Coldwell Banker Realty. Smart MLS
- $829,9004 bd4 ba3.6k sqft20 Upper Kensington Drive, East Lyme, CT 06333For SaleMLS ID #24193880, Kelsey Cuddy, William Raveis Real Estate. Smart MLS
- $999,9004 bd3 ba3.7k sqft34 Briarcliffe Trail, Old Saybrook, CT 06475For SaleMLS ID #24182838, Eric Schuell, RE/MAX Right Choice. Smart MLS
- $850,0004 bd4 ba3.5k sqft9 Barley Hill Road, Old Saybrook, CT 06475For SaleMLS ID #24177311, Sharon Linder, Berkshire Hathaway NE Prop.. Smart MLS
- $645,0005 bd3 ba3.8k sqft473 Hamburg Road, Lyme, CT 06371For SaleMLS ID #24194463, Tammy J. Tinnerello, William Pitt Sotheby's Int'l. Smart MLS
- $825,0002 bd3 ba3.4k sqft55-2 Beaver Brook Road, Lyme, CT 06371For SaleMLS ID #24130254, Joe Rhodes, Coldwell Banker Realty. Smart MLS
- $1,250,0004 bd3 ba3.1k sqft11 Buttonball Road #"The Ashton", Old Lyme, CT 06371New ConstructionMLS ID #24128283, Betsy B. Anderson, William Pitt Sotheby's Int'l. Smart MLS
- $899,0004 bd3 ba1.5k sqft18 Old South Cove Road, Old Saybrook, CT 06475For SaleMLS ID #24163559, Steven T. Koleno, Beycome of Connecticut. Smart MLS
- $819,0007 bd3 ba2.2k sqft40 Portland Avenue, Old Lyme, CT 06371For SaleMLS ID #24176261, Banglian Gao, United Realty Plus. Smart MLS
- $849,9004 bd3 ba2.4k sqft3 Anchorage Lane, Old Saybrook, CT 06475For SaleMLS ID #24189326, Arek Wtulich, William Raveis Real Estate. Smart MLS
- $1,100,0003 bd3 ba2.1k sqft65 Knollwood Drive, Old Saybrook, CT 06475For SaleMLS ID #24191006, Martha Quaratella, Coldwell Banker Realty. Smart MLS
- $729,9004 bd4 ba3.6k sqft67 Spring Glen Road, East Lyme, CT 06357For SaleMLS ID #24192841, Ferdinand J. Giacinto, RE/MAX on the Bay. Smart MLS
- $985,0005 bd4 ba4.5k sqft38 Jeremy Drive, East Lyme, CT 06333For SaleMLS ID #24169864, Maryann Salvatore, Coldwell Banker Realty. Smart MLS
- from $1,100,0004 bd3 ba2.7k sqftThe Hamilton Plan, Greenscapes Estates, Oakdale, CT 06370New ConstructionReagan Homes
- $924,0004 bd3 ba2.7k sqft15 Pent Road, Deep River, CT 06417For SaleMLS ID #24172586, Nadia Martinez, Ki Property Group. Smart MLS
- $739,9004 bd3 ba2.2k sqft25 Spring Rock Road, East Lyme, CT 06333For SaleMLS ID #24184622, Jana D. Fritz, Compass Connecticut, LLC. Smart MLS
