Welcome to your dream home on a picturesque 1.38-acre lot! This move-in ready ranch-style home offers elegance, comfort, and flexible living space. With 3 beds, 2.5 baths, hardwood floors, and cathedral ceilings, it's the perfect retreat for you and your loved ones. The gourmet kitchen is a chef's delight with high-end stainless steel appliances, a vent hood with warming lights, Subzero refrigerator, and ample counter space. Enjoy meals in the adjacent dining area with panoramic views and access to the massive maintenance-free deck. Natural light fills the space through large windows and skylights, showcasing the surrounding landscape. The finished walkout lower level offers versatile space for a cozy family room, home office, or recreation area. Outdoor entertaining is a joy on the deck or lower patio. The professionally landscaped grounds are a showstopper with blooming flowers and lush greenery. Situated on 1.38 acres, this property provides tranquility and convenience to schools, shopping, and town amenities. Don't miss the opportunity to call this exquisite ranch your forever home.
Sold for $1,200,000
$1,200,000
1 Hazelnut Road, Westport, CT 06880
3beds
2,634sqft
Single Family Residence
Built in 1955
1.32 Acres Lot
$1,529,900 Zestimate®
$456/sqft
$7,950 Estimated rent
Home value
$1,529,900
$1.41M - $1.70M
$7,950/mo
Zestimate® history
Owner options
List your home for rent
$7,950/mo
Rent Zestimate®
Find your next renter with Zillow Rental Manager. Plus, with online applications, you can quickly screen prospective tenants – for free.
$7,950/mo
Rent Zestimate®
Refinance and save
$6,763/mo
Est. payment
Refinancing to a lower rate could help reduce your monthly payments and save thousands over the life of the loan.
$6,763/mo
Est. payment
Explore your selling options
Work with a Zillow partner agent
Leverage their expertise and Zillow's premium Showcase listings to get your home seen by more buyers.
Get startedList with your own agent
Get your home in front of millions of buyers by listing it on Zillow.
Learn how to do itSell it yourself
Take full control of how buyers see your home on Zillow by listing For Sale by Owner (FSBO).
List your homeWhat's special
Move-in ready ranch-style homeExquisite ranchCathedral ceilingsConvenience to schoolsHome officeNatural lightCozy family room
Zillow last checked:
Listing updated:
Listed by:
Mary Ann Lindwall 203-451-9502,
The Riverside Realty Group 203-226-8300
Bought with:
Danna Rogers, RES.0776992
Higgins Group Bedford Square
Source: Smart MLS,MLS#: 170583148
Facts & features
Interior
Bedrooms & bathrooms
- Bedrooms: 3
- Bathrooms: 3
- Full bathrooms: 2
- 1/2 bathrooms: 1
Rooms
- Room types: Laundry
Primary bedroom
- Features: Skylight, Full Bath, Hardwood Floor
- Level: Main
- Area: 208 Square Feet
- Dimensions: 16 x 13
Bedroom
- Features: Hardwood Floor
- Level: Main
- Area: 110 Square Feet
- Dimensions: 10 x 11
Bedroom
- Features: Hardwood Floor
- Level: Main
- Area: 165 Square Feet
- Dimensions: 11 x 15
Den
- Features: Built-in Features, Wall/Wall Carpet
- Level: Lower
- Area: 220 Square Feet
- Dimensions: 22 x 10
Dining room
- Features: Balcony/Deck, Sliders, Hardwood Floor
- Level: Lower
- Area: 143 Square Feet
- Dimensions: 13 x 11
Kitchen
- Features: Skylight, Cathedral Ceiling(s), Granite Counters, Hardwood Floor
- Level: Main
- Area: 154 Square Feet
- Dimensions: 14 x 11
Living room
- Features: Bay/Bow Window, Built-in Features, Gas Log Fireplace, Hardwood Floor
- Level: Main
- Area: 322 Square Feet
- Dimensions: 23 x 14
Office
- Features: Built-in Features
- Level: Lower
- Area: 208 Square Feet
- Dimensions: 16 x 13
Rec play room
- Features: Half Bath
- Level: Lower
- Area: 345 Square Feet
- Dimensions: 23 x 15
Heating
- Forced Air, Zoned, Oil, Propane
Cooling
- Attic Fan, Central Air, Zoned
Appliances
- Included: Gas Range, Microwave, Range Hood, Subzero, Ice Maker, Dishwasher, Washer, Dryer, Water Heater
Features
- Central Vacuum, Smart Thermostat
- Basement: Full,Finished,Heated,Cooled,Liveable Space,Sump Pump
- Attic: Pull Down Stairs
- Number of fireplaces: 1
Interior area
- Total structure area: 2,634
- Total interior livable area: 2,634 sqft
- Finished area above ground: 1,609
- Finished area below ground: 1,025
Property
Parking
- Total spaces: 2
- Parking features: Attached, Paved, Garage Door Opener, Private
- Attached garage spaces: 2
- Has uncovered spaces: Yes
Features
- Patio & porch: Deck
- Exterior features: Garden, Stone Wall, Underground Sprinkler
- Fencing: Partial
- Waterfront features: Beach Access
Lot
- Size: 1.32 Acres
- Features: Dry, Cleared, Level, Landscaped
Details
- Additional structures: Shed(s)
- Parcel number: 414166
- Zoning: AA
Construction
Type & style
- Home type: SingleFamily
- Architectural style: Ranch
- Property subtype: Single Family Residence
Materials
- Vinyl Siding
- Foundation: Concrete Perimeter
- Roof: Asphalt
Condition
- New construction: No
- Year built: 1955
Utilities & green energy
- Sewer: Septic Tank
- Water: Public
- Utilities for property: Cable Available
Community & HOA
Community
- Features: Golf, Library, Paddle Tennis, Park, Pool, Public Rec Facilities, Near Public Transport, Tennis Court(s)
- Security: Security System
- Subdivision: Coleytown
HOA
- Has HOA: No
Location
- Region: Westport
Financial & listing details
- Price per square foot: $456/sqft
- Tax assessed value: $477,200
- Annual tax amount: $8,757
- Date on market: 9/2/2023
- Exclusions: Dining Room Chandelier
Price history
| Date | Event | Price |
|---|---|---|
| 8/31/2023 | Sold | $1,200,000+0.1%$456/sqft |
Source:  Smart MLS #170583148 Report a problem Smart MLS #170583148 Report a problem | ||
| 7/26/2023 | Pending sale | $1,199,000$455/sqft |
Source: Smart MLS #170583148 Report a problem | ||
| 7/13/2023 | Listed for sale | $1,199,000+59.9%$455/sqft |
Source: Smart MLS #170583148 Report a problem | ||
| 11/30/2012 | Sold | $750,000+61.3%$285/sqft |
Source: Smart MLS #99005345 Report a problem | ||
| 4/10/2000 | Sold | $465,000$177/sqft |
Source: Smart MLS #98056458 Report a problem | ||
Public tax history
| Year | Property taxes | Tax assessment |
|---|---|---|
| 2025 | $9,000 +1.3% | $477,200 |
| 2024 | $8,885 +1.5% | $477,200 |
| 2023 | $8,757 +1.6% | $477,200 |
| 2022 | $8,623 | $477,200 |
| 2021 | $8,623 +2.3% | $477,200 -5.4% |
| 2020 | $8,427 -0.9% | $504,300 |
| 2019 | $8,502 | $504,300 |
| 2018 | $8,502 | $504,300 |
| 2017 | $8,502 | $504,300 |
| 2016 | $8,502 | $504,300 |
Find assessor info on the county website
Neighborhood: Coleytown
Nearby homes
- $1,195,0007 bd5 ba4.4k sqft3 Hazelnut Rd, Westport, CT 06880Sold
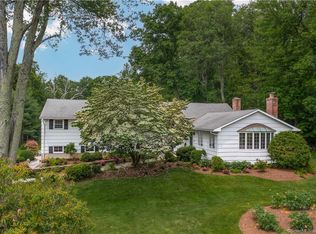
- $3,204,8006 bd8 ba6.9k sqft2 Hazelnut Rd, Westport, CT 06880Off Market
- $1,416,3005 bd2 ba3.1k sqft5 Hazelnut Rd, Westport, CT 06880Off Market
- $1,432,3204 bd3 ba3.4k sqft26 Cob Dr, Westport, CT 06880Sold

- $5,5002 bd2 ba1.2k sqft167 North Ave, Westport, CT 06880For Rent
- $1,753,7004 bd3 ba2.8k sqft6 Hazelnut Rd, Westport, CT 06880Off Market
- $2,352,9005 bd5 ba3.9k sqft29 Cob Dr, Westport, CT 06880Off Market
- $1,968,1004 bd4 ba2.8k sqft29 Blue Ribbon Dr, Westport, CT 06880Off Market
Nearby schools
GreatSchools rating
- 10/10Coleytown Elementary SchoolGrades: K-5Distance: 0.7 mi
- 9/10Coleytown Middle SchoolGrades: 6-8Distance: 0.9 mi
- 10/10Staples High SchoolGrades: 9-12Distance: 1.1 mi
Schools provided by the listing agent
- Elementary: Coleytown
- Middle: Coleytown
- High: Staples
Source: Smart MLS. This data may not be complete. We recommend contacting the local school district to confirm school assignments for this home.


Get pre-qualified for a loan
At Zillow Home Loans, we can pre-qualify you in as little as 5 minutes with no impact to your credit score.An equal housing lender. NMLS #10287.
Sell for more on Zillow
Get a Zillow Showcase℠ listing at no additional cost and you could sell for .
$1,529,900
2% more
+$30,598
With Zillow Showcase(estimated)
$1,560,498
- Connecticut
- Fairfield County
- Westport
- 06880
- Coleytown
- 1 Hazelnut Road
Nearby cities
Nearby neighborhoods
Nearby zip codes
Other Westport Topics
